Welcome to this one level home with great space and open design. Great use of windows bringing in wonderful natural light. Large primary with huge closet, double vanity and walk in shower. Custom cabinetry in the kitchen with quartz tops. Great island that is about 8' long! The house is layed out well with primary bedroom on one end and 2nd bedroom on the other end of the house. Over sized 3 car garage is completely sheetrocked with a bump in the back for workshop area. IF you act fast, you can choose your interior colors! Other plans to choose from or modify one just for you! Local builder working in the community for over 40 years.
Closed
$402,700
7238 Hawthorne Ave, North Branch, MN 55056
2beds
1,359sqft
Single Family Residence
Built in 2025
0.43 Acres Lot
$346,300 Zestimate®
$296/sqft
$2,380 Estimated rent
Home value
$346,300
$329,000 - $367,000
$2,380/mo
Zestimate® history
Owner options
List your home for rent
$2,380/mo
Rent Zestimate®
Find your next renter with Zillow Rental Manager. Plus, with online applications, you can quickly screen prospective tenants – for free.
$2,380/mo
Rent Zestimate®
Refinance and save
$2,565/mo
Est. payment
Refinancing to a lower rate could help reduce your monthly payments and save thousands over the life of the loan.
$2,565/mo
Est. payment
Explore your selling options
Work with a Zillow partner agent
Leverage their expertise and Zillow's premium Showcase listings to get your home seen by more buyers.
Get startedList with your own agent
Get your home in front of millions of buyers by listing it on Zillow.
Learn how to do itSell it yourself
Take full control of how buyers see your home on Zillow by listing For Sale by Owner (FSBO).
List your homeWhat's special
Walk in showerQuartz topsDouble vanity
Zillow last checked:
Listing updated:
Listed by:
Catherine Carchedi, GRI, CRS 651-248-6897,
RE/MAX Synergy,
Zak Carchedi 651-263-2943
Bought with:
Zak Carchedi
RE/MAX Synergy
Source: NorthstarMLS as distributed by MLS GRID,MLS#: 6741453
Facts & features
Interior
Bedrooms & bathrooms
- Bedrooms: 2
- Bathrooms: 2
- Full bathrooms: 1
- 3/4 bathrooms: 1
Bathroom
- Description: 3/4 Primary,Main Floor Full Bath
Dining room
- Description: Kitchen/Dining Room
Heating
- Boiler, Forced Air, In-Floor Heating
Cooling
- Central Air
Appliances
- Included: Dishwasher, Microwave, Range, Refrigerator, Stainless Steel Appliance(s), Tankless Water Heater
- Laundry: Laundry Room
Features
- Basement: None
- Has fireplace: No
Interior area
- Total structure area: 1,359
- Total interior livable area: 1,359 sqft
- Finished area above ground: 1,359
- Finished area below ground: 0
Property
Parking
- Total spaces: 3
- Parking features: Detached Garage, Asphalt
- Garage spaces: 3
- Details: Garage Dimensions (32x24), Garage Door Height (7), Garage Door Width (16)
Accessibility
- Accessibility features: Door Lever Handles, No Stairs External, No Stairs Internal
Features
- Levels: One
- Stories: 1
Lot
- Size: 0.43 Acres
- Dimensions: 150 x 125
Details
- Foundation area: 1359
- Parcel number: 110042337
- Zoning description: Residential-Single Family
Construction
Type & style
- Home type: SingleFamily
- Property subtype: Single Family Residence
Materials
- Block, Concrete, Frame
- Roof: Age 8 Years or Less,Architectural Shingle,Pitched
Condition
- New construction: Yes
- Year built: 2025
Details
- Builder name: MELBY HOMES LLC
Utilities & green energy
- Electric: Power Company: East Central Energy
- Gas: Natural Gas
- Sewer: City Sewer/Connected
- Water: City Water/Connected
Community & HOA
Community
- Subdivision: Schoolside Village
HOA
- Has HOA: No
Location
- Region: North Branch
Financial & listing details
- Price per square foot: $296/sqft
- Tax assessed value: $2,200
- Annual tax amount: $100
- Date on market: 6/18/2025
- Cumulative days on market: 28 days
- Date available: 08/15/2025
- Road surface type: Paved
Price history
| Date | Event | Price |
|---|---|---|
| 8/19/2025 | Sold | $402,700+2.5%$296/sqft |
Source:  NorthstarMLS as distributed by MLS GRID #6741453 Report a problem NorthstarMLS as distributed by MLS GRID #6741453 Report a problem | ||
| 7/16/2025 | Pending sale | $392,900$289/sqft |
Source: NorthstarMLS as distributed by MLS GRID #6741453 Report a problem | ||
| 6/18/2025 | Listed for sale | $392,900$289/sqft |
Source: NorthstarMLS as distributed by MLS GRID #6741453 Report a problem | ||
Public tax history
| Year | Property taxes | Tax assessment |
|---|---|---|
| 2024 | $36 | $2,200 |
Find assessor info on the county website
Neighborhood: 55056
Nearby homes
- $398,5503 bd2 ba1.4k sqft7239 Hawthorne Ct, North Branch, MN 55056Sold

- $404,7103 bd2 ba1.4k sqft38636 Hawthorne Ave, North Branch, MN 55056Sold
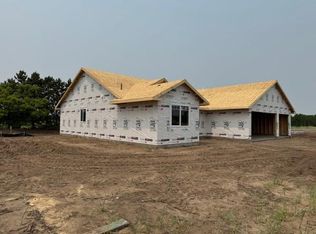
- $384,9002 bd2 ba1.3k sqft7223 Hawthorne Ave, North Branch, MN 55056Sold
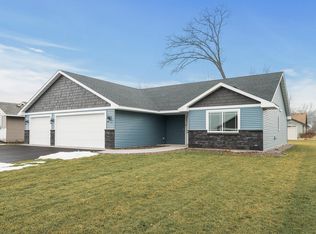
- $72,0002 bd1 ba1.3k sqft7222 Hawthorne Ave, North Branch, MN 55056Sold
- $392,8002 bd2 ba1.3k sqft7267 Hawthorne Ave, North Branch, MN 55056Sold
- $384,9002 bd2 ba1.3k sqft7255 Hawthorne Ct, North Branch, MN 55056Sold
- $268,900-- bd-- ba-- sqft7233 386th St, North Branch, MN 55056Off Market
- $268,900-- bd-- ba-- sqft7245 386th St, North Branch, MN 55056Off Market
Nearby schools
GreatSchools rating
- 7/10Sunrise River Elementary SchoolGrades: 1-5Distance: 1 mi
- 3/10North Branch Middle SchoolGrades: 6-8Distance: 0.3 mi
- 5/10North Branch Senior High SchoolGrades: 9-12Distance: 0.4 mi
Get a cash offer in 3 minutes
Find out how much your home could sell for in as little as 3 minutes with a no-obligation cash offer.
Estimated market value
$346,300
Get a cash offer in 3 minutes
Find out how much your home could sell for in as little as 3 minutes with a no-obligation cash offer.
Estimated market value
$346,300
- Minnesota
- Chisago County
- North Branch
- 55056
- 7238 Hawthorne Ave
Nearby cities
Nearby zip codes
Other North Branch Topics
