You will enjoy this dynamic floor-plan with an open design featuring a drop dead gorgeous kitchen! This will wow you as you first step in the front door and you will appreciate the quality and thoughtfulness put into this plan. Check out the incredible use of windows that provide an abundance of natural light in every room. Stunning kitchen features walk in pantry, custom cabinetry with huge center island, pullout drawers, hidden trash with recycle and more beautiful quartz counter space than you'd ever need! Private owners suite with spacious walk in closet and 3/4 bath located on the back of the house and the second bedroom located on the front, great for guests or home office. Sunny dining area provides access through a sliding door to a covered patio great for relaxing and of course grilling in the summer! This home is energy efficient with in floor heating system, central air and on demand hot water. Oversized 3 car garage has deeper 3rd stall for extra work space or more toys! Nicely landscaped yard includes irrigation, edging rock and sod. Enjoy no association living in this wonderful neighborhood! Other plans and lots to choose from. Walk out basement and split entry lots are available. Stop by and check it out, you will be happy you did!
Pending
$415,510
7233 386th St, North Branch, MN 55056
2beds
1,440sqft
Single Family
Built in 2026
9,350 Square Feet Lot
$-- Zestimate®
$289/sqft
$-- HOA
What's special
- 32 days
- 5
- 0
Zillow last checked:
Listing updated:
Listed by:
Catherine Carchedi, GRI, CRS 651-248-6897,
RE/MAX Synergy
Source: NorthstarMLS as distributed by MLS GRID,MLS#: 7160161
Facts & features
Interior
Bedrooms & bathrooms
- Bedrooms: 2
- Bathrooms: 2
- Full bathrooms: 1
- 3/4 bathrooms: 1
Bathroom
- Description: 3/4 Primary,Private Primary,Main Floor Full Bath
Dining room
- Description: Informal Dining Room
Heating
- Forced Air, In-Floor Heating
Cooling
- Central Air
Appliances
- Laundry: Gas Dryer Hookup, Laundry Room, Main Level
Features
- Basement: None
- Number of fireplaces: 1
Interior area
- Total structure area: 1,440
- Total interior livable area: 1,440 sqft
- Finished area above ground: 1,440
- Finished area below ground: 0
Property
Parking
- Total spaces: 3
- Parking features: Attached, Asphalt, Garage Door Opener
- Attached garage spaces: 3
- Has uncovered spaces: Yes
Accessibility
- Accessibility features: Door Lever Handles, No Stairs External, No Stairs Internal
Features
- Levels: One
- Stories: 1
- Patio & porch: Covered, Patio
- Pool features: None
- Fencing: None
Lot
- Size: 9,350 Square Feet
- Dimensions: 75 x 125
- Features: Sod Included in Price
Details
- Foundation area: 1440
- Parcel number: 110042334
- Zoning description: Residential-Single Family
Construction
Type & style
- Home type: SingleFamily
- Property subtype: Single Family
Materials
- Roof: Age 8 Years or Less,Architectural Shingle,Asphalt,Pitched
Condition
- New construction: Yes
- Year built: 2026
Details
- Builder name: MELBY HOMES LLC
Utilities & green energy
- Electric: 200+ Amp Service
- Gas: Natural Gas
- Sewer: City Sewer/Connected
- Water: City Water/Connected
Community & HOA
Community
- Subdivision: Schoolside Village 4
HOA
- Has HOA: No
Location
- Region: North Branch
Financial & listing details
- Price per square foot: $289/sqft
- Tax assessed value: $2,200
- Annual tax amount: $80
- Date on market: 10/14/2026
- Cumulative days on market: 35 days
- Date available: 11/30/2026
- Road surface type: Paved
Estimated market value
Not available
Estimated sales range
Not available
$2,190/mo
Price history
| Date | Event | Price |
|---|---|---|
| 10/14/2026 | Pending sale | $415,510+477.1%$289/sqft |
Source:  NorthstarMLS as distributed by MLS GRID #7160161 Report a problem | ||
| 7/7/2026 | Sold | $72,000$50/sqft |
Source: Public Record Report a problem | ||
Public tax history
| Year | Property taxes | Tax assessment |
|---|---|---|
| 2024 | $36 | $2,200 |
Find assessor info on the county website
Monthly payment
Est. payment
Payment breakdown
Explore the cost of this home by adjusting the details. Changes won't be saved.Climate risks
Neighborhood: 55056
Similar homes
- $329,9003 bd2 ba1.7k sqft7561 Casselberry Dr, North Branch, MN 55056For Sale
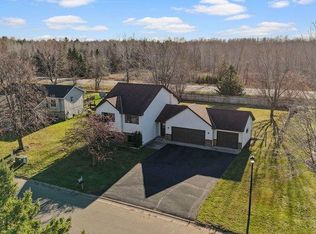
 MLS ID #7171311, Todd Kohs, GRI, RE/MAX Synergy. NorthstarMLS as distributed by MLS GRID
- $--2 bd1 ba1.2k sqft36087 Falcon Way, North Branch, MN 55056Auction
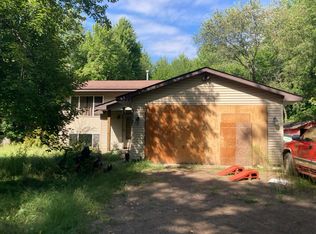 Auction.com 2
- $375,0003 bd2 ba1.8k sqft6149 384th Ln, North Branch, MN 55056For Sale
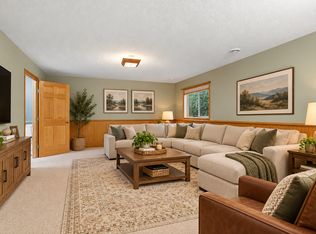 MLS ID #7144403, The Snyder Team, eXp Realty. NorthstarMLS as distributed by MLS GRID
- $449,9903 bd3 ba1.9k sqft37456 Hallmark Dr, North Branch, MN 55056For Sale
 MLS ID #7146948, DuWayne Jepson, The August Agency, LLC. NorthstarMLS as distributed by MLS GRID
- $350,0003 bd2 ba2k sqft37838 Hawthorne Ave, North Branch, MN 55056For SaleMLS ID #7154585, Amy S Piggee, RE/MAX Results. NorthstarMLS as distributed by MLS GRID
- $319,9004 bd2 ba2k sqft38465 Coventry Dr, North Branch, MN 55056For SaleMLS ID #7156389, Ken McKinzie, Edina Realty, Inc.. NorthstarMLS as distributed by MLS GRID
- $390,9003 bd2 ba1.8k sqft4926 Shady Ln, North Branch, MN 55056For SaleMLS ID #7147975, Thomas A. Carlisle, RE/MAX Synergy. NorthstarMLS as distributed by MLS GRID
- $369,9004 bd2 ba1.9k sqft8164 383rd St, North Branch, MN 55056For SaleMLS ID #7163783, Rikk T. Sorenson, Keller Williams Premier Realty. NorthstarMLS as distributed by MLS GRID
- $339,0002 bd1 ba1.2k sqft38377 Hunters Ridge Trl, North Branch, MN 55056For SaleMLS ID #7155017, April L. Magrone, SRS, ABR, GRI, Edina Realty, Inc.. NorthstarMLS as distributed by MLS GRID
- $275,0003 bd1 ba1k sqft38941 4th Ave, North Branch, MN 55056For SaleMLS ID #7168634, Melissa L Gootee, Exit Realty Nexus. NorthstarMLS as distributed by MLS GRID
- $354,9003 bd2 ba1.3k sqft37553 Greenway Ave, North Branch, MN 55056New ConstructionNorthstarMLS as distributed by MLS GRID
- $375,5004 bd2 ba2k sqft5276 392nd St, North Branch, MN 55056For SaleMLS ID #7109788, Leonard J Chute, Edina Realty, Inc.. NorthstarMLS as distributed by MLS GRID
- $261,5003 bd2 ba1.6k sqft40084 Harvester Ave, North Branch, MN 55056For SaleMLS ID #7164649, Michael Nehmzow, Get You Moved Realty. NorthstarMLS as distributed by MLS GRID
- $349,9003 bd2 ba1.6k sqft37538 Greenway Ave, North Branch, MN 55056New ConstructionNorthstarMLS as distributed by MLS GRID
- $445,0004 bd3 ba1.9k sqft40744 Fenian Way, North Branch, MN 55056For SaleMLS ID #7108208, Alex Brancale, Coldwell Banker Realty. NorthstarMLS as distributed by MLS GRID
- $459,9003 bd2 ba1.7k sqft4704 381st Trl, North Branch, MN 55056For SaleMLS ID #7152363, Team Watters, RE/MAX Results. NorthstarMLS as distributed by MLS GRID
- $350,0003 bd2 ba2k sqft40737 Fahrion Rd, North Branch, MN 55056For SaleMLS ID #7153388, Andrea Sinn, RE/MAX Results. NorthstarMLS as distributed by MLS GRID
- $324,9004 bd2 ba1.8k sqft6595 380th Ct, North Branch, MN 55056For SaleMLS ID #7149041, Terry L. Buchanan, Keller Williams Classic Realty. NorthstarMLS as distributed by MLS GRID
