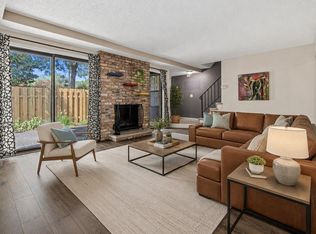
Step into style and comfort with this beautifully recently remodeled end-unit townhouse that truly stands out. From top to bottom, this home has been thoughtfully updated to offer modern finishes and effortless living. The heart of the home features a stunning kitchen equipped with brand-new stainless steel appliances, sleek granite countertops. Fresh new paint and new flooring throughout create a bright, clean, and contemporary feel in every room.
With a versatile layout, this home includes a non-conforming 4th bedroom in the basement—perfect for a home office, guest suite, or flex space (just needs an egress window to make it fully conforming). The desirable end-unit location provides added privacy, extra natural light, and a more open feel. The unit comes with 1 assigned parking space (Number 31). Whether you’re looking for your next home or a smart investment, this move-in-ready townhouse delivers style, space, and value. Don’t miss your chance to own this exceptional property!
Active with contingency
Price cut: $6K (7/2)
$239,900
2443 Elliot Ave, Minneapolis, MN 55404
3beds
1,427sqft
(TH) Side x Side
Built in 1982
-- sqft lot
$239,500 Zestimate®
$168/sqft
$368/mo HOA
What's special
Modern finishesSleek granite countertopsNew flooring throughoutFresh new paintExtra natural lightDesirable end-unit locationBrand-new stainless steel appliances
- 117 days
- 238
- 11
Zillow last checked:
Listing updated:
Listed by:
Ahmed H Samatar 612-483-7881,
Universal Realty LLC
Source: NorthstarMLS as distributed by MLS GRID,MLS#: 7066919
Facts & features
Interior
Bedrooms & bathrooms
- Bedrooms: 3
- Bathrooms: 2
- Full bathrooms: 1
- 3/4 bathrooms: 1
Bedroom
- Level: Upper
- Area: 182 Square Feet
- Dimensions: 13x14
Bedroom 2
- Level: Upper
- Area: 120 Square Feet
- Dimensions: 10x12
Bedroom 3
- Level: Lower
- Area: 126 Square Feet
- Dimensions: 9x14
Dining room
- Level: Main
- Area: 120 Square Feet
- Dimensions: 10x12
Kitchen
- Level: Main
- Area: 90 Square Feet
- Dimensions: 10x9
Living room
- Level: Main
- Area: 180 Square Feet
- Dimensions: 12x15
Heating
- Forced Air
Cooling
- Central Air
Appliances
- Included: Dishwasher, Dryer, Microwave, Range, Refrigerator, Washer
Features
- Basement: Finished
- Has fireplace: No
Interior area
- Total structure area: 2,427
- Total interior livable area: 1,427 sqft
- Finished area above ground: 1,000
- Finished area below ground: 427
Property
Parking
- Parking features: Assigned
Accessibility
- Accessibility features: Other
Features
- Levels: Two
- Stories: 2
Details
- Foundation area: 550
- Parcel number: 3502924240231
- Zoning description: Residential-Single Family
Construction
Type & style
- Home type: Townhouse
- Property subtype: (TH) Side x Side
- Attached to another structure: Yes
Condition
- New construction: No
- Year built: 1982
Utilities & green energy
- Gas: Natural Gas
- Sewer: City Sewer/Connected
- Water: City Water/Connected
Community & HOA
Community
- Subdivision: Condo 0323 Twentyfifth Street Tow
HOA
- Has HOA: Yes
- Services included: Hazard Insurance, Maintenance Grounds, Professional Mgmt, Sanitation, Shared Amenities, Snow Removal, Water
- HOA fee: $368 monthly
- HOA name: TWENTY-FIFTH STREET TOWNHOUSES/CONDOMINIUM RESOURC
- HOA phone: 612-749-7440
Location
- Region: Minneapolis
Financial & listing details
- Price per square foot: $168/sqft
- Annual tax amount: $2,229
- Date on market: 5/6/2026
- Cumulative days on market: 111 days
Estimated market value
$239,500
$228,000 - $251,000
$2,328/mo
Price history
| Date | Event | Price |
|---|---|---|
| 8/10/2026 | Listed for sale | $239,900$168/sqft |
Source:  NorthstarMLS as distributed by MLS GRID #7066919 Report a problem NorthstarMLS as distributed by MLS GRID #7066919 Report a problem | ||
| 8/9/2026 | Pending sale | $239,900$168/sqft |
Source: NorthstarMLS as distributed by MLS GRID #7066919 Report a problem | ||
| 7/2/2026 | Price change | $239,900-2.4%$168/sqft |
Source: NorthstarMLS as distributed by MLS GRID #7066919 Report a problem | ||
| 5/30/2026 | Price change | $245,900-1.6%$172/sqft |
Source: NorthstarMLS as distributed by MLS GRID #7066919 Report a problem | ||
| 5/6/2026 | Listed for sale | $249,900+538.3%$175/sqft |
Source: NorthstarMLS as distributed by MLS GRID #7066919 Report a problem | ||
| 9/7/2011 | Sold | $39,149$27/sqft |
Source:  Lake Superior Area Realtors as distributed by MLS GRID #1063604 Report a problem Lake Superior Area Realtors as distributed by MLS GRID #1063604 Report a problem | ||
Public tax history
Tax history is unavailable.
Monthly payment
Est. payment
Payment breakdown
Explore the cost of this home by adjusting the details. Changes won't be saved.Climate risks
Neighborhood: Midtown Phillips


Similar homes
- $287,0003 bd2 ba1.3k sqft3522 14th Ave S, Minneapolis, MN 55407For Sale

 MLS ID #7125108, Linda A Johnson, Coldwell Banker Realty - Southwest Regional. NorthstarMLS as distributed by MLS GRID
 - $244,9003 bd2 ba1.5k sqft2219 29th Ave N, Minneapolis, MN 55411For Sale
 MLS ID #7069635, Lexi Clercx, Real Broker, LLC. NorthstarMLS as distributed by MLS GRID
 - $249,9003 bd2 ba1.2k sqft1084 Sylvan St, Saint Paul, MN 55117For Sale
 MLS ID #7133969, McKenzie Anderson, Keller Williams Classic Rlty NW. NorthstarMLS as distributed by MLS GRID
 - $279,9003 bd3 ba1.3k sqft4645 Cedar Lake Rd S, St Louis Park, MN 55416For Sale
 MLS ID #7123572, Katey Bean & Company, Keller Williams Realty Integrity Lakes. NorthstarMLS as distributed by MLS GRID
 - $255,0003 bd2 ba1.3k sqft706 Oliver Ave N, Minneapolis, MN 55411For SaleMLS ID #7091779, Nam Hoang Nguyen, Pemberton RE. NorthstarMLS as distributed by MLS GRID
- $340,0003 bd2 ba1.4k sqft1809 3rd St NE, Minneapolis, MN 55418For SaleMLS ID #7084148, Nathan Pentz, Keller Williams Classic Rlty NW. NorthstarMLS as distributed by MLS GRID
- $230,0003 bd2 ba1.4k sqft25 Stevens St E, Saint Paul, MN 55107For SaleMLS ID #7125140, The Foy-Cross Group, Keller Williams Realty Integrity Lakes. NorthstarMLS as distributed by MLS GRID
- $214,9003 bd2 ba1.2k sqft2023 Parkside Dr, Saint Paul, MN 55119For SaleMLS ID #7130159, Ta Fang, Creative Results. NorthstarMLS as distributed by MLS GRID
- $249,9002 bd2 ba1.2k sqft4255 Merrimac Ln N APT 41, Plymouth, MN 55446For SaleMLS ID #7118926, Timothy C Kindem, Keller Williams Realty Integrity Lakes. NorthstarMLS as distributed by MLS GRID
- $297,5003 bd3 ba1.3k sqft3660 Independence Ave S APT 63, Saint Louis Park, MN 55426For SaleMLS ID #7132847, Jacob Cuddigan, LPT Realty, LLC. NorthstarMLS as distributed by MLS GRID
- $245,0005 bd1 ba1.5k sqft3722 Fremont Ave N, Minneapolis, MN 55412For SaleMLS ID #7120713, Katheryn E Congdon, HOMESTEAD ROAD. NorthstarMLS as distributed by MLS GRID
- $239,9003 bd1 ba1.1k sqft454 Michigan St, Saint Paul, MN 55102For SaleMLS ID #7130094, Martha S Hoover, RE/MAX Preferred. NorthstarMLS as distributed by MLS GRID
- $215,0002 bd2 ba1k sqft3439 Penn Ave N, Minneapolis, MN 55412For SaleMLS ID #7056208, Tim Schepers, Park Street Realty, LLC. NorthstarMLS as distributed by MLS GRID
- $220,0003 bd2 ba1.2k sqft3643 Fremont Ave N, Minneapolis, MN 55412For SaleMLS ID #7082169, Hosie, Keller Williams Realty Integrity Lakes. NorthstarMLS as distributed by MLS GRID
- $249,9004 bd2 ba1.8k sqft5115 Camden Ave N, Minneapolis, MN 55430For SaleMLS ID #7119980, Daniel Yesnes, National Realty Guild. NorthstarMLS as distributed by MLS GRID
- $239,9004 bd2 ba1.6k sqft3794 Conroy Trl, Inver Grove Heights, MN 55076For SaleMLS ID #7024912, William Huffman, RE/MAX Results. NorthstarMLS as distributed by MLS GRID
- $289,9004 bd3 ba1.5k sqft908 19th Ave NE, Minneapolis, MN 55418For SaleMLS ID #7125878, Paulo Mora, RE/MAX Results. NorthstarMLS as distributed by MLS GRID
- $260,0005 bd2 ba1.7k sqft2915 Logan Ave N, Minneapolis, MN 55411For SaleMLS ID #7108364, Huy Le, eXp Realty. NorthstarMLS as distributed by MLS GRID
- $245,0003 bd2 ba1.2k sqft16124 Foliage Ave W, Rosemount, MN 55068For SaleMLS ID #7113758, Jeffrey Strey, Prandium Group Real Estate. NorthstarMLS as distributed by MLS GRID
- $294,9003 bd2 ba1.7k sqft2304 Sheridan Ave N, Minneapolis, MN 55411For SaleMLS ID #7082234, Khoua N. Khang, Empire Realty LLC. NorthstarMLS as distributed by MLS GRID
