Why rent when you can own? This completely updated two-bedroom, one-bathroom unit offers comfortable, low-maintenance living in a quiet, well-maintained building. Recent updates include fresh paint, luxury vinyl plank and carpet flooring, updated appliances, new faucets, and an included storage locker.
Natural light fills the living space through the patio door, creating a bright and welcoming atmosphere. The functional kitchen flows into the adjacent dining area, making everyday meals and entertaining easy. Enjoy the convenience of community laundry, elevator access, an onsite caretaker, and a secure underground heated garage—all with one-level living.
Centrally located just minutes from Minneapolis and St. Paul, with convenient access to major highways, shopping, schools, and public transportation. Nearby parks, trails, and the Mississippi River provide plenty of options for outdoor recreation. Move-in ready and an excellent opportunity to make homeownership a reality!
Active
$130,000
3155 Old Highway 8 APT 203, Minneapolis, MN 55418
2beds
925sqft
(CC) Low Rise (3- Levels)
Built in 1967
-- sqft lot
$128,200 Zestimate®
$141/sqft
$594/mo HOA
What's special
New faucetsOne-level livingComfortable low-maintenance livingBright and welcoming atmosphereUpdated appliancesSecure underground heated garageFunctional kitchen
- 55 days
- 157
- 9
Zillow last checked:
Listing updated:
Listed by:
Jonathan Soto 651-592-4303,
RE/MAX Results
Source: NorthstarMLS as distributed by MLS GRID,MLS#: 7145392
Facts & features
Interior
Bedrooms & bathrooms
- Bedrooms: 2
- Bathrooms: 1
- Full bathrooms: 1
Bedroom
- Level: Main
- Area: 130 Square Feet
- Dimensions: 13x10
Bedroom 2
- Level: Main
- Area: 120 Square Feet
- Dimensions: 12x10
Deck
- Level: Main
- Area: 72 Square Feet
- Dimensions: 12x6
Dining room
- Level: Main
- Area: 90 Square Feet
- Dimensions: 10x9
Kitchen
- Level: Main
- Area: 90 Square Feet
- Dimensions: 10x9
Living room
- Level: Main
- Area: 234 Square Feet
- Dimensions: 18x13
Heating
- Baseboard, Hot Water
Cooling
- Wall Unit(s)
Features
- Basement: None
Interior area
- Total structure area: 925
- Total interior livable area: 925 sqft
- Finished area above ground: 925
- Finished area below ground: 0
Property
Parking
- Total spaces: 1
- Parking features: Covered, Garage Door Opener, Heated Garage, Underground
- Garage spaces: 1
- Has uncovered spaces: Yes
Accessibility
- Accessibility features: Accessible Elevator Installed, No Stairs External, No Stairs Internal
Features
- Levels: One
- Stories: 1
- Patio & porch: Deck
- Pool features: None
Lot
- Size: 1,306 Square Feet
- Dimensions: 1 x 1
- Features: Near Public Transit, Tree Coverage - Light
- Topography: Level
Details
- Foundation area: 925
- Parcel number: 052923320053
- Zoning description: Residential-Single Family
Construction
Type & style
- Home type: Condo
- Property subtype: (CC) Low Rise (3- Levels)
- Attached to another structure: Yes
Materials
- Roof: Flat
Condition
- New construction: No
- Year built: 1967
Utilities & green energy
- Gas: Electric
- Sewer: City Sewer/Connected
- Water: City Water/Connected
Community & HOA
Community
- Subdivision: Executive Manor Condos
HOA
- Has HOA: Yes
- Amenities included: Laundry, Elevator(s), Security Building
- Services included: Maintenance Structure, Controlled Access, Hazard Insurance, Heating, Lawn Care, Maintenance Grounds, Parking, Professional Mgmt, Security System, Snow Removal
- HOA fee: $594 monthly
- HOA name: Westport Properties
- HOA phone: 952-465-3600
Location
- Region: Minneapolis
Financial & listing details
- Price per square foot: $141/sqft
- Tax assessed value: $103,000
- Annual tax amount: $822
- Date on market: 9/16/2026
- Road surface type: Paved
Estimated market value
$128,200
$122,000 - $135,000
$1,425/mo
Price history
| Date | Event | Price |
|---|---|---|
| 9/16/2026 | Listed for sale | $130,000+1.6%$141/sqft |
Source:  NorthstarMLS as distributed by MLS GRID #7145392 Report a problem | ||
| 6/24/2024 | Pending sale | $128,000+2.4%$138/sqft |
Source: NorthstarMLS as distributed by MLS GRID #6497411 Report a problem | ||
| 6/21/2024 | Sold | $125,000-2.3%$135/sqft |
Source: NorthstarMLS as distributed by MLS GRID #6497411 Report a problem | ||
| 4/19/2024 | Price change | $128,000-3%$138/sqft |
Source: NorthstarMLS as distributed by MLS GRID #6497411 Report a problem | ||
| 4/4/2024 | Price change | $132,000-2.2%$143/sqft |
Source: NorthstarMLS as distributed by MLS GRID #6497411 Report a problem | ||
| 3/4/2024 | Listed for sale | $135,000+58.8%$146/sqft |
Source: NorthstarMLS as distributed by MLS GRID #6497411 Report a problem | ||
| 2/29/2024 | Sold | $85,000$92/sqft |
Source: Public Record Report a problem | ||
| 12/21/2023 | Sold | $85,000-19%$92/sqft |
Source: NorthstarMLS as distributed by MLS GRID #6398454 Report a problem | ||
| 3/20/2023 | Listing removed | -- |
Source:  RE/MAX International Report a problem | ||
| 2/22/2023 | Price change | $104,900-8.7%$113/sqft |
Source: RE/MAX International Report a problem | ||
| 1/26/2023 | Listed for sale | $114,900+42.8%$124/sqft |
Source: RE/MAX International #6326864 Report a problem | ||
| 6/6/2022 | Sold | $80,464+79.2%$87/sqft |
Source: Public Record Report a problem | ||
| 7/12/1999 | Sold | $44,900$49/sqft |
Source: Public Record Report a problem | ||
Public tax history
| Year | Property taxes | Tax assessment |
|---|---|---|
| 2026 | $1,714 +108.5% | $103,000 -12% |
| 2025 | $822 +5.7% | $117,000 |
| 2024 | $778 +14.4% | $117,000 +7.9% |
| 2023 | $680 +4.9% | $108,400 +6% |
| 2022 | $648 +29.1% | $102,300 +7% |
| 2021 | $502 -1.2% | $95,600 +9.9% |
| 2020 | $508 +60.8% | $87,000 +17.9% |
| 2019 | $316 | $73,800 |
| 2018 | $316 | $73,800 +11% |
| 2017 | $316 | $66,500 |
| 2016 | $316 +33.9% | -- |
| 2015 | $236 -5.6% | $50,400 |
| 2014 | $250 +2.5% | -- |
| 2013 | $244 -50.4% | -- |
| 2012 | $492 -26.6% | -- |
| 2011 | $670 | -- |
| 2010 | -- | -- |
| 2009 | $1,098 +4.2% | -- |
| 2008 | $1,054 +17.6% | -- |
| 2007 | $896 +27.6% | -- |
| 2006 | $702 +22.7% | -- |
| 2005 | $572 +7.5% | -- |
| 2004 | $532 +26.1% | -- |
| 2003 | $422 -7% | -- |
| 2002 | $454 -14.3% | -- |
| 2001 | $530 +16.9% | -- |
| 2000 | $454 | -- |
Find assessor info on the county website
Monthly payment
Est. payment
Payment breakdown
Explore the cost of this home by adjusting the details. Changes won't be saved.Climate risks
Neighborhood: 55418
- $108,8002 bd1 ba925 sqft3153 Old Highway 8 APT 101, Minneapolis, MN 55418Off Market
- $116,3002 bd1 ba925 sqft3153 Old Highway 8 APT 102, Minneapolis, MN 55418Off Market
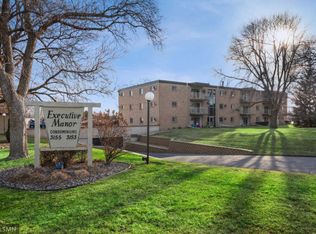
- $76,3001 bd1 ba528 sqft3153 Old Highway 8 APT 105, Minneapolis, MN 55418Off Market
- $88,5001 bd1 ba528 sqft3153 Old Highway 8 APT 106, Minneapolis, MN 55418Off Market

Similar homes
- $129,9002 bd2 ba998 sqft2700 Oxford St N APT 101, Roseville, MN 55113For Sale
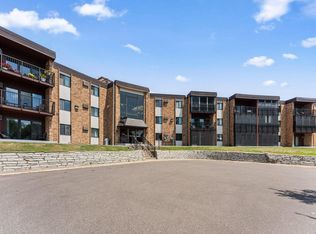
 MLS ID #7141633, Shawn D. Korby, Keller Williams Integrity Realty. NorthstarMLS as distributed by MLS GRID
- $134,9002 bd1 ba932 sqft410 Groveland Ave APT 305, Minneapolis, MN 55403For Sale
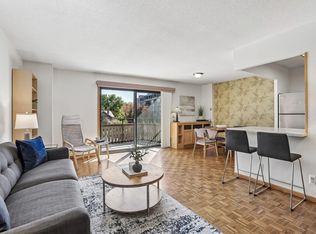 MLS ID #7163798, Joe Michael Grunnet, DRG. NorthstarMLS as distributed by MLS GRID
- $155,0002 bd2 ba1k sqft2800 Hamline Ave N APT 313, Roseville, MN 55113For Sale
 MLS ID #7124741, Ben Christensen, Bridge Realty, LLC. NorthstarMLS as distributed by MLS GRID
- $125,0002 bd2 ba1k sqft4400 Cedar Lake Rd #3, Saint Louis Park, MN 55416For Sale
 MLS ID #7127605, Michael J Opheim, Edina Realty, Inc.. NorthstarMLS as distributed by MLS GRID
- $150,0002 bd1 ba1k sqft4045 Hodgson Rd APT 211, Shoreview, MN 55126For SaleMLS ID #7167040, Erik Moody, LPT Realty, LLC. NorthstarMLS as distributed by MLS GRID
- $123,0001 bd1 ba725 sqft4 Pine Tree Dr APT 314, Arden Hills, MN 55112For SaleMLS ID #7156951, Jeremy Stuber, Pro Flat Fee Realty LLC. NorthstarMLS as distributed by MLS GRID
- $130,0001 bd1 ba633 sqft333 8th St SE APT 316, Minneapolis, MN 55414For SaleMLS ID #7133958, Darin Nelson, Keller Williams Select Realty. NorthstarMLS as distributed by MLS GRID
- $110,0001 bd1 ba840 sqft2250 Midland Grove Rd APT 307, Roseville, MN 55113For SaleMLS ID #7074537, Ben Christensen, Bridge Realty, LLC. NorthstarMLS as distributed by MLS GRID
- $115,0002 bd2 ba1k sqft4207 Lakeside Ave N APT 328, Brooklyn Center, MN 55429For SaleMLS ID #7068780, Kevin McFarlane, eXp Realty. NorthstarMLS as distributed by MLS GRID
- $141,9001 bd1 ba648 sqft3446 Pleasant Ave APT 5, Minneapolis, MN 55408For SaleMLS ID #7170746, Bettina Graupner, Bettina Graupner Realty. NorthstarMLS as distributed by MLS GRID
- $129,5002 bd1 ba900 sqft10840 Rockford Rd APT 212, Plymouth, MN 55442For SaleMLS ID #7094858, Donavon DesMarais, Keller Williams Premier Realty Lake Minnetonka. NorthstarMLS as distributed by MLS GRID
- $114,5002 bd2 ba998 sqft2800 Hillsboro Ave N APT 214, New Hope, MN 55427For SaleMLS ID #7138365, Isaac Nagel, Keller Williams Premier Realty Lake Minnetonka. NorthstarMLS as distributed by MLS GRID
- $125,0001 bd1 ba750 sqft7412 W 22nd St APT 309, Minneapolis, MN 55426For SaleMLS ID #7160080, Jeanie Kang, RE/MAX Results. NorthstarMLS as distributed by MLS GRID
- $152,5002 bd1 ba918 sqft4636 Cedar Lake Rd S APT 2, Minneapolis, MN 55416For SaleMLS ID #7148695, Bella V Maisel, Coldwell Banker Realty - Southwest Regional. NorthstarMLS as distributed by MLS GRID
- $139,9002 bd2 ba1k sqft19 1st St S #B908, Minneapolis, MN 55401For SaleMLS ID #7091400, Joan M Michaud, Capital Property Management. NorthstarMLS as distributed by MLS GRID
- $139,5002 bd1 ba756 sqft2827 Bryant Ave N Unit 1, Minneapolis, MN 55411For SaleMLS ID #7018180, Ruth Davis, TheMLSonline.com, Inc.. NorthstarMLS as distributed by MLS GRID
- $139,9002 bd2 ba978 sqft400 Groveland Ave APT 611, Minneapolis, MN 55403For SaleMLS ID #7154054, Joe Michael Grunnet, DRG. NorthstarMLS as distributed by MLS GRID
- $134,9001 bd1 ba850 sqft350 Shelard Pkwy Unit 106, Saint Louis Park, MN 55426For SaleMLS ID #7091065, Betsy Bohlig, RE/MAX Results. NorthstarMLS as distributed by MLS GRID
- $114,5002 bd1 ba773 sqft4029 14th Ave S APT 1G, Minneapolis, MN 55407For SaleMLS ID #6722947, The Voreis Team, Keller Williams Realty Integrity Lakes. NorthstarMLS as distributed by MLS GRID
