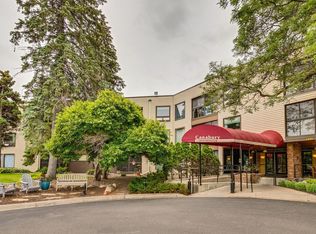
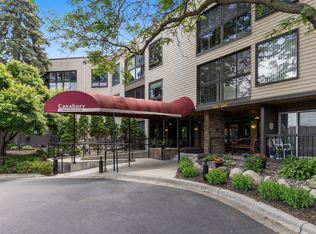
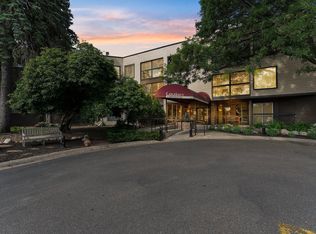
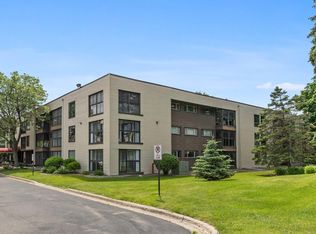
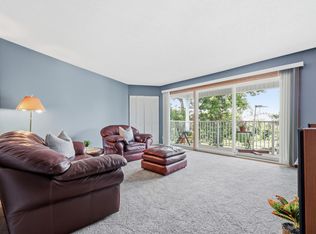
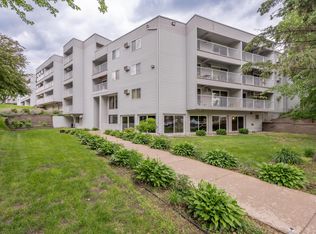
This 2-bedroom, spacious condo is all yours. Enjoy your morning coffee or enjoy a glass of wine as you unwind in the fabulous 3 season porch. Open concept offers sensible flow into all rooms and large windows. Main bedroom has a walk-in closet and there is a separate closet in the hallway for storage. Updated tile surround in the full bath. The building has great amenities so enjoy the swimming pool, exercise room and hot tub, shoot some pool in the game room, have friends over for a game night in the party room, rest and relax in the library. Wash your car any time of the year in the heated garage. Easy freeway access, close to great restaurants and shopping, 7-minute drive to the Wild or Saint game!
Active
$135,000
2495 Canabury Dr #230, Little Canada, MN 55117
2beds
1,215sqft
:
Get pre-qualified$1,527/mo
(CC) Low Rise (3- Levels)
Built in 1972
-- sqft lot
$-- Zestimate®
$111/sqft
$609/mo HOA
What's special
Spacious condoLarge windowsHeated garage
- 5 hours |
- 25 |
- 2 |
Zillow last checked:
Listing updated:
Listed by:
Daniel Borys 651-341-8850,
Edina Realty, Inc.,
Greg Granlund 612-636-9959
Source: NorthstarMLS as distributed by MLS GRID,MLS#: 7120394
Facts & features
Interior
Bedrooms & bathrooms
- Bedrooms: 2
- Bathrooms: 1
- Full bathrooms: 1
Bedroom
- Level: Main
- Area: 180 Square Feet
- Dimensions: 18x10
Bedroom 2
- Level: Main
- Area: 140 Square Feet
- Dimensions: 14x10
Dining room
- Level: Main
- Area: 56 Square Feet
- Dimensions: 8x7
Informal dining room
- Level: Main
- Area: 49 Square Feet
- Dimensions: 7x7
Kitchen
- Level: Main
- Area: 90 Square Feet
- Dimensions: 10x9
Living room
- Level: Main
- Area: 273 Square Feet
- Dimensions: 21x13
Other
- Level: Main
- Area: 60 Square Feet
- Dimensions: 10x6
Heating
- Baseboard
Cooling
- Central Air
Appliances
- Included: Cooktop, Dishwasher, Microwave, Range, Refrigerator
- Laundry: Common Area
Features
- Basement: None
- Has fireplace: No
Interior area
- Total structure area: 1,215
- Total interior livable area: 1,215 sqft
- Finished area above ground: 1,215
- Finished area below ground: 0
Property
Parking
- Total spaces: 1
- Parking features: Assigned, Attached, Floor Drain, Garage Door Opener, Guest, Heated Garage, Insulated Garage, Garage, Secured, Storage, Tuckunder Garage, Underground
- Attached garage spaces: 1
- Has uncovered spaces: Yes
Accessibility
- Accessibility features: Accessible Elevator Installed, Grab Bars In Bathroom, No Stairs External, Accessible Approach with Ramp
Features
- Levels: One
- Stories: 1
- Patio & porch: Rear Porch, Screened
- Has private pool: Yes
- Pool features: In Ground, Heated, Indoor
- Fencing: None
Lot
- Size: 1,306 Square Feet
- Features: Near Public Transit, Tree Coverage - Light
Details
- Foundation area: 1215
- Parcel number: 072922140195
- Zoning description: Residential-Single Family
Construction
Type & style
- Home type: Condo
- Property subtype: (CC) Low Rise (3- Levels)
- Attached to another structure: Yes
Materials
- Concrete
- Roof: Flat
Condition
- New construction: No
- Year built: 1972
Utilities & green energy
- Electric: Circuit Breakers
- Gas: Natural Gas
- Sewer: City Sewer/Connected
- Water: City Water/Connected
Community & HOA
Community
- Security: Fire Sprinkler System, Security Lights, Secured Garage/Parking
- Subdivision: Cic 11 Canabury Condo
HOA
- Has HOA: Yes
- Amenities included: Laundry, Deck, Elevator(s), Fire Sprinkler System, Spa/Hot Tub, In-Ground Sprinkler System, Lobby Entrance, Security Lighting
- Services included: Maintenance Structure, Gas, Hazard Insurance, Heating, Lawn Care, Maintenance Grounds, Parking, Professional Mgmt, Sanitation, Security System, Sewer, Shared Amenities, Snow Removal, Water
- HOA fee: $609 monthly
- HOA name: Canabury Condo Assn.
- HOA phone: 651-483-9177
Location
- Region: Little Canada
Financial & listing details
- Price per square foot: $111/sqft
- Tax assessed value: $148,600
- Annual tax amount: $1,764
- Date on market: 8/13/2026
- Road surface type: Paved
Estimated market value
Not available
Estimated sales range
Not available
Not available
Price history
| Date | Event | Price |
|---|---|---|
| 8/13/2026 | Listed for sale | $135,000$111/sqft |
Source:  NorthstarMLS as distributed by MLS GRID #7120394 Report a problem NorthstarMLS as distributed by MLS GRID #7120394 Report a problem | ||
| 11/1/2022 | Sold | $135,000$111/sqft |
Source: NorthstarMLS as distributed by MLS GRID #6241070 Report a problem | ||
| 9/30/2022 | Pending sale | $135,000$111/sqft |
Source: NorthstarMLS as distributed by MLS GRID #6241070 Report a problem | ||
| 9/12/2022 | Price change | $135,000-3.5%$111/sqft |
Source: NorthstarMLS as distributed by MLS GRID #6241070 Report a problem | ||
| 8/18/2022 | Listed for sale | $139,900+26%$115/sqft |
Source: NorthstarMLS as distributed by MLS GRID #6241070 Report a problem | ||
| 5/26/2017 | Sold | $111,000-7.4%$91/sqft |
Source: NorthstarMLS as distributed by MLS GRID #4807019 Report a problem | ||
| 4/10/2017 | Listed for sale | $119,900$99/sqft |
Source: Edina Realty, Inc., a Berkshire Hathaway affiliate #4807019 Report a problem | ||
| 4/10/2017 | Pending sale | $119,900$99/sqft |
Source: Edina Realty, Inc., a Berkshire Hathaway affiliate #4807019 Report a problem | ||
| 3/22/2017 | Listed for sale | $119,900+61.6%$99/sqft |
Source: Edina Realty, Inc., a Berkshire Hathaway affiliate #4807019 Report a problem | ||
| 10/9/2013 | Sold | $74,181+3%$61/sqft |
Source: Public Record Report a problem | ||
| 9/6/2013 | Sold | $72,000$59/sqft |
Source: NorthstarMLS as distributed by MLS GRID #4382977 Report a problem | ||
Public tax history
| Year | Property taxes | Tax assessment |
|---|---|---|
| 2025 | $1,602 +4.2% | $148,600 +2% |
| 2024 | $1,538 +13.1% | $145,700 +4.2% |
| 2023 | $1,360 +3.2% | $139,800 +8.9% |
| 2022 | $1,318 +18.3% | $128,400 +10% |
| 2021 | $1,114 -5.4% | $116,700 +5.9% |
| 2020 | $1,178 +37% | $110,200 +10.9% |
| 2019 | $860 | $99,400 |
| 2018 | $860 | $99,400 +18.8% |
| 2017 | $860 | $83,700 |
| 2016 | $860 +51.9% | -- |
| 2015 | $566 +2.5% | $60,400 |
| 2014 | $552 -33.2% | -- |
| 2013 | $826 -2.6% | -- |
| 2012 | $848 -39.2% | -- |
| 2011 | $1,394 | -- |
| 2010 | -- | -- |
| 2009 | $1,122 +6.9% | -- |
| 2008 | $1,050 -5.2% | -- |
| 2007 | $1,108 +7.4% | -- |
| 2006 | $1,032 | -- |
Find assessor info on the county website
Monthly payment
Est. payment
Payment breakdown
Explore the cost of this home by adjusting the details. Changes won't be saved.Climate risks
Neighborhood: 55117
Nearby schools
GreatSchools rating
- 3/10Central Park Elementary SchoolGrades: K-6Distance: 1.5 mi
- NAMiddle School Area Learning CenterGrades: 7-8Distance: 0.4 mi
- 6/10Roseville Area Senior High SchoolGrades: 9-12Distance: 3 mi
- $160,0002 bd1 ba1.2k sqft2485 Canabury Dr APT 105, Little Canada, MN 55117Sold
- $208,9883 bd2 ba1.6k sqft2485 Canabury Dr APT 107, Little Canada, MN 55117Sold
- $155,0002 bd2 ba1.1k sqft2485 Canabury Dr #112, Little Canada, MN 55117Sold
- $130,0001 bd1 ba894 sqft2485 Canabury Dr #114, Little Canada, MN 55117Sold
- $137,8002 bd1 ba1.2k sqft2485 Canabury Dr #116, Little Canada, MN 55117Sold
- $119,2002 bd2 ba1.2k sqft2495 Canabury Dr APT 125, Little Canada, MN 55117Sold
- $200,0003 bd2 ba1.5k sqft2495 Canabury Dr APT 126, Little Canada, MN 55117Sold
- $172,0002 bd1 ba1.2k sqft2485 Canabury Dr APT 205, Little Canada, MN 55117Sold
- $172,5002 bd2 ba1.1k sqft2485 Canabury Dr APT 206, Little Canada, MN 55117Sold
A local agent can set up tours, give advice and negotiate with sellers.
Similar homes
- $139,0003 bd2 ba1.3k sqft2495 Canabury Dr APT 334, Little Canada, MN 55117For Sale

 MLS ID #7071205, Hope E. Goddard, National Realty Guild. NorthstarMLS as distributed by MLS GRID
 - $140,0002 bd2 ba1k sqft122 Demont Ave E APT 370, Little Canada, MN 55117For Sale
 MLS ID #7101011, Maribel E Cruz-Longley, Edina Realty, Inc.. NorthstarMLS as distributed by MLS GRID
 - $135,0002 bd2 ba950 sqft181 Little Canada Rd E #334, Little Canada, MN 55117For Sale
 MLS ID #7104408, JP Will, LPT Realty. NorthstarMLS as distributed by MLS GRID
 - $129,9002 bd2 ba925 sqft175 County Road B2 E APT 429, Little Canada, MN 55117For Sale
 MLS ID #7096138, Raul Sanchez Aguilar, RES Realty. NorthstarMLS as distributed by MLS GRID
 - $139,5002 bd2 ba1k sqft132 Demont Ave E APT 136, Little Canada, MN 55117For SaleMLS ID #6824506, Steven J Moore, Edina Realty, Inc.. NorthstarMLS as distributed by MLS GRID
- $139,9002 bd2 ba1k sqft1601 Cohansey St APT 204, Saint Paul, MN 55117For SaleMLS ID #7084725, Valarie J Nordstrom, Century 21 Atwood. NorthstarMLS as distributed by MLS GRID
- $--2 bd2 ba1k sqft2730 Dale St N, Saint Paul, MN 55113AuctionAuction.com 2
- $153,0002 bd2 ba1k sqft2700 Oxford St N APT 154, Roseville, MN 55113For SaleMLS ID #7070030, Heather Michaelyn Terry, Keller Williams Premier Realty Lake Minnetonka. NorthstarMLS as distributed by MLS GRID
- $115,5002 bd2 ba1k sqft175 County Road B2 E APT 203, Little Canada, MN 55117For SaleMLS ID #7065124, Winnie Y Crosbie, Edina Realty, Inc.. NorthstarMLS as distributed by MLS GRID
- $129,9001 bd1 ba765 sqft4 Pine Tree Dr APT 215, Arden Hills, MN 55112For SaleMLS ID #7125723, Jonna Kosalko, Coldwell Banker Realty - Lakes. NorthstarMLS as distributed by MLS GRID
- $169,9002 bd2 ba1k sqft2800 Hamline Ave N APT 313, Roseville, MN 55113For SaleMLS ID #7124741, Ben Christensen, Bridge Realty, LLC. NorthstarMLS as distributed by MLS GRID
- $144,9001 bd1 ba754 sqft135 Viking Dr E APT 309, Little Canada, MN 55117For SaleMLS ID #7119465, Jessica Wagner, Coldwell Banker Realty - Lakes. NorthstarMLS as distributed by MLS GRID
- $170,0002 bd2 ba1k sqft132 Demont Ave E APT 232, Little Canada, MN 55117For SaleMLS ID #7101034, Jeremy Schulenburg, CDPE, RE/MAX Results. NorthstarMLS as distributed by MLS GRID
- $150,0002 bd1 ba907 sqft1560 Wheelock Ln APT 203, Saint Paul, MN 55117For SaleMLS ID #7108438, Matthew Van Voorhis, Pemberton RE. NorthstarMLS as distributed by MLS GRID
- $140,0001 bd1 ba700 sqft500 County Road B Rd W #235, Roseville, MN 55113For SaleMLS ID #7102312, Peggy Hicks, RE/MAX Results. NorthstarMLS as distributed by MLS GRID
- $130,0001 bd1 ba702 sqft500 County Road B Rd W #204, Roseville, MN 55113For SaleMLS ID #7121489, Shelley Kohler, Keller Williams Premier Realty. NorthstarMLS as distributed by MLS GRID
- $147,0002 bd2 ba1k sqft2730 Dale St N #D110, Roseville, MN 55113For SaleMLS ID #7107720, Damien Troupe, Coldwell Banker Realty - Lakes. NorthstarMLS as distributed by MLS GRID
- $165,0002 bd2 ba1k sqft2800 Hamline Ave N APT 102, Roseville, MN 55113For SaleMLS ID #7096742, Kristin Monge, Edina Realty, Inc.. NorthstarMLS as distributed by MLS GRID
- $145,0002 bd1 ba914 sqft4035 Victoria St #219, Shoreview, MN 55126For SaleMLS ID #7114551, Carolyn R. Jass, Twin Cities Real Estate. NorthstarMLS as distributed by MLS GRID
- $110,0001 bd1 ba747 sqft179 Little Canada Rd E APT 237, Little Canada, MN 55117For SaleMLS ID #7074586, Anne Marie Velte, Keller Williams Premier Realty. NorthstarMLS as distributed by MLS GRID
