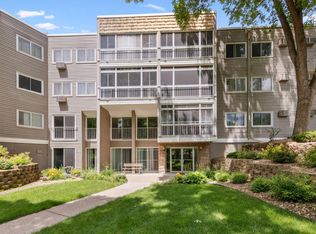
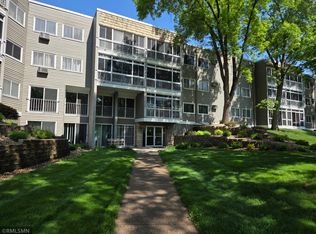
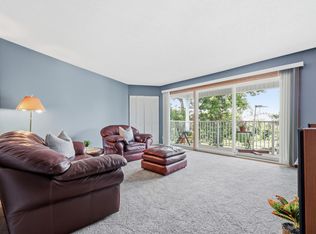
Welcome home to this private condo featuring a peaceful three-season porch overlooking a tranquil pond,
where you can relax and enjoy the beauty of nature year-round.
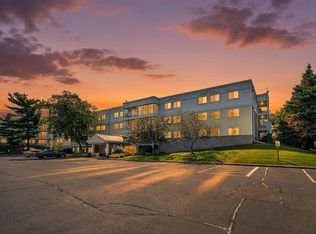
This well-maintained building offers exceptional amenities designed for comfortable living. Convenient
same-floor laundry and private storage make everyday tasks a breeze. Unwind in the sauna or hot tub
during the colder months, and appreciate the abundance of guest parking for family and friends.
Ideally located near walking trails, shopping, dining, and major highways, this home offers the perfect
balance of serenity and convenience.
Active
Price cut: $5K (8/17)
$139,900
135 Viking Dr E APT 309, Little Canada, MN 55117
1beds
754sqft
(CC) Low Rise (3- Levels)
Built in 1974
-- sqft lot
$-- Zestimate®
$186/sqft
$393/mo HOA
What's special
- 19 days |
- 177 |
- 5 |
Zillow last checked:
Listing updated:
Listed by:
Jessica Wagner 651-249-1631,
Coldwell Banker Realty - Lakes
Source: NorthstarMLS as distributed by MLS GRID,MLS#: 7119465
Facts & features
Interior
Bedrooms & bathrooms
- Bedrooms: 1
- Bathrooms: 1
- Full bathrooms: 1
Bedroom
- Level: Main
- Area: 221 Square Feet
- Dimensions: 17x13
Bathroom
- Level: Main
- Area: 63 Square Feet
- Dimensions: 7x9
Dining room
- Level: Main
- Area: 45 Square Feet
- Dimensions: 5x9
Kitchen
- Level: Main
- Area: 90 Square Feet
- Dimensions: 10x9
Living room
- Level: Main
- Area: 294 Square Feet
- Dimensions: 21x14
Screened porch
- Level: Main
- Area: 105 Square Feet
- Dimensions: 21x5
Heating
- Baseboard
Cooling
- Wall Unit(s)
Appliances
- Included: Dishwasher, Disposal, Dryer, Microwave, Range, Refrigerator, Washer
- Laundry: Common Area, Laundry Room, Coin-op Laundry Leased, Coin-op Laundry Owned
Features
- Basement: None
- Has fireplace: No
Interior area
- Total structure area: 754
- Total interior livable area: 754 sqft
- Finished area above ground: 754
- Finished area below ground: 0
Property
Parking
- Total spaces: 1
- Parking features: Attached, Asphalt, Garage Door Opener, Guest, Parking Lot, Underground
- Attached garage spaces: 1
- Has uncovered spaces: Yes
Accessibility
- Accessibility features: Accessible Elevator Installed, Grab Bars In Bathroom, Accessible for Hearing-Impairment, No Stairs Internal
Features
- Levels: One
- Stories: 1
- Patio & porch: Covered, Enclosed, Glass Enclosed, Screened
- Waterfront features: Pond
Lot
- Features: Near Public Transit, Tree Coverage - Medium
Details
- Additional structures: Gazebo
- Foundation area: 754
- Parcel number: 072922420072
- Zoning description: Residential-Single Family
Construction
Type & style
- Home type: Condo
- Property subtype: (CC) Low Rise (3- Levels)
- Attached to another structure: Yes
Materials
- Roof: Age 8 Years or Less
Condition
- New construction: No
- Year built: 1974
Utilities & green energy
- Electric: Service - 60 Amp
- Gas: Electric
- Sewer: City Sewer/Connected
- Water: City Water/Connected
Community & HOA
Community
- Subdivision: Apt Own No16 Oakmont Condo
HOA
- Has HOA: Yes
- Amenities included: Coin-op Laundry Leased, Laundry, Coin-op Laundry Owned, Common Garden, Elevator(s), Spa/Hot Tub, In-Ground Sprinkler System, Lobby Entrance, Porch, Sauna, Security Building, Trail(s)
- Services included: Maintenance Structure, Controlled Access, Hazard Insurance, Heating, Lawn Care, Maintenance Grounds, Parking, Professional Mgmt, Recreation Facility, Sanitation, Sewer, Shared Amenities, Snow Removal, Water
- HOA fee: $393 monthly
- HOA name: MFJ Association
- HOA phone: 612-819-0133
Location
- Region: Little Canada
Financial & listing details
- Price per square foot: $186/sqft
- Tax assessed value: $131,200
- Annual tax amount: $1,490
- Date on market: 7/31/2026
Estimated market value
Not available
Estimated sales range
Not available
Not available
Price history
| Date | Event | Price |
|---|---|---|
| 8/17/2026 | Price change | $139,900-3.5%$186/sqft |
Source:  NorthstarMLS as distributed by MLS GRID #7119465 Report a problem NorthstarMLS as distributed by MLS GRID #7119465 Report a problem | ||
| 8/5/2026 | Listed for sale | $144,900+10.6%$192/sqft |
Source: NorthstarMLS as distributed by MLS GRID #7119465 Report a problem | ||
| 9/22/2023 | Sold | $131,000+4.8%$174/sqft |
Source: NorthstarMLS as distributed by MLS GRID #6406383 Report a problem | ||
| 8/31/2023 | Pending sale | $125,000$166/sqft |
Source: NorthstarMLS as distributed by MLS GRID #6406383 Report a problem | ||
| 7/24/2023 | Listed for sale | $125,000+212.5%$166/sqft |
Source: NorthstarMLS as distributed by MLS GRID #6406383 Report a problem | ||
| 7/22/2011 | Sold | $40,000-49.9%$53/sqft |
Source: Public Record Report a problem | ||
| 9/26/2002 | Sold | $79,900$106/sqft |
Source: Public Record Report a problem | ||
Public tax history
| Year | Property taxes | Tax assessment |
|---|---|---|
| 2025 | $1,370 +22.1% | $131,200 +1% |
| 2024 | $1,122 +8.5% | $129,900 +18.4% |
| 2023 | $1,034 -14.5% | $109,700 +5% |
| 2022 | $1,210 +10.8% | $104,500 +19.7% |
| 2021 | $1,092 +0.9% | $87,300 +2.9% |
| 2020 | $1,082 -6.1% | $84,800 +8.3% |
| 2019 | $1,152 | $78,300 |
| 2018 | $1,152 | $78,300 |
| 2017 | $1,152 | $78,300 |
| 2016 | $1,152 +93.9% | -- |
| 2015 | $594 +8% | $41,700 |
| 2014 | $550 +1.1% | -- |
| 2013 | $544 -0.4% | -- |
| 2012 | $546 -9.9% | -- |
| 2011 | $606 | -- |
| 2010 | -- | -- |
| 2009 | $916 +27.6% | -- |
| 2008 | $718 +19.7% | -- |
| 2007 | $600 +18.6% | -- |
| 2006 | $506 +8.1% | -- |
| 2005 | $468 +7.8% | -- |
| 2004 | $434 +7.4% | -- |
| 2003 | $404 +6.9% | -- |
| 2002 | $378 -19.2% | -- |
| 2001 | $468 +3.4% | -- |
| 2000 | $453 | -- |
Find assessor info on the county website
Monthly payment
Est. payment
Payment breakdown
Explore the cost of this home by adjusting the details. Changes won't be saved.Climate risks
Neighborhood: 55117
Nearby schools
GreatSchools rating
- 3/10Central Park Elementary SchoolGrades: K-6Distance: 1.3 mi
- NAMiddle School Area Learning CenterGrades: 7-8Distance: 0.3 mi
- 6/10Roseville Area Senior High SchoolGrades: 9-12Distance: 2.7 mi
- $133,0001 bd1 ba754 sqft135 Viking Dr E APT 203, Little Canada, MN 55117Sold

- $117,5001 bd1 ba700 sqft135 Viking Dr E APT 206, Little Canada, MN 55117Sold
- $135,0001 bd1 ba754 sqft135 Viking Dr E APT 213, Little Canada, MN 55117Sold
- $167,0003 bd2 ba1.2k sqft135 Viking Dr E APT 302, Little Canada, MN 55117Sold

- $135,0001 bd1 ba754 sqft135 Viking Dr E APT 303, Little Canada, MN 55117Sold
- $140,5002 bd1 ba986 sqft135 Viking Dr E APT 321, Little Canada, MN 55117Sold
- $152,0002 bd1 ba1k sqft135 Viking Dr E APT 124, Little Canada, MN 55117Sold
- $160,0001 bd1 ba740 sqft135 Viking Dr E APT 104, Little Canada, MN 55117Sold
A local agent can set up tours, give advice and negotiate with sellers.
Similar homes
- $165,0002 bd1 ba1k sqft122 Demont Ave E APT 362, Little Canada, MN 55117For Sale
 MLS ID #7127280, Jessica Wagner, Coldwell Banker Realty - Lakes. NorthstarMLS as distributed by MLS GRID
 - $140,0002 bd2 ba1k sqft122 Demont Ave E APT 370, Little Canada, MN 55117For Sale
 MLS ID #7101011, Maribel E Cruz-Longley, Edina Realty, Inc.. NorthstarMLS as distributed by MLS GRID
 - $135,0002 bd2 ba950 sqft181 Little Canada Rd E #334, Little Canada, MN 55117For Sale
 MLS ID #7104408, JP Will, LPT Realty. NorthstarMLS as distributed by MLS GRID
 - $139,9002 bd2 ba1k sqft1601 Cohansey St APT 204, Saint Paul, MN 55117For Sale
 MLS ID #7084725, Valarie J Nordstrom, Century 21 Atwood. NorthstarMLS as distributed by MLS GRID
 - $170,0002 bd2 ba1k sqft132 Demont Ave E APT 232, Little Canada, MN 55117For SaleMLS ID #7101034, Jeremy Schulenburg, CDPE, RE/MAX Results. NorthstarMLS as distributed by MLS GRID
- $147,0002 bd2 ba1k sqft2730 Dale St N #D110, Roseville, MN 55113For SaleMLS ID #7107720, Damien Troupe, Coldwell Banker Realty - Lakes. NorthstarMLS as distributed by MLS GRID
- $149,9002 bd2 ba1.1k sqft2730 Dale St N #D115, Roseville, MN 55113For SaleMLS ID #7092283, Josh A Pomerleau, JPW Realty. NorthstarMLS as distributed by MLS GRID
- $129,9001 bd1 ba765 sqft4 Pine Tree Dr APT 215, Arden Hills, MN 55112For SaleMLS ID #7125723, Jonna Kosalko, Coldwell Banker Realty - Lakes. NorthstarMLS as distributed by MLS GRID
- $140,0002 bd2 ba968 sqft3431 Kent St APT 708, Shoreview, MN 55126For SaleMLS ID #7085385, Peter Hiller, Keller Williams Integrity Realty. NorthstarMLS as distributed by MLS GRID
- $135,0001 bd1 ba700 sqft500 County Road B Rd W #235, Roseville, MN 55113For SaleMLS ID #7102312, Peggy Hicks, RE/MAX Results. NorthstarMLS as distributed by MLS GRID
- $130,0001 bd1 ba702 sqft500 County Road B Rd W #204, Roseville, MN 55113For SaleMLS ID #7121489, Shelley Kohler, Keller Williams Premier Realty. NorthstarMLS as distributed by MLS GRID
- $165,0002 bd2 ba1k sqft2800 Hamline Ave N APT 102, Roseville, MN 55113For SaleMLS ID #7096742, Kristin Monge, Edina Realty, Inc.. NorthstarMLS as distributed by MLS GRID
- $129,9001 bd1 ba740 sqft1600 Arundel St APT 304, Saint Paul, MN 55117For SaleMLS ID #7104922, James Barrett, RE/MAX Professionals. NorthstarMLS as distributed by MLS GRID
- $169,9002 bd2 ba1k sqft2800 Hamline Ave N APT 313, Roseville, MN 55113For SaleMLS ID #7124741, Ben Christensen, Bridge Realty, LLC. NorthstarMLS as distributed by MLS GRID
- $125,0001 bd1 ba725 sqft4 Pine Tree Dr APT 212, Arden Hills, MN 55112For SaleMLS ID #7084643, Ed Schaefer, RE/MAX Results. NorthstarMLS as distributed by MLS GRID
- $125,0001 bd1 ba703 sqft1225 Ferndale St N #B9, Maplewood, MN 55119For SaleMLS ID #7054044, Alec Roth, Edina Realty, Inc.. NorthstarMLS as distributed by MLS GRID
- $153,0002 bd2 ba1k sqft2700 Oxford St N APT 154, Roseville, MN 55113For SaleMLS ID #7070030, Heather Michaelyn Terry, Keller Williams Premier Realty Lake Minnetonka. NorthstarMLS as distributed by MLS GRID
- $159,9002 bd1 ba1k sqft4045 Hodgson Rd APT 211, Shoreview, MN 55126For SaleMLS ID #7067828, Erik Moody, LPT Realty, LLC. NorthstarMLS as distributed by MLS GRID
- $156,9001 bd1 ba902 sqft500 Etna St APT 102, Saint Paul, MN 55106For SaleMLS ID #7113042, Susan Toohey, Toohey Realty LLC. NorthstarMLS as distributed by MLS GRID
- $139,9991 bd1 ba633 sqft333 8th St SE APT 117, Minneapolis, MN 55414For SaleMLS ID #7061740, Ryan Kowalski, Real Broker, LLC. NorthstarMLS as distributed by MLS GRID
