Step into unparalleled elegance in the heart of Richfield, Minnesota’s oldest and most conveniently located suburb! This NEWLY REMODELED condo, nestled within a classic building, is a top-floor corner unit that offers a screened balcony with a sweeping 200-degree view of Bloomington, Edina, and downtown Minneapolis. Elevated above the tree line, the vistas of Wood Lake and Richfield Lake are nothing short of breathtaking. You will love gorgeous sunsets while enjoying your favorite music and a great book.
Inside, every inch has been meticulously envisioned by a professional designer and brought to life by a licensed contractor. The highlight of this renovation is the state-of-the-art kitchen, featuring brand new cabinetry, gleaming quartz countertops, upgraded appliances, and beautiful backsplash, all perfect for culinary enthusiasts. The living areas showcase new luxury vinyl plank (LVP) flooring, offering both durability and style.
You will appreciate the primary bedroom in its size, floor plan, natural light, and a huge closet.
The modern bathroom is a masterpiece of design, adorned with high-end marble tile, an upgraded vanity, and premium fixtures. The open concept layout takes full advantage of the large patio doors and newly updated, expansive windows, flooding the space with natural light. This condo is not just a place to live, but a sanctuary of contemporary luxury and comfort. Quiet location, away from the elevators and laundry room.
This unique condo will surprise you with the open concept design. It maximizes the abundance of natural light pouring through the large patio doors and newly updated, expansive windows. Embrace the elegance and sophistication of this top-floor gem, where contemporary living meets timeless charm. Make it yours TODAY!
Closed
$179,900
6615 Lake Shore Dr S APT 1116, Minneapolis, MN 55423
1beds
745sqft
High Rise
Built in 1983
-- sqft lot
$164,000 Zestimate®
$241/sqft
$1,365 Estimated rent
Home value
$164,000
$154,000 - $175,000
$1,365/mo
Zestimate® history
Owner options
List your home for rent
$1,365/mo
Rent Zestimate®
Find your next renter with Zillow Rental Manager. Plus, with online applications, you can quickly screen prospective tenants – for free.
$1,365/mo
Rent Zestimate®
Refinance and save
$1,482/mo
Est. payment
Refinancing to a lower rate could help reduce your monthly payments and save thousands over the life of the loan.
$1,482/mo
Est. payment
Explore your selling options
Work with a Zillow partner agent
Leverage their expertise and Zillow's premium Showcase listings to get your home seen by more buyers.
Get startedList with your own agent
Get your home in front of millions of buyers by listing it on Zillow.
Learn how to do itSell it yourself
Take full control of how buyers see your home on Zillow by listing For Sale by Owner (FSBO).
List your homeWhat's special
Zillow last checked:
Listing updated:
Listed by:
Marzena M Melby 612-267-6798,
Coldwell Banker Realty
Bought with:
Marzena M Melby
Coldwell Banker Realty
Source: NorthstarMLS as distributed by MLS GRID,MLS#: 6568580
Facts & features
Interior
Bedrooms & bathrooms
- Bedrooms: 1
- Bathrooms: 1
- 3/4 bathrooms: 1
Bedroom
- Level: Main
- Area: 208 Square Feet
- Dimensions: 16 x13
Deck
- Level: Main
- Area: 72 Square Feet
- Dimensions: 9 x 8
Dining room
- Level: Main
- Area: 72 Square Feet
- Dimensions: 9 x 8
Kitchen
- Level: Main
- Area: 80 Square Feet
- Dimensions: 10 x 8
Living room
- Level: Main
- Area: 272 Square Feet
- Dimensions: 17 x16
Storage
- Level: Main
- Area: 25 Square Feet
- Dimensions: 5x5
Walk in closet
- Level: Main
- Area: 20 Square Feet
- Dimensions: 5 x 4
Heating
- Forced Air
Cooling
- Central Air
Appliances
- Included: Dishwasher, Microwave, Range, Refrigerator, Stainless Steel Appliance(s)
- Laundry: Laundry Room
Features
- Basement: None
- Has fireplace: No
Interior area
- Total structure area: 745
- Total interior livable area: 745 sqft
- Finished area above ground: 745
- Finished area below ground: 0
Property
Parking
- Parking features: None
Accessibility
- Accessibility features: Accessible Elevator Installed, No Stairs External
Features
- Levels: One
- Stories: 1
- Patio & porch: Patio
- Pool features: None
Lot
- Size: 3.78 Acres
Details
- Foundation area: 745
- Parcel number: 2802824410375
- Zoning description: Residential-Multi-Family
Construction
Type & style
- Home type: Condo
- Property subtype: High Rise
- Attached to another structure: Yes
Materials
- Concrete
Condition
- New construction: No
- Year built: 1983
Utilities & green energy
- Electric: Circuit Breakers
- Gas: Electric
- Sewer: City Sewer/Connected
- Water: City Water/Connected
Community & HOA
Community
- Security: Fire Sprinkler System, Security Lights
- Subdivision: Condo 0353 Lake Shore Drive Condo
HOA
- Has HOA: Yes
- Amenities included: Guard - 24 Hour, Laundry, Concrete Floors & Walls, Elevator(s), Fire Sprinkler System, In-Ground Sprinkler System, Lobby Entrance, Security Building, Security Lighting
- Services included: Air Conditioning, Maintenance Structure, Cable TV, Controlled Access, Hazard Insurance, Heating, Lawn Care, Maintenance Grounds, Professional Mgmt, Sanitation, Security Staff, Security System, Shared Amenities, Snow Removal
- HOA fee: $546 monthly
- HOA name: Lake Shore Condominiums
- HOA phone: 612-861-7595
Location
- Region: Minneapolis
Financial & listing details
- Price per square foot: $241/sqft
- Annual tax amount: $1,296
- Date on market: 7/18/2024
- Cumulative days on market: 125 days
Price history
| Date | Event | Price |
|---|---|---|
| 11/12/2024 | Sold | $179,900-5.3%$241/sqft |
Source:  NorthstarMLS as distributed by MLS GRID #6568580 Report a problem NorthstarMLS as distributed by MLS GRID #6568580 Report a problem | ||
| 11/4/2024 | Pending sale | $189,900$255/sqft |
Source: NorthstarMLS as distributed by MLS GRID #6568580 Report a problem | ||
| 8/25/2024 | Price change | $189,900-4.6%$255/sqft |
Source: NorthstarMLS as distributed by MLS GRID #6568580 Report a problem | ||
| 7/18/2024 | Listed for sale | $199,000$267/sqft |
Source: NorthstarMLS as distributed by MLS GRID #6568580 Report a problem | ||
| 6/30/2024 | Listing removed | -- |
Source: NorthstarMLS as distributed by MLS GRID #6553883 Report a problem | ||
| 6/14/2024 | Listed for sale | $199,000+80.9%$267/sqft |
Source: NorthstarMLS as distributed by MLS GRID #6553883 Report a problem | ||
| 10/25/2023 | Sold | $110,000-8.3%$148/sqft |
Source: NorthstarMLS as distributed by MLS GRID #6434480 Report a problem | ||
| 10/4/2023 | Pending sale | $120,000$161/sqft |
Source: NorthstarMLS as distributed by MLS GRID #6434480 Report a problem | ||
| 9/21/2023 | Listed for sale | $120,000$161/sqft |
Source: NorthstarMLS as distributed by MLS GRID #6434480 Report a problem | ||
Public tax history
Tax history is unavailable.
Neighborhood: 55423
Nearby homes
- $107,9002 bd1 ba982 sqft6615 Lake Shore Dr S APT 304, Richfield, MN 55423For Sale

- $64,9001 bd1 ba750 sqft6615 Lake Shore Dr #603, Richfield, MN 55423For Sale

- $121,0001 bd1 ba660 sqft6615 Lake Shore Dr S APT 206, Minneapolis, MN 55423Sold
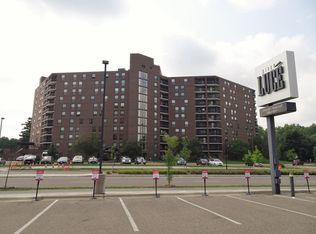
- $235,0002 bd2 ba1.1k sqft6615 Lake Shore Dr S APT 717, Minneapolis, MN 55423Sold
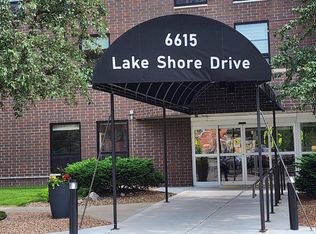
- $95,0001 bd1 ba750 sqft6615 Lake Shore Dr S APT 707, Minneapolis, MN 55423For Sale
- $61,0001 bd1 ba560 sqft6615 Lake Shore Dr S APT 308, Minneapolis, MN 55423Sold
- $96,0001 bd1 ba750 sqft6615 Lake Shore Dr S APT 403, Minneapolis, MN 55423Sold
- $210,0002 bd2 ba1.1k sqft6615 Lake Shore Dr S APT 317, Minneapolis, MN 55423Sold
- $156,0002 bd2 ba1.1k sqft6615 Lake Shore Dr S APT 301, Minneapolis, MN 55423Sold
Nearby schools
GreatSchools rating
- 7/10Sheridan Hills Elementary SchoolGrades: PK-5Distance: 1.2 mi
- 4/10Richfield Middle SchoolGrades: 6-8Distance: 1.2 mi
- 5/10Richfield Senior High SchoolGrades: 9-12Distance: 0.5 mi
Get a cash offer in 3 minutes
Find out how much your home could sell for in as little as 3 minutes with a no-obligation cash offer.
Estimated market value
$164,000
Get a cash offer in 3 minutes
Find out how much your home could sell for in as little as 3 minutes with a no-obligation cash offer.
Estimated market value
$164,000
- Minnesota
- Hennepin County
- Richfield
- 55423
- 6615 Lake Shore Dr S Apartment 1116
Nearby cities
Nearby zip codes
Other Richfield Topics
