Skip main navigation
Off market
  • $347,000

    15729 Chasewood Ct, Rosemount, MN 55068

    3beds
    2,168sqft
    Condo
    Built in 2000
    -- sqft lot
    $347,000 Zestimate®
    $160/sqft
    $2,625 Estimated rent

    Home value

    $347,000

    $330,000 - $364,000

    $2,625/mo

    Zestimate® history
    Loading
    Loading...

    Owner options

    List your home for rent

    $2,625/mo

    Rent Zestimate®

    Find your next renter with Zillow Rental Manager. Plus, with online applications, you can quickly screen prospective tenants – for free.

    Learn more

    $2,625/mo

    Rent Zestimate®

    Refinance and save

    $2,390/mo

    Est. payment

    Refinancing to a lower rate could help reduce your monthly payments and save thousands over the life of the loan.

    See today's rates

    $2,390/mo

    Est. payment

    Explore your selling options

    Work with a Zillow partner agent

    Leverage their expertise and Zillow's premium Showcase listings to get your home seen by more buyers.

    Get started

    List with your own agent

    Get your home in front of millions of buyers by listing it on Zillow.

    Learn how to do it

    Sell it yourself

    Take full control of how buyers see your home on Zillow by listing For Sale by Owner (FSBO).

    List your home

    What's special

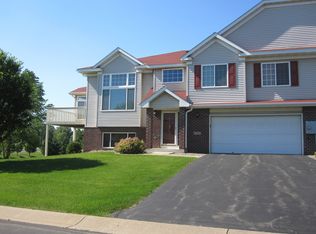
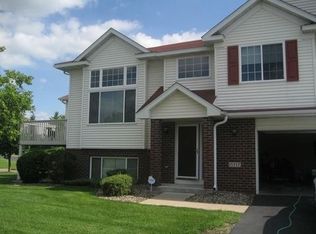
    This stunning townhome has one of the best locations in this development and is in extraordinary condition! It features an open floor plan and has many special features. Including 12 ft. ceilings in the kitchen and living room, stainless steel appliances, gorgeous open kitchen layout, 4 season sun room plus a private deck. The master bedroom includes walk in closet and private master bath with a whirlpool tub, separate shower and double sinks. The walkout lower level can be used as a 3rd bedroom or a large family room. It includes a gas fireplace and 3/4 bath. Tons of storage in this home as well. The location and privacy can't be beat, just steps away from walking trails and nature views. This unit has been given great care and you will not want to miss it!

    This property is off market, which means it's not currently listed for sale or rent on Zillow. This may be different from what's available on other websites or public sources.
    Facts & features

    Interior

    Bedrooms & bathrooms
    • Bedrooms: 3
    • Bathrooms: 3
    • Full bathrooms: 2
    • 3/4 bathrooms: 1
    Heating
    • Forced air
    Cooling
    • Central
    Appliances
    • Included: Microwave, Refrigerator
    Features
    • Flooring: Tile, Hardwood
    • Basement: Full, Finished (Livable), Sump Pump, Walkout, Poured Concrete, Daylight/Lookout Windows
    • Has fireplace: Yes
    Interior area
    • Total interior livable area: 2,168 sqft

    Property

    Parking
    • Parking features: Garage - Attached
    Features
    • Exterior features: Stone, Vinyl
    Lot
    • Size: 3,484 sqft
    Details
    • Parcel number: 346457504150
    • Zoning: Residential-Single Family

    Construction

    Type & style
    • Home type: Condo
    Materials
    • Wood
    • Roof: Asphalt
    Condition
    • Year built: 2000

    Utilities & green energy

    • Sewer: City Sewer/Connected

    Community & neighborhood

    Location
    • Region: Rosemount

    HOA & financial

    HOA
    • Has HOA: Yes
    • HOA fee: $262 monthly

    Other

    Other facts
    • AmenitiesUnit: Deck, Porch, Natural Woodwork, Vaulted Ceiling(s), Hardwood Floors, Tiled Floors, Patio, Walk-In Closet, Ceiling Fan(s), In-Ground Sprinkler
    • Appliances: Range, Microwave, Exhaust Fan/Hood, Dishwasher, Refrigerator, Disposal, Water Softener - Owned, Furnace Humidifier
    • Basement: Full, Finished (Livable), Sump Pump, Walkout, Poured Concrete, Daylight/Lookout Windows
    • BathDesc: Private Master, Full Master, 3/4 Basement, Upper Level Full Bath, Separate Tub & Shower, Bathroom Ensuite, Jetted Tub
    • Exterior: Brick/Stone, Vinyl
    • DiningRoomDescription: Informal Dining Room, Kitchen/Dining Room, Breakfast Area, Eat In Kitchen, Separate/Formal Dining Room
    • Fuel: Natural Gas
    • GarageDescription: Attached Garage, Garage Door Opener
    • Sewer: City Sewer/Connected
    • FireplaceLoc: Family Room, Gas Burning
    • HeatingDescription: Forced Air
    • PresentUse: Yearly
    • Roof: Asphalt Shingles, Age 8 Years or Less
    • RoomFloor1: Main
    • Water: City Water/Connected
    • LakeWaterfront: Pond
    • AmenitiesShared: Deck, Lawn Sprinkler
    • Zoning: Residential-Single Family
    • TaxYear: 2019.00
    • CONSTRUCTIONSTATUS: Previously Owned
    • Status: Active
    • AssocFeeIncludes: Sanitation, Snow/Lawn Care, Outside Maintenance, Building Exterior, Professional Mgmt, Hazard Insurance

    Price history

    DateEventPrice
    9/12/2019Sold$280,900+4%$130/sqft
    Source: NorthstarMLS as distributed by MLS GRID #5261184 Report a problem
    7/25/2019Pending sale$270,000$125/sqft
    Source: RE/MAX Results #5261184 Report a problem
    7/11/2019Listed for sale$270,000+11.3%$125/sqft
    Source: RE/MAX Results #5261184 Report a problem
    7/1/2016Sold$242,500+3.2%$112/sqft
    Source: NorthstarMLS as distributed by MLS GRID #4704391 Report a problem
    4/26/2016Pending sale$235,000$108/sqft
    Source: RE/MAX Results #4704391 Report a problem
    4/20/2016Listed for sale$235,000+26.8%$108/sqft
    Source: RE/MAX Results #4704391 Report a problem
    1/16/2001Sold$185,347$85/sqft
    Source: Public Record Report a problem

    Public tax history

    YearProperty taxesTax assessment
    2024$3,308 +3.2%$314,800 +4.1%
    2023$3,206 +14.1%$302,300 +6.6%
    2022$2,810 -2.8%$283,600 +8.8%
    2021$2,892 +1.3%$260,600 +9.8%
    2020$2,856 +1.8%$237,440 -2.2%
    2019$2,806 $242,900 +4.8%
    2018$2,806 +10.6%$231,800 +7.7%
    2017$2,536 +5%$215,300 +5%
    2016$2,415 +1.1%$205,000 +10.5%
    2015$2,388 -1.7%$185,556 +14.5%
    2014$2,428 +13.6%$162,121 +24.4%
    2013$2,137 +23.7%$130,293
    2012$1,728 -14.2%--
    2011$2,013 -8.3%--
    2010$2,196 -7.1%--
    2009$2,364 -3.9%--
    2008$2,459 -1.6%--
    2007$2,499 -0.5%--
    2006$2,511 +14.9%--
    2003$2,186 +7.8%--
    2002$2,027 +1367.9%--
    2001$138 --

    Find assessor info on the county website

    Neighborhood: 55068

    Nearby schools

    GreatSchools rating
    Schools provided by the listing agent
    • District: Rosemount-Apple Valley-Eag

    Source: The MLS. This data may not be complete. We recommend contacting the local school district to confirm school assignments for this home.

    Get a cash offer in 3 minutes
    Find out how much your home could sell for in as little as 3 minutes with a no-obligation cash offer.
    Estimated market value
    $347,000
    Get a cash offer in 3 minutes
    Find out how much your home could sell for in as little as 3 minutes with a no-obligation cash offer.
    Estimated market value
    $347,000