Impeccably maintained and move-in ready, this beautifully cared-for home offers the perfect blend of comfort, functionality, and outdoor living. Pride of ownership shines throughout every space, creating a home that feels welcoming from the moment you arrive.
The bright and open upper level features a spacious living room, dining area, and well-appointed kitchen with abundant cabinetry, center island, and excellent flow for everyday living and entertaining. Large windows fill the home with natural light, enhancing the warm and inviting atmosphere.
The lower level provides an expansive family room with plenty of space to gather, relax, work, or play, along with an additional bedroom, bathroom, laundry area, and storage space.
Step outside and enjoy multiple outdoor living areas including a large deck overlooking the fully fenced-in backyard, storage shed and a spacious paver patio, ideal for summer barbecues, morning coffee, or evening gatherings. The generous yard offers room to garden, play, or simply enjoy the outdoors.
With 3 bedrooms, 2 bathrooms, a 2-car finished attached garage with epoxy floor, and expanded driveway, this exceptionally maintained home is truly move-in ready and conveniently located near parks, schools, shopping, dining, and major commuting routes.
Pending
$385,000
16082 Finland Ave W, Rosemount, MN 55068
3beds
1,849sqft
:
Get pre-qualified$2,381/mo
Single Family
Built in 1981
0.25 Acres Lot
$389,300 Zestimate®
$208/sqft
$-- HOA
What's special
- 40 days |
- 64 |
- 0 |
Likely to sell faster than
Zillow last checked:
Listing updated:
Listed by:
Shannon Russo 612-281-6663,
Russo Realty LLC
Source: NorthstarMLS as distributed by MLS GRID,MLS#: 7091956
Facts & features
Interior
Bedrooms & bathrooms
- Bedrooms: 3
- Bathrooms: 2
- Full bathrooms: 1
- 3/4 bathrooms: 1
Bedroom
- Level: Upper
- Area: 140 Square Feet
- Dimensions: 14x10
Bedroom 2
- Level: Upper
- Area: 121 Square Feet
- Dimensions: 11x11
Bedroom 3
- Level: Lower
- Area: 168 Square Feet
- Dimensions: 14x12
Deck
- Level: Upper
- Area: 224 Square Feet
- Dimensions: 16x14
Dining room
- Level: Upper
- Area: 99 Square Feet
- Dimensions: 9x11
Family room
- Level: Lower
- Area: 414 Square Feet
- Dimensions: 18x23
Kitchen
- Level: Upper
- Area: 132 Square Feet
- Dimensions: 12x11
Laundry
- Level: Lower
- Area: 90 Square Feet
- Dimensions: 10x9
Living room
- Level: Upper
- Area: 221 Square Feet
- Dimensions: 17x13
Patio
- Level: Lower
- Area: 255 Square Feet
- Dimensions: 17x15
Patio
- Level: Lower
- Area: 81 Square Feet
- Dimensions: 9x9
Storage
- Level: Lower
- Area: 54 Square Feet
- Dimensions: 9x6
Heating
- Forced Air
Cooling
- Central Air
Appliances
- Included: Dishwasher, Double Oven, Microwave, Refrigerator
Features
- Basement: Daylight,Finished,Full
- Number of fireplaces: 1
- Fireplace features: Family Room, Gas
Interior area
- Total structure area: 1,849
- Total interior livable area: 1,849 sqft
- Finished area above ground: 943
- Finished area below ground: 906
Property
Parking
- Total spaces: 2
- Parking features: Attached, Asphalt
- Attached garage spaces: 2
- Details: Garage Dimensions (23x22)
Accessibility
- Accessibility features: None
Features
- Levels: Multi/Split
- Patio & porch: Deck, Patio
- Pool features: None
- Fencing: Chain Link,Full,Partial,Privacy
Lot
- Size: 0.25 Acres
- Dimensions: 85 x 130 x 85 x 130
Details
- Foundation area: 952
- Parcel number: 222117715070
- Zoning description: Residential-Single Family
Construction
Type & style
- Home type: SingleFamily
- Property subtype: Single Family
Materials
- Roof: Architectural Shingle
Condition
- New construction: No
- Year built: 1981
Utilities & green energy
- Gas: Natural Gas
- Sewer: City Sewer/Connected, City Sewer - In Street
- Water: City Water/Connected, City Water - In Street
Community & HOA
Community
- Subdivision: Donnays Valley Park 8th Add
HOA
- Has HOA: No
Location
- Region: Rosemount
Financial & listing details
- Price per square foot: $208/sqft
- Annual tax amount: $3,600
- Date on market: 6/16/2026
- Cumulative days on market: 34 days
Estimated market value
$389,300
$370,000 - $409,000
$2,661/mo
Price history
| Date | Event | Price |
|---|---|---|
| 6/28/2026 | Pending sale | $385,000$208/sqft |
Source:  NorthstarMLS as distributed by MLS GRID #7091956 Report a problem NorthstarMLS as distributed by MLS GRID #7091956 Report a problem | ||
| 6/25/2026 | Listing removed | $385,000$208/sqft |
Source: NorthstarMLS as distributed by MLS GRID #7091956 Report a problem | ||
| 6/20/2026 | Listed for sale | $385,000+20.3%$208/sqft |
Source: NorthstarMLS as distributed by MLS GRID #7091956 Report a problem | ||
| 5/3/2021 | Sold | $320,000+37.3%$173/sqft |
Source: NorthstarMLS as distributed by MLS GRID #5706943 Report a problem | ||
| 9/25/2015 | Sold | $233,000+21.4%$126/sqft |
Source: NorthstarMLS as distributed by MLS GRID #4628553 Report a problem | ||
| 11/30/2012 | Sold | $192,000$104/sqft |
Source:  Lake Superior Area Realtors as distributed by MLS GRID #1971736 Report a problem Lake Superior Area Realtors as distributed by MLS GRID #1971736 Report a problem | ||
Public tax history
Tax history is unavailable.
Monthly payment
Est. payment
Payment breakdown
Explore the cost of this home by adjusting the details. Changes won't be saved.Climate risks
Neighborhood: 55068
Nearby schools
GreatSchools rating
- 6/10Parkview Elementary SchoolGrades: K-5Distance: 0.3 mi
- 4/10Valley Middle SchoolGrades: 6-8Distance: 1.9 mi
- 6/10Apple Valley Senior High SchoolGrades: 9-12Distance: 2.2 mi
- $344,9003 bd2 ba2.3k sqft6795 161st St W, Rosemount, MN 55068Off Market
- $322,4003 bd2 ba921 sqft6817 161st St W, Rosemount, MN 55068Off Market
- $316,7003 bd2 ba921 sqft6796 161st St W, Rosemount, MN 55068Off Market
- $337,3004 bd2 ba1.3k sqft6816 161st St W, Rosemount, MN 55068Off Market
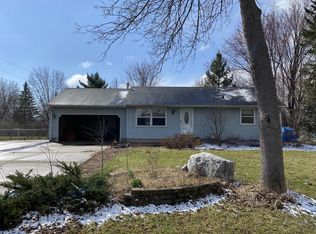
- $412,2003 bd3 ba1.6k sqft6775 161st St W, Rosemount, MN 55068Off Market
- $312,8003 bd2 ba921 sqft6835 161st St W, Rosemount, MN 55068Off Market
- $359,6004 bd2 ba1.2k sqft6776 161st St W, Rosemount, MN 55068Off Market
- $339,1004 bd2 ba1.1k sqft6836 161st St W, Rosemount, MN 55068Off Market
A local agent can set up tours, give advice and negotiate with sellers.
Similar homes
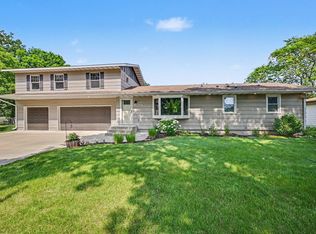
- $434,9994 bd3 ba1.9k sqft16594 Galena Ave W, Rosemount, MN 55068For Sale
 MLS ID #7106460, Albert G Hepp, BuySelf, Inc. NorthstarMLS as distributed by MLS GRID
 - $390,0003 bd2 ba1.6k sqft16795 Hershey Ct, Lakeville, MN 55044For Sale
 MLS ID #7059477, Jason Spars, Keller Williams Realty Integrity Lakes. NorthstarMLS as distributed by MLS GRID
 - $375,0003 bd2 ba1.6k sqft14739 Delmar Ct, Rosemount, MN 55068For Sale
 MLS ID #7076973, Trenton J Hogg, Redfin Corporation. NorthstarMLS as distributed by MLS GRID
 - $375,0003 bd2 ba1.6k sqft3607 152nd St W, Rosemount, MN 55068For Sale
 MLS ID #7097314, Michelle K. Hoagland, Keller Williams Preferred Rlty. NorthstarMLS as distributed by MLS GRID
 - $400,0004 bd2 ba2.1k sqft15720 Cicerone Path, Rosemount, MN 55068For SaleMLS ID #7057691, Demyan Trofimovich, eXp Realty. NorthstarMLS as distributed by MLS GRID
- $384,9003 bd3 ba2.1k sqft13769 Fairlawn Ave, Apple Valley, MN 55124For SaleMLS ID #7103067, Bryan M Cox, True Neighbor Realty. NorthstarMLS as distributed by MLS GRID
- $399,9004 bd2 ba1.9k sqft11237 164th St W, Lakeville, MN 55044For SaleMLS ID #7106312, Michelle Markuson, Keller Williams Preferred Rlty. NorthstarMLS as distributed by MLS GRID
- $389,9003 bd2 ba1.5k sqft15350 Dunbar Ave, Apple Valley, MN 55124For SaleMLS ID #7105126, Anna Christopherson, Keller Williams Classic Realty. NorthstarMLS as distributed by MLS GRID
- $435,0003 bd3 ba2.1k sqft7135 Upper 157th St W, Apple Valley, MN 55124For SaleMLS ID #7069644, Sam Beebe, Real Broker, LLC. NorthstarMLS as distributed by MLS GRID
- $375,0004 bd2 ba2.5k sqft5120 148th Path W, Apple Valley, MN 55124For SaleMLS ID #7107118, Mitchel Herian, Kris Lindahl Real Estate. NorthstarMLS as distributed by MLS GRID
- $415,0003 bd2 ba1.9k sqft9704 172nd St W, Lakeville, MN 55044For SaleMLS ID #7091886, Jack W Barkley, Edina Realty, Inc.. NorthstarMLS as distributed by MLS GRID
- $399,9993 bd2 ba2.4k sqft1094 Lowell Dr, Apple Valley, MN 55124For SaleMLS ID #7110117, Stephanie Rechtzigel, RE/MAX Results. NorthstarMLS as distributed by MLS GRID
- $399,9004 bd2 ba2.4k sqft14905 Orchard Dr, Burnsville, MN 55306For SaleMLS ID #7114392, Cristy Elizabeth Oldman, HOMESTEAD ROAD. NorthstarMLS as distributed by MLS GRID
- $369,9004 bd2 ba1.5k sqft833 Oriole Dr, Apple Valley, MN 55124For SaleMLS ID #7074158, Curt Lambrecht, South Metro Realty. NorthstarMLS as distributed by MLS GRID
- $399,9993 bd3 ba2k sqft1880 Gold Trl, Eagan, MN 55122For SaleMLS ID #7106447, Michele Ilc, Keller Williams Premier Realty. NorthstarMLS as distributed by MLS GRID
- $449,9003 bd3 ba2.5k sqft13593 Embry Way, Apple Valley, MN 55124For SaleMLS ID #7106824, Kelsie Lembeck, eXp Realty. NorthstarMLS as distributed by MLS GRID
- $417,0003 bd3 ba2.2k sqft13881 Holyoke Ln, Apple Valley, MN 55124For SaleMLS ID #7094960, John M Kelly, Century 21 Atwood. NorthstarMLS as distributed by MLS GRID
- $434,9005 bd3 ba2.3k sqft17160 Hershey Ct, Lakeville, MN 55044For SaleMLS ID #7091513, Niki H Moeller, RE/MAX Results. NorthstarMLS as distributed by MLS GRID
- $425,0004 bd2 ba1.9k sqft1009 Gramsey Pl, Burnsville, MN 55306For SaleMLS ID #7106161, Michael J Finstad, Engel & Volkers Minneapolis. NorthstarMLS as distributed by MLS GRID
- $319,0003 bd2 ba1.7k sqft17627 Ionia Ct, Lakeville, MN 55044For SaleMLS ID #7095365, Jesse A Hendricks, Edina Realty, Inc.. NorthstarMLS as distributed by MLS GRID
