Skip main navigation
Pending
  • $389,900

    5506 W 137th St, Savage, MN 55378

    3beds
    1,980sqft
    : 
    $2,476/mo
    Get pre-qualified
    Single Family
    Built in 1989
    0.31 Acres Lot
    $391,500 Zestimate®
    $197/sqft
    $-- HOA

    What's special

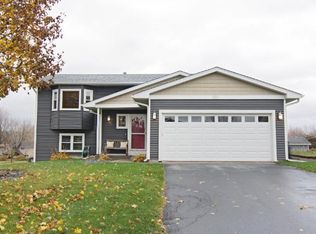
    Impeccably maintained and truly move-in ready! This original-owner home sits on a spectacular corner lot in the highly sought-after ISD 719 Prior Lake-Savage School District. Enjoy a setting that’s hard to beat, with a walking/bike path right behind the home and a neighborhood park just across the street. Inside, this spacious 4-level split has been meticulously cared for from top to bottom. The upper-level living room features a vaulted ceiling and overlooks the backyard and dining area, creating a bright, open feel. The vaulted primary bedroom offers a private entrance to the upper-level bath, complete with double vanity, separate tub and shower. Multiple living spaces throughout the home give you room to spread out, entertain, work from home or simply relax. Combine the wonderful condition, flexible floor plan, beautiful lot and convenient Savage location, and you have a home that’s ready for its next owners to simply move in and enjoy!
    15 days
    975
    67

    Likely to sell faster than

    Zillow last checked:

    Listing updated:

    Listed by:

    Michelle L Davis 651-955-3472,

    MOVE

    Source: NorthstarMLS as distributed by MLS GRID,MLS#: 7125807MLS Logo

      Facts & features

      Interior

      Bedrooms & bathrooms
      • Bedrooms: 3
      • Bathrooms: 2
      • Full bathrooms: 1
      • 3/4 bathrooms: 1
      Bedroom
      • Level: Upper
      • Area: 220 Square Feet
      • Dimensions: 20 x 11
      Bedroom 2
      • Level: Upper
      • Area: 108 Square Feet
      • Dimensions: 12 x 9
      Bedroom 3
      • Level: Lower
      • Area: 99 Square Feet
      • Dimensions: 11 x 9
      Deck
      • Level: Main
      • Area: 204 Square Feet
      • Dimensions: 17 x 12
      Dining room
      • Level: Main
      • Area: 180 Square Feet
      • Dimensions: 18 x 10
      Family room
      • Level: Lower
      • Area: 448 Square Feet
      • Dimensions: 32 x 14
      Flex room
      • Level: Lower
      • Area: 121 Square Feet
      • Dimensions: 11 x 11
      Foyer
      • Level: Main
      • Area: 80 Square Feet
      • Dimensions: 10 x 8
      Kitchen
      • Level: Main
      • Area: 143 Square Feet
      • Dimensions: 13 x 11
      Laundry
      • Level: Lower
      • Area: 220 Square Feet
      • Dimensions: 20 x 11
      Living room
      • Level: Upper
      • Area: 168 Square Feet
      • Dimensions: 14 x 12
      Heating
      • Forced Air
      Cooling
      • Central Air
      Appliances
      • Included: Dishwasher, Disposal, Gas Water Heater, Microwave, Range, Refrigerator, Stainless Steel Appliance(s), Water Softener Owned
      • Laundry: In Basement
      Features
      • Basement: Daylight,Finished,Full,Sump Pump,Walk-Out Access
      • Has fireplace: No
      Interior area
      • Total structure area: 2,216
      • Total interior livable area: 1,980 sqft
      • Finished area above ground: 1,130
      • Finished area below ground: 850

      Property

      Parking
      • Total spaces: 2
      • Parking features: Attached, Asphalt, Garage Door Opener
      • Attached garage spaces: 2
      • Has uncovered spaces: Yes
      Accessibility
      • Accessibility features: None
      Features
      • Levels: Four or More Level Split
      Lot
      • Size: 0.31 Acres
      • Dimensions: 91 x 147
      • Features: Corner Lot, Tree Coverage - Medium
      Details
      • Additional structures: Storage Shed
      • Foundation area: 1108
      • Parcel number: 261021190
      • Zoning description: Residential-Single Family

      Construction

      Type & style
      • Home type: SingleFamily
      • Property subtype: Single Family
      Materials
      • Roof: Asphalt
      Condition
      • New construction: No
      • Year built: 1989

      Utilities & green energy

      • Gas: Natural Gas
      • Sewer: City Sewer/Connected
      • Water: City Water/Connected

      Community & HOA

      Community
      • Subdivision: Rolling Meadows
      HOA
      • Has HOA: No
      Location
      • Region: Savage

      Financial & listing details

      • Price per square foot: $197/sqft
      • Tax assessed value: $367,000
      • Annual tax amount: $3,890
      • Date on market: 8/15/2026
      • Cumulative days on market: 11 days
      • Road surface type: Paved

        Estimated market value

        $391,500

        $372,000 - $411,000

        $2,514/mo

        Price history

        DateEventPrice
        8/25/2026Pending sale$389,900$197/sqft
        Source: NorthstarMLS as distributed by MLS GRID #7125807 Report a problem
        8/19/2026Listed for sale$389,900+344.8%$197/sqft
        Source: NorthstarMLS as distributed by MLS GRID #7125807 Report a problem
        1/1/1990Sold$87,660$44/sqft
        Source: Agent Provided Report a problem

        Public tax history

        YearProperty taxesTax assessment
        2025$3,658 -2.8%$367,000 +2.5%
        2024$3,764 +4.5%$358,100 -0.3%
        2023$3,602 +1.9%$359,300 +1.7%
        2022$3,534 +6.2%$353,300 +18.6%
        2021$3,328 +4.3%$297,800 +16.7%
        2020$3,190 $255,200
        2019$3,190 +4.6%$255,200
        2018$3,050 +11630.8%--
        2016$26 --
        2014$26 --
        2013-- $167,000
        2012-- $167,000 -15.8%
        2011$3,066 $198,400 -10.3%
        2010-- $221,300 -7%
        2009$3,066 -6.5%$237,900
        2008$3,278 +4%--
        2007$3,152 +9.5%--
        2006$2,878 +6.4%--
        2005$2,706 +7%--
        2004$2,528 +14%--
        2003$2,218 +26.7%--
        2002$1,750 -19.9%--
        2001$2,184 --
        Find assessor info on the county website

        Monthly payment

        Est. payment

        Payment breakdown

        Explore the cost of this home by adjusting the details. Changes won't be saved.
        All calculations are estimates and provided by Zillow, Inc. for informational purposes only. Actual amounts may vary.
        HOA fees may include property taxes on listings classified as Co-Ops. Contact the listing agent and/or owner for fee details.
        See how much you could borrow to make a competitive offer.

        Climate risks

        Neighborhood: 55378

        Getting around

        15 / 100
        Car-Dependent
        53 / 100
        Bikeable

        Nearby schools

        GreatSchools rating

        A local agent can set up tours, give advice and negotiate with sellers.

        Browse local experts