Skip main navigation
Active
  • $439,900

    5524 W 137th St, Savage, MN 55378

    4beds
    2,414sqft
    : 
    Loading
    Get pre-qualified
    Single Family
    Built in 1989
    10,454 Square Feet Lot
    $439,400 Zestimate®
    $182/sqft
    $-- HOA

    What's special

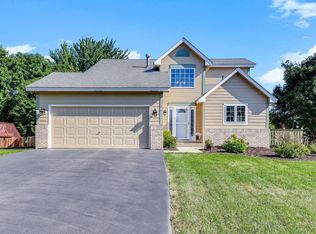
    Don't miss this welcoming 4BR/4BA 2-story Savage home with a fully fenced yard! A previous addition created an XL vaulted primary BR suite on the main floor, complete w/ large walk-in closet and private BA, as well as a main floor family room that opens to home's deck. Enjoy both an eat-in kitchen and a formal dining room. Spacious kitchen features newer S/S appls and ample cabinetry. LVP flooring throughout main level. 3 add'l BRs on upper level. Accessible components include a ramp to front door and 36" wide doors/openings on main level. Concrete driveway. Insulated 2-stall garage with add'l parking pad next to it. Vinyl siding - 5yo. Carrier Heat Pump - 2yo. Enjoy MN summers from the patio beneath the pergola. Handy storage shed for yard tools/equipment. Zoned for Prior Lake-Savage Area Schools. Walking distance to several parks. Don't miss out!
    20 days
    |
    969
    |
    64
    |

    Likely to sell faster than

    Zillow last checked:

    Listing updated:

    Listed by:

    Scott A Lindquist 612-940-6886,

    Imagine Realty,

    Roxanne Lindquist 612-867-1436

    Source: NorthstarMLS as distributed by MLS GRID,MLS#: 7096682MLS Logo

    Loading...

      Facts & features

      Interior

      Bedrooms & bathrooms
      • Bedrooms: 4
      • Bathrooms: 4
      • Full bathrooms: 1
      • 3/4 bathrooms: 2
      • 1/2 bathrooms: 1
      Bedroom
      • Level: Main
      • Area: 266 Square Feet
      • Dimensions: 19x14
      Bedroom 2
      • Level: Upper
      • Area: 156 Square Feet
      • Dimensions: 13x12
      Bedroom 3
      • Level: Upper
      • Area: 143 Square Feet
      • Dimensions: 13x11
      Bedroom 4
      • Level: Upper
      • Area: 99 Square Feet
      • Dimensions: 11x9
      Dining room
      • Level: Main
      • Area: 99 Square Feet
      • Dimensions: 11x9
      Family room
      • Level: Main
      • Area: 224 Square Feet
      • Dimensions: 16x14
      Kitchen
      • Level: Main
      • Area: 144 Square Feet
      • Dimensions: 16x9
      Living room
      • Level: Main
      • Area: 195 Square Feet
      • Dimensions: 15x13
      Recreation room
      • Level: Lower
      • Area: 264 Square Feet
      • Dimensions: 22x12
      Heating
      • Forced Air, Heat Pump
      Cooling
      • Heat Pump
      Appliances
      • Included: Dishwasher, Microwave, Range, Refrigerator, Stainless Steel Appliance(s)
      Features
      • Basement: Crawl Space,Drain Tiled,Finished,Sump Pump
      • Has fireplace: No
      Interior area
      • Total structure area: 2,898
      • Total interior livable area: 2,414 sqft
      • Finished area above ground: 1,989
      • Finished area below ground: 425

      Property

      Parking
      • Total spaces: 2
      • Parking features: Attached, Concrete, Insulated Garage
      • Attached garage spaces: 2
      Accessibility
      • Accessibility features: Doors 36"+, Partially Wheelchair, Accessible Approach with Ramp
      Features
      • Levels: Two
      • Stories: 2
      • Patio & porch: Deck, Front Porch, Patio
      • Fencing: Full,Wood
      Lot
      • Size: 10,454 Square Feet
      Details
      • Additional structures: Storage Shed
      • Foundation area: 909
      • Parcel number: 261021200
      • Zoning description: Residential-Single Family

      Construction

      Type & style
      • Home type: SingleFamily
      • Property subtype: Single Family
      Materials
      • Roof: Age Over 8 Years,Asphalt
      Condition
      • New construction: No
      • Year built: 1989

      Utilities & green energy

      • Gas: Natural Gas
      • Sewer: City Sewer/Connected
      • Water: City Water/Connected

      Community & HOA

      Community
      • Subdivision: Rolling Meadows
      HOA
      • Has HOA: No
      Location
      • Region: Savage

      Financial & listing details

      • Price per square foot: $182/sqft
      • Tax assessed value: $453,900
      • Annual tax amount: $4,910
      • Date on market: 6/22/2026

        Estimated market value

        $439,400

        $417,000 - $461,000

        $2,927/mo

        Price history

        DateEventPrice
        6/25/2026Listed for sale$439,900+396.5%$182/sqft
        Source: NorthstarMLS as distributed by MLS GRID #7096682 Report a problem
        4/1/1989Sold$88,607$37/sqft
        Source: Agent Provided Report a problem

        Public tax history

        YearProperty taxesTax assessment
        2025$4,652 -1.8%$453,900 +1.8%
        2024$4,736 +6.7%$445,900 -0.4%
        2023$4,438 +6.6%$447,600 +4.1%
        2022$4,162 +3.7%$430,000 +24.3%
        2021$4,014 +1.1%$345,800 +11.2%
        2020$3,972 $311,000
        2019$3,972 +0.4%$311,000
        2018$3,956 +16.1%--
        2016$3,406 --
        2014$3,406 --
        2013-- $196,800
        2012-- $196,800 -13.6%
        2011$3,508 +5.5%$227,700 -8.6%
        2010$3,326 -6.6%$249,100 -8.5%
        2009$3,560 +5.6%$272,200
        2008$3,372 +3.8%--
        2007$3,248 +9.3%--
        2006$2,972 +4.1%--
        2005$2,856 +6%--
        2004$2,694 +10.2%--
        2003$2,444 +25.7%--
        2002$1,944 +4.1%--
        2001$1,868 --
        Find assessor info on the county website

        Monthly payment

        Est. payment

        Payment breakdown

        Explore the cost of this home by adjusting the details. Changes won't be saved.
        All calculations are estimates and provided by Zillow, Inc. for informational purposes only. Actual amounts may vary.
        HOA fees may include property taxes on listings classified as Co-Ops. Contact the listing agent and/or owner for fee details.
        Mortgage interest rates are dependent on a number of factors, including credit score, down payment, and repayment length. Interest rate data provided by Zillow Group Marketplace, Inc. as of 1/1/1970 from various mortgage lenders with which we have lead or other similar arrangements; the Estimated Payment is an average of those rates.
        See how much you could borrow to make a competitive offer.

        Climate risks

        Neighborhood: 55378

        Getting around

        15 / 100
        Car-Dependent
        53 / 100
        Bikeable

        Nearby schools

        GreatSchools rating

        A local agent can set up tours, give advice and negotiate with sellers.

        Browse local experts

        Similar homes