A classic three level split entry home with 3 bedrooms, 3 bathrooms sitting on a .45 acre lot. The kitchen and dining room are on the main level, so no lugging groceries up or down a flight of stairs. The upper level has a living room with sliding glass door to deck; a secondary bedroom and full bathroom. French doors lead to the primary en suite with a 3/4 bathroom with dual sink and walk-in closet. The lower level features a family room with a gas fireplace surrounded by custom built-ins and a tile floor. Another bedroom and 3/4 bathroom, as well as a laundry and utility room finish the lookout lower level. Updates include kitchen, dining room and upper bedroom windows in 2018; updated shower in primary bedroom bathroom in 2021; new kitchen appliances within last 5 years; new sliding glass door and lower level windows in 2023; furnace, water heater and water softener system updated in 2025.
Pending
$375,000
17040 Glencoe Ave, Lakeville, MN 55044
3beds
1,816sqft
Single Family
Built in 1989
0.42 Acres Lot
$376,600 Zestimate®
$206/sqft
$-- HOA
What's special
- 37 days |
- 994 |
- 61 |
Likely to sell faster than
Zillow last checked:
Listing updated:
Listed by:
Jennifer Mueller 612-209-8125,
Coldwell Banker Realty - Southwest Regional
Source: NorthstarMLS as distributed by MLS GRID,MLS#: 7091336
Facts & features
Interior
Bedrooms & bathrooms
- Bedrooms: 3
- Bathrooms: 3
- Full bathrooms: 1
- 3/4 bathrooms: 2
Bedroom
- Level: Upper
- Area: 204 Square Feet
- Dimensions: 12x17
Bedroom 2
- Level: Upper
- Area: 121 Square Feet
- Dimensions: 11x11
Bedroom 3
- Level: Lower
- Area: 169 Square Feet
- Dimensions: 13x13
Dining room
- Level: Main
- Area: 110 Square Feet
- Dimensions: 11x10
Family room
- Level: Lower
- Area: 300 Square Feet
- Dimensions: 20x15
Kitchen
- Level: Main
- Area: 143 Square Feet
- Dimensions: 11x13
Living room
- Level: Upper
- Area: 165 Square Feet
- Dimensions: 11x15
Heating
- Forced Air
Cooling
- Central Air
Appliances
- Included: Cooktop, Dishwasher, Dryer, Freezer, Microwave, Range, Refrigerator, Water Softener Owned
- Laundry: Electric Dryer Hookup, Lower Level, Laundry Room, Washer Hookup
Features
- Basement: Daylight,Finished,Full,Sump Pump
- Number of fireplaces: 1
- Fireplace features: Family Room, Gas
Interior area
- Total structure area: 1,963
- Total interior livable area: 1,816 sqft
- Finished area above ground: 1,197
- Finished area below ground: 619
Property
Parking
- Total spaces: 2
- Parking features: Attached, Concrete
- Attached garage spaces: 2
Accessibility
- Accessibility features: None
Features
- Levels: Three Level Split
- Fencing: Chain Link
Lot
- Size: 0.42 Acres
- Dimensions: 239 x 98 x 188 x 83
Details
- Foundation area: 1142
- Parcel number: 226750001030
- Zoning description: Residential-Single Family
Construction
Type & style
- Home type: SingleFamily
- Property subtype: Single Family
Materials
- Roof: Age Over 8 Years
Condition
- New construction: No
- Year built: 1989
Utilities & green energy
- Electric: Circuit Breakers
- Gas: Natural Gas
- Sewer: City Sewer/Connected
- Water: City Water/Connected
Community & HOA
Community
- Subdivision: Shady Oak Shores
HOA
- Has HOA: No
Location
- Region: Lakeville
Financial & listing details
- Price per square foot: $206/sqft
- Tax assessed value: $326,500
- Annual tax amount: $3,554
- Date on market: 7/16/2026
- Cumulative days on market: 38 days
Estimated market value
$376,600
$358,000 - $395,000
$2,567/mo
Price history
| Date | Event | Price |
|---|---|---|
| 8/7/2026 | Pending sale | $375,000$206/sqft |
Source:  NorthstarMLS as distributed by MLS GRID #7091336 Report a problem NorthstarMLS as distributed by MLS GRID #7091336 Report a problem | ||
| 7/17/2026 | Listed for sale | $375,000+89.9%$206/sqft |
Source: NorthstarMLS as distributed by MLS GRID #7091336 Report a problem | ||
| 7/31/2002 | Sold | $197,500+53.1%$109/sqft |
Source: Public Record Report a problem | ||
| 7/23/1998 | Sold | $129,000$71/sqft |
Source: Public Record Report a problem | ||
Public tax history
| Year | Property taxes | Tax assessment |
|---|---|---|
| 2024 | $3,456 -0.7% | $326,500 +0.5% |
| 2023 | $3,482 +5.2% | $325,000 +3.5% |
| 2022 | $3,310 +8.2% | $314,000 +16.3% |
| 2021 | $3,060 +8.7% | $269,900 +18.9% |
| 2020 | $2,814 -1.6% | $227,085 -3.1% |
| 2019 | $2,860 | $234,300 +3.9% |
| 2018 | $2,860 +8% | $225,500 +7.8% |
| 2017 | $2,648 +7% | $209,100 +4.3% |
| 2016 | $2,474 +3.8% | $200,500 +17.8% |
| 2015 | $2,384 +0.9% | $170,187 +2.1% |
| 2014 | $2,363 +6.6% | $166,699 +11.8% |
| 2013 | $2,217 +1026.2% | $149,150 |
| 2012 | $197 -90.3% | -- |
| 2011 | $2,022 -2.9% | -- |
| 2010 | $2,081 -5.8% | -- |
| 2009 | $2,210 -1.3% | -- |
| 2008 | $2,239 +4% | -- |
| 2007 | $2,152 +7.6% | -- |
| 2006 | $2,001 +9.2% | -- |
| 2004 | $1,833 +12.9% | -- |
| 2003 | $1,623 +21.4% | -- |
| 2002 | $1,337 -25.5% | -- |
| 2001 | $1,793 | -- |
Find assessor info on the county website
Monthly payment
Est. payment
Payment breakdown
Explore the cost of this home by adjusting the details. Changes won't be saved.Climate risks
Neighborhood: 55044
Nearby schools
GreatSchools rating
- 8/10Cherry View Elementary SchoolGrades: K-5Distance: 1.2 mi
- 8/10Century Middle SchoolGrades: 6-8Distance: 2.5 mi
- 10/10Lakeville North High SchoolGrades: 9-12Distance: 3.2 mi
- $402,0004 bd3 ba2.1k sqft17024 Glencoe Ave, Lakeville, MN 55044Off Market
- $373,6003 bd2 ba1.8k sqft17054 Glencoe Ave, Lakeville, MN 55044Off Market

- $360,4003 bd2 ba1.8k sqft17010 Glencoe Ave, Lakeville, MN 55044Off Market
- $368,9003 bd2 ba1.5k sqft17070 Glencoe Ave, Lakeville, MN 55044Sold
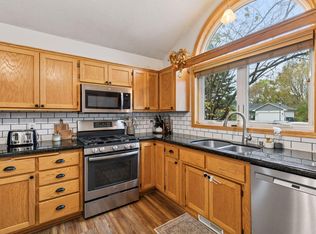
- $424,2005 bd2 ba2.7k sqft7446 170th Ct W, Rosemount, MN 55068Sold
- $400,6004 bd2 ba1.3k sqft16984 Glencoe Ave, Lakeville, MN 55044Off Market
- $371,5003 bd2 ba1.1k sqft17035 Glencoe Ave, Lakeville, MN 55044Off Market
- $400,0004 bd2 ba1.2k sqft7452 170th Ct W, Rosemount, MN 55068Off Market
A local agent can set up tours, give advice and negotiate with sellers.
Similar homes
- $379,9003 bd2 ba1.7k sqft8026 173rd St W, Lakeville, MN 55044For Sale

 MLS ID #7112233, Jordan Eatherton, Pemberton RE. NorthstarMLS as distributed by MLS GRID
 - $365,0003 bd2 ba1.9k sqft7887 Grinnell Way, Lakeville, MN 55044For Sale
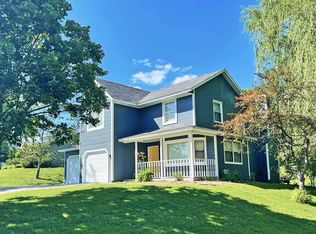 MLS ID #7102875, Thomas E. Wentworth, Homes For Now. NorthstarMLS as distributed by MLS GRID
 - $435,0004 bd3 ba2.2k sqft17314 Greentree Path, Lakeville, MN 55044For Sale
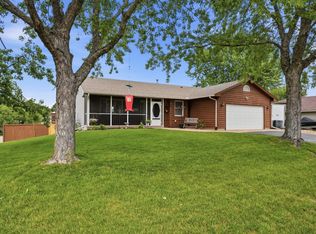 MLS ID #7122134, Joe Mack, RE/MAX Results. NorthstarMLS as distributed by MLS GRID
 - $400,0003 bd2 ba1.5k sqft16595 Harwell Ave, Lakeville, MN 55044For Sale
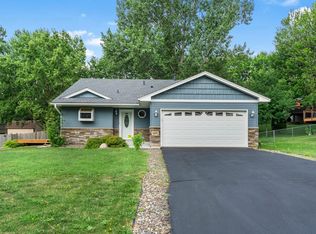 MLS ID #7119413, Desrochers Realty Group, eXp Realty. NorthstarMLS as distributed by MLS GRID
 - $347,0003 bd2 ba1.5k sqft7430 170th Ct W, Rosemount, MN 55068For SaleMLS ID #7114920, Joseph Quernemoen, Roots Realty, LLC. NorthstarMLS as distributed by MLS GRID
- $430,0004 bd2 ba2.3k sqft17373 Glencoe Ave, Lakeville, MN 55044For SaleMLS ID #7117349, Wilson Carpio, Fuze Real Estate. NorthstarMLS as distributed by MLS GRID
- $420,0004 bd3 ba2.1k sqft16382 Goodview Trl, Lakeville, MN 55044For SaleMLS ID #7053947, Jamie True, Keller Williams Select Realty. NorthstarMLS as distributed by MLS GRID
- $350,0004 bd2 ba1.8k sqft16653 Foliage Ave W, Rosemount, MN 55068For SaleMLS ID #7128345, Joshua Lockner, RE/MAX Results Inc. NorthstarMLS as distributed by MLS GRID
- $390,0003 bd2 ba1.7k sqft17350 Foliage Ave, Farmington, MN 55024For SaleMLS ID #7020088, Dylan Seurer, Lakes Sotheby's International Realty. NorthstarMLS as distributed by MLS GRID
- $429,9005 bd3 ba2.4k sqft17446 Goldenview Ave, Lakeville, MN 55044For SaleMLS ID #7074700, Thomas E. Wentworth, Homes For Now. NorthstarMLS as distributed by MLS GRID
- $429,9004 bd3 ba2.3k sqft17325 Halifax Path, Lakeville, MN 55044For SaleMLS ID #7065273, Sandy Ruiz, National Realty Guild. NorthstarMLS as distributed by MLS GRID
- $275,0003 bd2 ba1.4k sqft7803 Upper 167th St W, Lakeville, MN 55044For SaleMLS ID #7119059, Diane S. Hawkins, Keller Williams Select Realty. NorthstarMLS as distributed by MLS GRID
- $364,9003 bd2 ba1.9k sqft16546 Flagstaff Ave W, Rosemount, MN 55068For SaleMLS ID #7119852, Krista K. Nelson, Keller Williams Preferred Rlty. NorthstarMLS as distributed by MLS GRID
- $440,0004 bd2 ba2.5k sqft16025 Grove Trl, Lakeville, MN 55044For SaleMLS ID #7115601, Keokhonma Phomsoukha, Home Sellers. NorthstarMLS as distributed by MLS GRID
- $369,9003 bd3 ba2.1k sqft18147 Glassfern Ln, Lakeville, MN 55044For SaleMLS ID #7116306, Elizabeth C. Sandwick, Coldwell Banker Realty. NorthstarMLS as distributed by MLS GRID
- $334,9003 bd2 ba1.8k sqft6796 161st St W, Rosemount, MN 55068For SaleMLS ID #7126433, Michael J. Yerxa, RE/MAX Advantage Plus. NorthstarMLS as distributed by MLS GRID
- $499,9004 bd3 ba2.1k sqft18135 Gladstone Trl, Lakeville, MN 55044For SaleMLS ID #7129100, Sandra Warfield, RE/MAX Advantage Plus. NorthstarMLS as distributed by MLS GRID
- $379,9903 bd3 ba1.8k sqft17978 Genoa Dr, Lakeville, MN 55044New ConstructionNorthstarMLS as distributed by MLS GRID
- $499,9004 bd3 ba2.3k sqft16036 Goodview Ct, Lakeville, MN 55044For SaleMLS ID #7121107, Eduardo Osorio, Eagan Realty LLC. NorthstarMLS as distributed by MLS GRID
- $389,9004 bd2 ba1.9k sqft16288 Florida Way W, Rosemount, MN 55068For SaleMLS ID #7107733, Mark A. Gores, RE/MAX Advantage Plus. NorthstarMLS as distributed by MLS GRID
