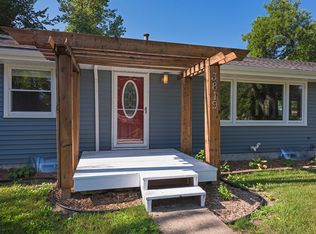
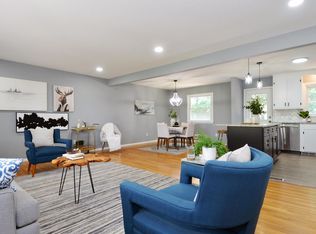
Sprawling one story in West Bloomington in a high demand neighborhood & near Jefferson High. This meticulously maintained home is filled with newer updates everywhere. Large kitchen, renovated bathrooms with custom niches and tile work, master bedroom ensuite with a slider onto a private deck, huge newer windows, AMAZINGLY LARGE living room with a gas fireplace and tons of light, AMAZINGLY LARGE dining room, and even a 3 season porch and deck for even more space. The backyard has beautiful custom retaining walls, a newly built private paver patio, a storage shed and a driveway with tons of room for parking. The side yard is huge, fairly flat and plenty of sunshine that welcomes a big beautiful fence. Fully finished lower level with two (or 3 if desired) extra bedrooms, a family room, craft corner, newer ¾ bathroom, laundry with countertop & sink, and access to the 2 car garage. Located near Brookside Park, award winning Moir Park, Bloomington Ice Garden, Jefferson High, Normandale College, so many wonderful shopping and dining hubs (102nd and France, 98th and Normandale, 98th and Lyndale). THIS home in THIS location has everything.
Closed
Zillow last checked:
Listing updated:
Bought with:
Jona Flores
RE/MAX Results
Madeline Kleinpaste
Source: NorthstarMLS as distributed by MLS GRID,MLS#: 6728284
Price history
| Date | Event | Price |
|---|---|---|
| 8/1/2025 | Sold | $472,101+2.7%$149/sqft |
Source:  NorthstarMLS as distributed by MLS GRID #6728284 Report a problem NorthstarMLS as distributed by MLS GRID #6728284 Report a problem | ||
| 6/12/2025 | Pending sale | $459,900$145/sqft |
Source: NorthstarMLS as distributed by MLS GRID #6728284 Report a problem | ||
| 5/30/2025 | Listed for sale | $459,900+50.8%$145/sqft |
Source: NorthstarMLS as distributed by MLS GRID #6728284 Report a problem | ||
| 9/21/2017 | Sold | $305,000+74.7%$96/sqft |
Source: NorthstarMLS as distributed by MLS GRID #4863440 Report a problem | ||
| 10/1/2009 | Sold | $174,600$55/sqft |
Source:  Lake Superior Area Realtors as distributed by MLS GRID #1285767 Report a problem Lake Superior Area Realtors as distributed by MLS GRID #1285767 Report a problem | ||
Get a cash offer in 3 minutes
Find out how much your home could sell for in as little as 3 minutes with a no-obligation cash offer.
Estimated market value
$472,800
