Skip main navigation
Closed
Street View
  • $366,000

    4040 17th Ave S, Minneapolis, MN 55407

    3beds
    1,219sqft
    Single Family Residence
    Built in 1930
    5,227 Square Feet Lot
    $374,100 Zestimate®
    $300/sqft
    $1,822 Estimated rent

    Home value

    $374,100

    $355,000 - $397,000

    $1,822/mo

    Zestimate® history
    Loading
    Loading...

    Owner options

    List your home for rent

    $1,822/mo

    Rent Zestimate®

    Find your next renter with Zillow Rental Manager. Plus, with online applications, you can quickly screen prospective tenants – for free.

    Learn more

    $1,822/mo

    Rent Zestimate®

    Refinance and save

    $1,904/mo

    Est. payment

    Refinancing to a lower rate could help reduce your monthly payments and save thousands over the life of the loan.

    See today's rates

    $1,904/mo

    Est. payment

    Explore your selling options

    Work with a Zillow partner agent

    Leverage their expertise and Zillow's premium Showcase listings to get your home seen by more buyers.

    Get started

    List with your own agent

    Get your home in front of millions of buyers by listing it on Zillow.

    Learn how to do it

    Sell it yourself

    Take full control of how buyers see your home on Zillow by listing For Sale by Owner (FSBO).

    List your home

    What's special

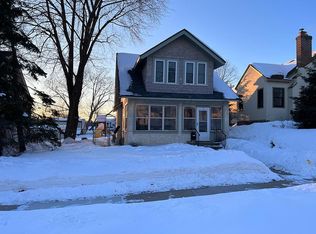
    Welcome to the quintessential Bancroft home, where charm and modern convenience blend seamlessly! This meticulously maintained and thoughtfully updated 1.5-story gem invites you in with its warm ambiance, from the gleaming hardwood floors to the cozy fireplace that sets the perfect mood for relaxing evenings. Elegant archways and newly installed wood-divided light windows frame the space, while the beautifully remodeled kitchen captures the essence of timeless style with period-appropriate details. Step outside to enjoy the serene, private backyard, enclosed by a wood privacy fence—perfect for outdoor gatherings or peaceful morning coffee. Nestled in a vibrant urban setting, you'll be in close proximity to a variety of shops, trendy restaurants, parks, and trails. Hop on bike blvd for convenient bike commuting. With easy access to downtown and major freeways, this home offers not just a place to live, but a lifestyle of convenience, comfort, and charm.

    Zillow last checked:

    Listing updated:

    Listed by:

    Rita M Marr Gehrke 612-875-8594,

    Coldwell Banker Realty,

    Kristi D Weinstock 612-309-8332

    Bought with:

    Fatima Azamy

    Jason Mitchell Real Estate Minnesota

    Source: NorthstarMLS as distributed by MLS GRID,MLS#: 6591586MLS Logo

    Facts & features

    Interior

    Bedrooms & bathrooms
    • Bedrooms: 3
    • Bathrooms: 1
    • Full bathrooms: 1
    Bedroom
    • Level: Main
    • Area: 121 Square Feet
    • Dimensions: 11 x 11
    Bedroom 2
    • Level: Main
    • Area: 100 Square Feet
    • Dimensions: 10 x 10
    Bedroom 3
    • Level: Upper
    • Area: 285 Square Feet
    • Dimensions: 19 x 15
    Deck
    • Level: Main
    Dining room
    • Level: Main
    • Area: 110 Square Feet
    • Dimensions: 11 x 10
    Kitchen
    • Level: Main
    • Area: 110 Square Feet
    • Dimensions: 11 x 10
    Living room
    • Level: Main
    • Area: 176 Square Feet
    • Dimensions: 11 x 16
    Heating
    • Forced Air
    Cooling
    • Central Air
    Appliances
    • Included: Dishwasher, Dryer, Electronic Air Filter, Gas Water Heater, Water Filtration System, Water Osmosis System, Microwave, Range, Refrigerator, Stainless Steel Appliance(s), Washer
    • Laundry: Lower Level, Sink, Washer Hookup
    Features
    • Basement: Block,Full,Storage Space
    • Number of fireplaces: 1
    • Fireplace features: Insert, Living Room, Wood Burning
    Interior area
    • Total structure area: 1,219
    • Total interior livable area: 1,219 sqft
    • Finished area above ground: 1,219
    • Finished area below ground: 0

    Property

    Parking
    • Total spaces: 1
    • Parking features: Attached, Driveway - Other Surface, Electric, Garage Door Opener
    • Attached garage spaces: 1
    • Has uncovered spaces: Yes
    • Details: Garage Dimensions (20 x 11)
    Accessibility
    • Accessibility features: None
    Features
    • Levels: One and One Half
    • Stories: 1.5
    • Patio & porch: Deck
    • Pool features: None
    • Fencing: Full,Privacy,Wood
    Lot
    • Size: 5,227 Square Feet
    • Dimensions: 121 x 42
    • Features: Near Public Transit, Tree Coverage - Medium
    Details
    • Foundation area: 813
    • Parcel number: 1102824140171
    • Zoning description: Residential-Single Family

    Construction

    Type & style
    • Home type: SingleFamily
    • Property subtype: Single Family Residence
    Materials
    • Roof: Age 8 Years or Less
    Condition
    • New construction: No
    • Year built: 1930

    Utilities & green energy

    • Electric: Circuit Breakers, 150 Amp Service, Power Company: Xcel Energy
    • Gas: Natural Gas
    • Sewer: City Sewer/Connected
    • Water: City Water/Connected

    Community & HOA

    Community
    • Subdivision: Waltons South Side Add
    HOA
    • Has HOA: No
    Location
    • Region: Minneapolis

    Financial & listing details

    • Price per square foot: $300/sqft
    • Tax assessed value: $296,800
    • Annual tax amount: $3,872
    • Date on market: 10/2/2024
    • Cumulative days on market: 2 days

    Price history

    DateEventPrice
    11/5/2024Sold$366,000+6.1%$300/sqft
    Source: NorthstarMLS as distributed by MLS GRID #6591586 Report a problem
    10/6/2024Pending sale$345,000$283/sqft
    Source: NorthstarMLS as distributed by MLS GRID #6591586 Report a problem
    10/4/2024Listed for sale$345,000+137.8%$283/sqft
    Source: NorthstarMLS as distributed by MLS GRID #6591586 Report a problem
    10/12/2000Sold$145,100$119/sqft
    Source: Public Record Report a problem

    Public tax history

    YearProperty taxesTax assessment
    2025$4,105 +6%$296,800 +0.6%
    2024$3,872 +1.3%$295,000 -3.6%
    2023$3,822 +0.1%$306,000 +2%
    2022$3,819 +6.5%$300,000 +4.9%
    2021$3,585 -7.7%$286,000 +2.7%
    2020$3,884 +8.3%$278,500
    2019$3,585 -7.7%$278,500 +10.1%
    2018$3,884 +18.7%$253,000 +21.6%
    2017$3,273 +10.8%$208,000 +5.1%
    2016$2,954 +2.6%$198,000 +2.1%
    2015$2,879 -2.3%$194,000 +17.2%
    2014$2,948 +6%$165,500 -4.9%
    2013$2,782 +2.6%$174,000
    2012$2,712 +1%$174,000
    2011$2,685 +10.2%$174,000 -4.1%
    2010$2,435 -1.2%$181,500
    2009$2,465 +10.4%$181,500 +4.7%
    2006$2,233 +11.5%$173,400 +15%
    2005$2,003 +9.4%$150,800 +14.9%
    2004$1,831 +12.8%$131,200 +11.9%
    2002$1,624 -53.2%$117,200
    2001$3,472 --
    Find assessor info on the county website

    Neighborhood: Bancroft

    Nearby schools

    GreatSchools rating
    Get a cash offer in 3 minutes
    Find out how much your home could sell for in as little as 3 minutes with a no-obligation cash offer.
    Estimated market value
    $374,100
    Get a cash offer in 3 minutes
    Find out how much your home could sell for in as little as 3 minutes with a no-obligation cash offer.
    Estimated market value
    $374,100