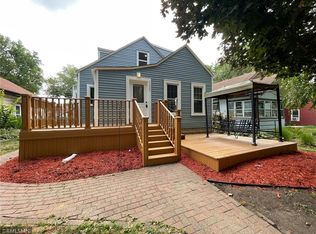
Multiple offers received - offer deadline June 6th at 1pm. Welcome home to this charming 1.5-story craftsman bungalow sitting tall above the street in the Minnehaha neighborhood of South Minneapolis! Relax on the welcoming front porch or entertain friends and family on the expansive back deck this summer. Stepping inside to beautiful hardwood floors flooding the living and dining room, this is the first of a few of the homes indoor gathering or relaxing spaces. A stylish, updated kitchen features stainless steel appliances, butcher block and soapstone countertops, soft-close cabinetry, and a functional layout perfect for everyday living. The spacious family room addition, anchored by a cozy gas fireplace, offers seamless access to outdoor living with two convenient exits: sliding glass doors that open to the freshly painted deck and an adjacent door leading directly to the fenced backyard and newly installed back steps. The main level offers a comfortable bedroom and full bath, while the upper level provides a private retreat with a spacious second bedroom, charming built-in dresser drawers, a walk-in closet area, and a versatile bonus space ideal for a home office. The upper level also has hardwood floors, rare for a 1.5 story home! On the lower level, see the potential in a partially finished family room or flex space. This home lives large! Outside, you'll find four mature birch trees, raised garden beds, and an impressive collection of established perennials including dianthus, salvia, asters, chives, coneflowers, bleeding hearts, and hostas. An oversized two-car garage provides exceptional storage and convenience. Fresh paint throughout! Enjoy the quiet, community-focused feel of Minnehaha while being just minutes from downtown Minneapolis, St. Paul, the airport, and countless local amenities. Walk to neighborhood parks, restaurants, or spend the day exploring Lake Nokomis, Minnehaha Creek or Minnehaha Falls nearby!
Closed
Zillow last checked:
Listing updated:
Bought with:
The Michael Kaslow Team
Coldwell Banker Realty - Lakes
Shelley M Horstman
Source: NorthstarMLS as distributed by MLS GRID,MLS#: 7084544
Price history
| Date | Event | Price |
|---|---|---|
| 7/2/2026 | Sold | $365,000+12.3%$251/sqft |
Source:  NorthstarMLS as distributed by MLS GRID #7084544 Report a problem NorthstarMLS as distributed by MLS GRID #7084544 Report a problem | ||
| 6/10/2026 | Pending sale | $325,000$224/sqft |
Source: NorthstarMLS as distributed by MLS GRID #7084544 Report a problem | ||
| 6/4/2026 | Listed for sale | $325,000+6.6%$224/sqft |
Source: NorthstarMLS as distributed by MLS GRID #7084544 Report a problem | ||
| 9/3/2021 | Sold | $305,000+1.7%$210/sqft |
Source: NorthstarMLS as distributed by MLS GRID #6013780 Report a problem | ||
| 8/2/2021 | Pending sale | $299,900$206/sqft |
Source: NorthstarMLS as distributed by MLS GRID #6013780 Report a problem | ||
| 7/24/2021 | Listing removed | -- |
Source:  Edina Realty Report a problem Edina Realty Report a problem | ||
| 7/19/2021 | Price change | $299,900-3.2%$206/sqft |
Source: NorthstarMLS as distributed by MLS GRID #6013780 Report a problem | ||
| 6/24/2021 | Listed for sale | $309,900+55.6%$213/sqft |
Source: NorthstarMLS as distributed by MLS GRID #6013780 Report a problem | ||
| 4/27/2017 | Sold | $199,175$137/sqft |
Source: NorthstarMLS as distributed by MLS GRID #4817847 Report a problem | ||
| 4/18/2017 | Pending sale | $199,175$137/sqft |
Source: Edina Realty, Inc., a Berkshire Hathaway affiliate #4817847 Report a problem | ||
| 4/18/2017 | Listed for sale | $199,175-0.4%$137/sqft |
Source: Edina Realty, Inc., a Berkshire Hathaway affiliate #4817847 Report a problem | ||
| 12/1/2016 | Listing removed | $199,900$138/sqft |
Source: Edina Realty, Inc., a Berkshire Hathaway affiliate #4771947 Report a problem | ||
| 11/5/2016 | Price change | $199,900-7%$138/sqft |
Source: Edina Realty, Inc., a Berkshire Hathaway affiliate #4771947 Report a problem | ||
| 10/20/2016 | Listed for sale | $215,000+18.5%$148/sqft |
Source: Edina Realty, Inc., a Berkshire Hathaway affiliate #4771947 Report a problem | ||
| 7/22/2009 | Sold | $181,500-3.3%$125/sqft |
Source: Public Record Report a problem | ||
| 9/22/2004 | Sold | $187,600+75.5%$129/sqft |
Source: Public Record Report a problem | ||
| 9/2/1998 | Sold | $106,900+42.5%$74/sqft |
Source: Public Record Report a problem | ||
| 1/23/1997 | Sold | $75,000$52/sqft |
Source: Public Record Report a problem | ||

Get a cash offer in 3 minutes
Find out how much your home could sell for in as little as 3 minutes with a no-obligation cash offer.
Estimated market value
$362,100
