Immaculate Richfield home offering quality upgrades, spacious kitchen, hardwood floors, 3 bedrooms on the same level, and fenced backyard. Other highlights include: 2 car garage with separate driveway ie no alley, excellent sunlight exposure, spacious primary bedroom with walk-in closet, lower level family room, and abundant storage. Enjoy the close proximity to parks, trails, coffee shops, Galleria, Woodlake Nature Center, schools and freeway access.
Active
$339,900
6820 Thomas Ave S, Richfield, MN 55423
3beds
1,576sqft
Single Family
Built in 1947
6,534 Square Feet Lot
$-- Zestimate®
$216/sqft
$-- HOA
What's special
Fenced backyardHardwood floorsAbundant storageExcellent sunlight exposureQuality upgradesLower level family roomSpacious kitchen
- 10 days
- 1,128
- 108
Likely to sell faster than
Zillow last checked:
Listing updated:
Listed by:
Jonathan L Sells 612-327-6240,
Edina Realty, Inc.
Source: NorthstarMLS as distributed by MLS GRID,MLS#: 7128552
Facts & features
Interior
Bedrooms & bathrooms
- Bedrooms: 3
- Bathrooms: 1
- Full bathrooms: 1
Bedroom
- Level: Main
- Area: 204 Square Feet
- Dimensions: 17x12
Bedroom 2
- Level: Main
- Area: 132 Square Feet
- Dimensions: 12x11
Bedroom 3
- Level: Main
- Area: 99 Square Feet
- Dimensions: 11x9
Dining room
- Level: Main
- Area: 88 Square Feet
- Dimensions: 11x8
Family room
- Level: Lower
- Area: 336 Square Feet
- Dimensions: 28x12
Kitchen
- Level: Main
- Area: 120 Square Feet
- Dimensions: 12x10
Living room
- Level: Main
- Area: 168 Square Feet
- Dimensions: 14x12
Patio
- Level: Main
- Area: 108 Square Feet
- Dimensions: 12x9
Heating
- Forced Air
Cooling
- Central Air
Appliances
- Included: Dishwasher, Dryer, Freezer, Gas Water Heater, Microwave, Refrigerator, Stainless Steel Appliance(s), Washer
- Laundry: Lower Level
Features
- Basement: Finished,Full,Storage Space
- Has fireplace: No
Interior area
- Total structure area: 2,352
- Total interior livable area: 1,576 sqft
- Finished area above ground: 1,176
- Finished area below ground: 400
Video & virtual tour
Property
Parking
- Total spaces: 2
- Parking features: Detached Garage, Asphalt, Garage Door Opener
- Garage spaces: 2
- Has uncovered spaces: Yes
- Details: Garage Dimensions (22x20)
Accessibility
- Accessibility features: None
Features
- Levels: One
- Stories: 1
- Patio & porch: Patio
- Fencing: Wood
Lot
- Size: 6,534 Square Feet
- Dimensions: 50 x 128
Details
- Foundation area: 1176
- Parcel number: 2902824430006
- Zoning description: Residential-Single Family
Construction
Type & style
- Home type: SingleFamily
- Property subtype: Single Family
Materials
- Block, Frame
- Roof: Age Over 8 Years,Architectural Shingle
Condition
- New construction: No
- Year built: 1947
Utilities & green energy
- Electric: Circuit Breakers
- Gas: Natural Gas
- Sewer: City Sewer/Connected
- Water: City Water/Connected
Community & HOA
HOA
- Has HOA: No
Location
- Region: Richfield
Financial & listing details
- Price per square foot: $216/sqft
- Tax assessed value: $331,500
- Annual tax amount: $4,703
- Date on market: 8/25/2026
- Road surface type: Paved
Estimated market value
Not available
Estimated sales range
Not available
Not available
Price history
| Date | Event | Price |
|---|---|---|
| 8/25/2026 | Listed for sale | $339,900$216/sqft |
Source:  NorthstarMLS as distributed by MLS GRID #7128552 Report a problem NorthstarMLS as distributed by MLS GRID #7128552 Report a problem | ||
Public tax history
| Year | Property taxes | Tax assessment |
|---|---|---|
| 2025 | $4,359 +7.2% | $331,500 +4.9% |
| 2024 | $4,067 +6.7% | $316,100 +4.5% |
| 2023 | $3,813 +12.8% | $302,400 +1.5% |
| 2022 | $3,382 +5.5% | $298,000 +19.2% |
| 2021 | $3,207 -4.5% | $250,000 +5.9% |
| 2020 | $3,358 +4.7% | $236,000 |
| 2019 | $3,207 -4.5% | $236,000 +6.3% |
| 2018 | $3,358 +8.4% | $222,000 +16.8% |
| 2017 | $3,098 +19.1% | $190,000 +8.6% |
| 2016 | $2,600 +3.3% | $175,000 +6.1% |
| 2015 | $2,518 +8.9% | $165,000 +5.8% |
| 2014 | $2,313 +4.3% | $156,000 +4.7% |
| 2013 | $2,217 -13.4% | $149,000 -14.9% |
| 2012 | $2,560 +2.9% | $175,000 -0.6% |
| 2011 | $2,487 +2% | $176,000 -7.4% |
| 2010 | $2,437 +1.2% | $190,000 -5.5% |
| 2009 | $2,408 +10% | $201,000 +3.6% |
| 2006 | $2,188 +17.2% | $194,000 +15% |
| 2005 | $1,867 +11.6% | $168,700 +15% |
| 2004 | $1,673 +12.8% | $146,700 +12% |
| 2002 | $1,483 -46.4% | $131,000 |
| 2001 | $2,766 | -- |
Find assessor info on the county website
Monthly payment
Est. payment
Payment breakdown
Explore the cost of this home by adjusting the details. Changes won't be saved.Climate risks
Neighborhood: 55423
Similar homes
- $349,9003 bd2 ba1.6k sqft6624 Oliver Ave S, Richfield, MN 55423For Sale

 MLS ID #7136729, Lee J Arntz, RE/MAX Results. NorthstarMLS as distributed by MLS GRID
 - $335,0002 bd2 ba1.8k sqft6821 Upton Ave S, Richfield, MN 55423For Sale
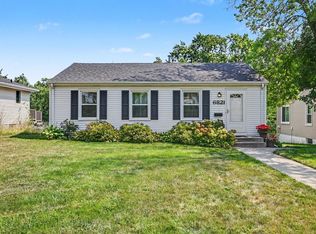 MLS ID #7119518, Laura L. Berger, Coldwell Banker Realty. NorthstarMLS as distributed by MLS GRID
 - $319,9003 bd2 ba2.2k sqft7726 Thomas Ave S, Richfield, MN 55423For Sale
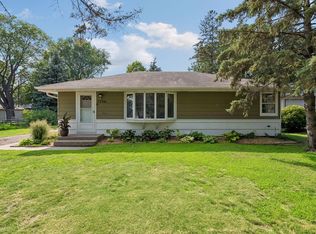 MLS ID #7127139, Peter J Ice, Edina Realty, Inc.. NorthstarMLS as distributed by MLS GRID
 - $359,0003 bd2 ba1.4k sqft7041 Garfield Ave, Minneapolis, MN 55423For Sale
 MLS ID #7124411, Jamie Bolinger, Keller Williams Realty Integrity Lakes. NorthstarMLS as distributed by MLS GRID
 - $409,0003 bd3 ba2k sqft6245 Irving Ave S, Richfield, MN 55423For SaleMLS ID #7134607, Ryan Fischer, RE/MAX Results. NorthstarMLS as distributed by MLS GRID
- $374,9003 bd2 ba1.7k sqft6835 11th Ave S, Richfield, MN 55423For SaleMLS ID #7126855, Brent D Nordstrom, Compass. NorthstarMLS as distributed by MLS GRID
- $389,9004 bd2 ba1.8k sqft6339 Washburn Ave S, Richfield, MN 55423For SaleMLS ID #7106930, Katheryn E Congdon, HOMESTEAD ROAD. NorthstarMLS as distributed by MLS GRID
- $399,9003 bd2 ba2k sqft6401 Logan Ave S, Richfield, MN 55423For SaleMLS ID #7119426, Barry C Tanner, eXp Realty. NorthstarMLS as distributed by MLS GRID
- $385,0003 bd2 ba2k sqft6745 Elliot Ave S, Richfield, MN 55423For SaleMLS ID #7126594, Jonathan L Sells, Edina Realty, Inc.. NorthstarMLS as distributed by MLS GRID
- $380,0004 bd3 ba2.3k sqft7520 Blaisdell Ave S, Richfield, MN 55423For SaleMLS ID #7096390, Sarah Page, LPT Realty, LLC. NorthstarMLS as distributed by MLS GRID
- $355,0003 bd2 ba1.7k sqft8439 Colfax Ave S, Bloomington, MN 55420For SaleMLS ID #7121381, Mark Johnson, Real Broker, LLC. NorthstarMLS as distributed by MLS GRID
- $375,0003 bd2 ba2.2k sqft8137 16th Ave S, Bloomington, MN 55425For SaleMLS ID #7132289, Holz Real Estate Group, Keller Williams Select Realty. NorthstarMLS as distributed by MLS GRID
- $395,0003 bd2 ba1.4k sqft5801 Penn Ave S, Minneapolis, MN 55419For SaleMLS ID #7130721, Eli Johnson, Engel & Volkers Minneapolis. NorthstarMLS as distributed by MLS GRID
- $330,0004 bd3 ba1.7k sqft6306 Lee Ave N, Brooklyn Center, MN 55429For SaleMLS ID #7135831, Annie Pasbrig, City of Lakes Community Realty. NorthstarMLS as distributed by MLS GRID
- $359,0004 bd2 ba1k sqft6624 Minnetonka Blvd, Saint Louis Park, MN 55426For SaleMLS ID #7134770, Oliver Lerner, Shuk Realty Incorporated. NorthstarMLS as distributed by MLS GRID
- $350,0002 bd1 ba1.4k sqft2951 Independence Ave S, Saint Louis Park, MN 55426For SaleMLS ID #7133937, Steven Tuan-Kiet Cao, RE/MAX Results. NorthstarMLS as distributed by MLS GRID
- $385,0004 bd2 ba1.9k sqft9119 Bloomington Ave, Minneapolis, MN 55425For SaleMLS ID #7127571, Nicholas (Nick) Junker, Redfin Corporation. NorthstarMLS as distributed by MLS GRID
- $445,0003 bd2 ba1.4k sqft5750 Pleasant Ave, Minneapolis, MN 55419For SaleMLS ID #7138952, Nancy L Walker, Coldwell Banker Realty - Southwest Regional. NorthstarMLS as distributed by MLS GRID
- $335,0003 bd2 ba1.7k sqft2733 Parkview Blvd, Robbinsdale, MN 55422For SaleMLS ID #7121525, Rita M Marr Gehrke, Coldwell Banker Realty - Southwest Regional. NorthstarMLS as distributed by MLS GRID
- $285,0003 bd2 ba1.6k sqft4928 Abbott Ave N, Brooklyn Center, MN 55429For SaleMLS ID #7136545, Kerby & Cristina Real Estate Experts, RE/MAX Results. NorthstarMLS as distributed by MLS GRID
