Financing assistance available. Call for further details. Move right in and start enjoying this exceptionally clean, well-maintained Richfield home! The main level features a spacious and dreamy 15' x 21' primary bedroom and secondary bedroom, full bathroom, comfortable living and dining areas, and a bright, and bright kitchen. The lower level offers a family room, full bathroom, laundry area, storage, and an ideal space for a home office. Recent updates include newer carpeting throughout, a tiled lower-level floor, and an additional storage area. Outside, the fully fenced backyard offers two mulberry trees and a large deck—perfect for relaxing, entertaining, or enjoying summer evenings. Located on a quiet street just one block from Jefferson Park, you’ll have a playground, baseball field, picnic area, and plenty of open green space practically in your backyard! A tuck-under garage, central air, and convenient access to shopping, dining, entertainment, and major roadways complete the package. The seller can accommodate a quick closing, so you could be settled in before you know it! Room dimensions and square footage are approximate and were provided by a third-party measurement service. Buyers and buyers’ agents are responsible for independently verifying all measurements and determining their accuracy to the buyer’s satisfaction.
Pending
Price cut: $4.1K (9/21)
$330,900
6821 Upton Ave S, Richfield, MN 55423
2beds
1,870sqft
Single Family
Built in 1949
6,403 Square Feet Lot
$326,900 Zestimate®
$177/sqft
$-- HOA
What's special
Fully fenced backyardTuck-under garageAdditional storage areaNewer carpeting throughoutBright kitchenFamily roomTiled lower-level floor
- 64 days
- 801
- 51
Likely to sell faster than
Zillow last checked:
Listing updated:
Listed by:
Laura L. Berger 952-212-8568,
Coldwell Banker Realty
Source: NorthstarMLS as distributed by MLS GRID,MLS#: 7119518
Facts & features
Interior
Bedrooms & bathrooms
- Bedrooms: 2
- Bathrooms: 2
- Full bathrooms: 2
Bedroom
- Level: Main
- Area: 314.11 Square Feet
- Dimensions: 14'8 x 21'5
Bedroom 2
- Level: Main
- Area: 136.11 Square Feet
- Dimensions: 11'8 x 11'8
Deck
- Level: Main
- Area: 324.88 Square Feet
- Dimensions: 18'10 x 17'3
Dining room
- Level: Main
- Area: 106.67 Square Feet
- Dimensions: 10'8 x 10
Family room
- Level: Lower
- Area: 350.1 Square Feet
- Dimensions: 23'1 x 15'2
Garage
- Level: Lower
- Area: 313.06 Square Feet
- Dimensions: 13'5 x 23'4
Kitchen
- Level: Main
- Area: 98.67 Square Feet
- Dimensions: 10'8 x 9'3
Laundry
- Level: Lower
- Area: 289.25 Square Feet
- Dimensions: 14'10 x 19'6
Living room
- Level: Main
- Area: 192.5 Square Feet
- Dimensions: 16'6 x 11'8
Heating
- Forced Air
Cooling
- Central Air
Appliances
- Included: Dryer, Exhaust Fan, Gas Water Heater, Range, Refrigerator, Washer
- Laundry: Washer Hookup
Features
- Basement: Block,Daylight,Finished,Full,Storage Space
- Has fireplace: No
Interior area
- Total structure area: 2,095
- Total interior livable area: 1,870 sqft
- Finished area above ground: 1,139
- Finished area below ground: 731
Video & virtual tour
Property
Parking
- Total spaces: 1
- Parking features: Asphalt, Tuckunder Garage
- Attached garage spaces: 1
- Details: Garage Dimensions (13'5 x 23'4)
Accessibility
- Accessibility features: None
Features
- Levels: One
- Stories: 1
- Patio & porch: Deck
- Fencing: Wire
Lot
- Size: 6,403 Square Feet
- Dimensions: 50 x 127
Details
- Foundation area: 956
- Parcel number: 2902824430019
- Zoning description: Residential-Single Family
Construction
Type & style
- Home type: SingleFamily
- Property subtype: Single Family
Materials
- Block
- Roof: Asphalt
Condition
- New construction: No
- Year built: 1949
Utilities & green energy
- Gas: Natural Gas
- Sewer: City Sewer/Connected
- Water: City Water/Connected
Community & HOA
Community
- Subdivision: Tingdale Bros Lincoln Hills 3rd Add
HOA
- Has HOA: No
Location
- Region: Richfield
Financial & listing details
- Price per square foot: $177/sqft
- Tax assessed value: $304,300
- Annual tax amount: $4,895
- Date on market: 8/14/2026
- Cumulative days on market: 63 days
Estimated market value
$326,900
$311,000 - $343,000
$2,567/mo
Price history
| Date | Event | Price |
|---|---|---|
| 10/9/2026 | Pending sale | $330,900$177/sqft |
Source:  NorthstarMLS as distributed by MLS GRID #7119518 Report a problem NorthstarMLS as distributed by MLS GRID #7119518 Report a problem | ||
| 9/21/2026 | Price change | $330,900-1.2%$177/sqft |
Source: NorthstarMLS as distributed by MLS GRID #7119518 Report a problem | ||
| 8/15/2026 | Listed for sale | $335,000+2.8%$179/sqft |
Source: NorthstarMLS as distributed by MLS GRID #7119518 Report a problem | ||
| 4/30/2024 | Sold | $325,777+0.2%$174/sqft |
Source: NorthstarMLS as distributed by MLS GRID #6490640 Report a problem | ||
| 3/15/2024 | Pending sale | $325,000$174/sqft |
Source: NorthstarMLS as distributed by MLS GRID #6490640 Report a problem | ||
| 3/8/2024 | Listed for sale | $325,000+52.8%$174/sqft |
Source: NorthstarMLS as distributed by MLS GRID #6490640 Report a problem | ||
| 1/12/2021 | Listing removed | -- |
Source: Zillow Rental Manager Report a problem | ||
| 1/8/2021 | Listed for rent | $1,775-4.1%$1/sqft |
Source: Zillow Rental Manager Report a problem | ||
| 5/23/2020 | Listing removed | $1,850$1/sqft |
Source: Red Key Realty Report a problem | ||
| 5/11/2020 | Listed for rent | $1,850+10.4%$1/sqft |
Source: Red Key Realty Report a problem | ||
| 6/10/2019 | Listing removed | $1,675$1/sqft |
Source: Red Key Realty Report a problem | ||
| 5/10/2019 | Listed for rent | $1,675+24.1%$1/sqft |
Source: RKR Property Management Report a problem | ||
| 7/1/2015 | Listing removed | $1,350$1/sqft |
Source: VSM Real Estate Report a problem | ||
| 6/18/2015 | Listed for rent | $1,350$1/sqft |
Source: VSM Real Estate Report a problem | ||
| 5/28/2015 | Sold | $212,750+93.4%$114/sqft |
Source: NorthstarMLS as distributed by MLS GRID #4583688 Report a problem | ||
| 8/13/2010 | Sold | $110,000$59/sqft |
Source: Public Record Report a problem | ||
| 4/29/2010 | Sold | $110,000$59/sqft |
Source:  Lake Superior Area Realtors as distributed by MLS GRID #1205567 Report a problem Lake Superior Area Realtors as distributed by MLS GRID #1205567 Report a problem | ||
| 2/2/2010 | Sold | $110,000-53.1%$59/sqft |
Source: Agent Provided Report a problem | ||
| 8/30/2005 | Sold | $234,700+42.5%$126/sqft |
Source: Public Record Report a problem | ||
| 9/20/2001 | Sold | $164,700$88/sqft |
Source: Public Record Report a problem | ||
Public tax history
| Year | Property taxes | Tax assessment |
|---|---|---|
| 2026 | $4,895 +9.4% | $304,300 -11.4% |
| 2025 | $4,476 +4.5% | $343,400 +6.2% |
| 2024 | $4,283 +6.2% | $323,500 +4.6% |
| 2023 | $4,031 +9.3% | $309,200 +1.4% |
| 2022 | $3,687 -1.7% | $305,000 +18.2% |
| 2021 | $3,753 +4.9% | $258,000 +4.5% |
| 2020 | $3,576 -4.7% | $247,000 +4.7% |
| 2019 | $3,753 +4.9% | $236,000 +5.8% |
| 2018 | $3,576 +6.4% | $223,000 +16.8% |
| 2017 | $3,361 +16.1% | $191,000 +20.1% |
| 2016 | $2,895 +12.5% | $159,000 +6.7% |
| 2015 | $2,574 +8.1% | $149,000 +8.8% |
| 2014 | $2,381 +1.5% | $137,000 +1.5% |
| 2013 | $2,346 -10.4% | $135,000 -15.1% |
| 2012 | $2,618 -0.4% | $159,000 -0.6% |
| 2011 | $2,629 -1.8% | $160,000 -7% |
| 2010 | $2,677 -7.9% | $172,000 -5% |
| 2009 | $2,908 +46.8% | $181,000 +1.5% |
| 2006 | $1,981 +17.4% | $178,300 +15% |
| 2005 | $1,687 +11.8% | $155,100 +15% |
| 2004 | $1,508 +13% | $134,900 +12% |
| 2002 | $1,334 -47.4% | $120,500 |
| 2001 | $2,538 | -- |
Find assessor info on the county website
Monthly payment
Est. payment
Payment breakdown
Explore the cost of this home by adjusting the details. Changes won't be saved.Climate risks
Neighborhood: 55423
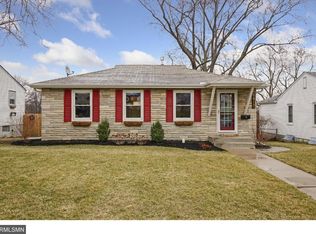
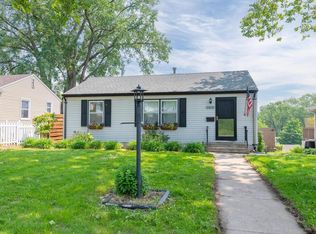

Similar homes
- $350,0004 bd3 ba2.3k sqft7520 Blaisdell Ave S, Richfield, MN 55423For Sale
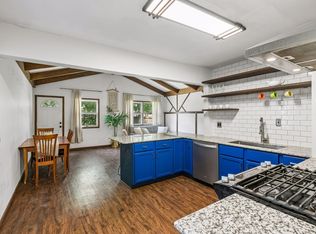
 MLS ID #7159186, Sarah Page, LPT Realty, LLC. NorthstarMLS as distributed by MLS GRID
 - $315,0003 bd2 ba1.7k sqft6240 Sheridan Ave S, Richfield, MN 55423For Sale
 MLS ID #7152952, Amber Haddy, Kris Lindahl Real Estate. NorthstarMLS as distributed by MLS GRID
 - $399,9004 bd2 ba2k sqft6712 Washburn Ave S, Richfield, MN 55423For Sale
 MLS ID #7108413, Paul L St Andrew, RE/MAX Results. NorthstarMLS as distributed by MLS GRID
 - $369,9004 bd2 ba1.8k sqft6339 Washburn Ave S, Richfield, MN 55423For Sale
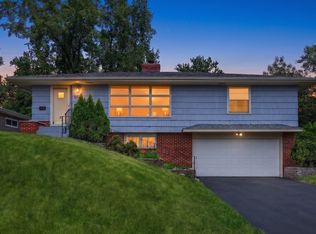 MLS ID #7106930, Shantell K Cramer, HOMESTEAD ROAD. NorthstarMLS as distributed by MLS GRID
 - $369,9003 bd2 ba1.7k sqft6835 11th Ave S, Richfield, MN 55423For SaleMLS ID #7126855, Brent D Nordstrom, Compass. NorthstarMLS as distributed by MLS GRID
- $399,9004 bd2 ba2k sqft7232 Girard Ave S, Richfield, MN 55423For SaleMLS ID #7140702, Steven Anderson, VIBE Realty. NorthstarMLS as distributed by MLS GRID
- $339,9003 bd2 ba1.7k sqft8439 Colfax Ave S, Bloomington, MN 55420For SaleMLS ID #7121381, Mark Johnson, Real Broker, LLC. NorthstarMLS as distributed by MLS GRID
- $350,0003 bd2 ba1.8k sqft2900 W 84th St, Minneapolis, MN 55431For SaleMLS ID #7143088, Carolyn A Gronfield, RE/MAX Results. NorthstarMLS as distributed by MLS GRID
- $359,9003 bd2 ba2k sqft5837 Russell Ave S, Minneapolis, MN 55410For SaleMLS ID #7149925, Megan Moreau, Kris Lindahl Real Estate. NorthstarMLS as distributed by MLS GRID
- $329,0003 bd2 ba1.7k sqft2733 Parkview Blvd, Robbinsdale, MN 55422For SaleMLS ID #7121525, Rita M Marr Gehrke, Coldwell Banker Realty - Southwest Regional. NorthstarMLS as distributed by MLS GRID
- $325,0003 bd2 ba1.5k sqft4840 N 6th St, Minneapolis, MN 55430For SaleMLS ID #7156547, Jennifer Fisk-Madison, eXp Realty. NorthstarMLS as distributed by MLS GRID
- $340,0003 bd2 ba1.8k sqft3905 Cedar Ave S, Minneapolis, MN 55407For SaleMLS ID #7152880, Janette Liddle, Keller Williams Classic Realty. NorthstarMLS as distributed by MLS GRID
- $330,0004 bd2 ba2.1k sqft6006 Washburn Ave N, Brooklyn Center, MN 55430For SaleMLS ID #7147421, Antonio V Mena, Pemberton RE. NorthstarMLS as distributed by MLS GRID
- $324,9003 bd1 ba1.7k sqft5603 Woodland Rd, Minnetonka, MN 55345For SaleMLS ID #7133315, Jessie C. McClary, GRI, Edina Realty, Inc.. NorthstarMLS as distributed by MLS GRID
- $375,0004 bd2 ba2k sqft9043 13th Ave S, Bloomington, MN 55425For SaleMLS ID #7112677, Tim Gilbertson, Edina Realty, Inc.. NorthstarMLS as distributed by MLS GRID
- $339,9004 bd2 ba2k sqft2704 Shawnee Ln, Burnsville, MN 55337For SaleMLS ID #7123696, Jeffrey Marwede, Lakes Area Realty G.V.. NorthstarMLS as distributed by MLS GRID
- $349,9004 bd2 ba1.9k sqft13905 Steven Rd, Burnsville, MN 55337For SaleMLS ID #7152207, Jessica Wagner, Coldwell Banker Realty - Lakes. NorthstarMLS as distributed by MLS GRID
- $379,0003 bd1 ba1.4k sqft6032 Logan Ave S, Minneapolis, MN 55419For SaleMLS ID #7140362, Kary J Marpe, Edina Realty, Inc.. NorthstarMLS as distributed by MLS GRID
- $375,0004 bd2 ba1.6k sqft1913 Independence Ave N, Golden Valley, MN 55427For SaleMLS ID #7156098, Alex Murray, Engel & Volkers Blaine. NorthstarMLS as distributed by MLS GRID
- $440,0003 bd3 ba2k sqft6001 Washburn Ave S, Minneapolis, MN 55410For SaleMLS ID #7111673, Niki H Moeller, RE/MAX Results. NorthstarMLS as distributed by MLS GRID
