Welcome home! This well-cared-for townhome offers a comfortable and functional layout with plenty of opportunity to make it your own. The home has been nicely maintained and is ready for its next owner to add their personal touches and updates over time. Enjoy spacious living areas, two bedrooms, two bathrooms, and a layout that offers both comfort and flexibility. A great opportunity to build equity while creating a space that feels like home. Schedule your showing today!
Active
$244,900
4513 Churchill St, Saint Paul, MN 55126
2beds
1,434sqft
(TH) Quad/4 Corners
Built in 1977
4,356 Square Feet Lot
$245,000 Zestimate®
$171/sqft
$277/mo HOA
What's special
- 61 days
- 257
- 19
Zillow last checked:
Listing updated:
Listed by:
William O'Connell 612-481-5409,
eXp Realty
Source: NorthstarMLS as distributed by MLS GRID,MLS#: 7146395
Facts & features
Interior
Bedrooms & bathrooms
- Bedrooms: 2
- Bathrooms: 2
- Full bathrooms: 1
- 3/4 bathrooms: 1
Bedroom
- Area: 150 Square Feet
- Dimensions: 15x10
Bedroom 2
- Area: 90 Square Feet
- Dimensions: 10x9
Dining room
- Area: 90 Square Feet
- Dimensions: 10x9
Family room
- Area: 336 Square Feet
- Dimensions: 21x16
Kitchen
- Area: 90 Square Feet
- Dimensions: 10x9
Living room
- Area: 192 Square Feet
- Dimensions: 16x12
Heating
- Forced Air
Cooling
- Dual
Appliances
- Included: Dishwasher, Dryer, Exhaust Fan, Gas Water Heater, Microwave, Range, Refrigerator, Washer
Features
- Basement: Block,Walk-Out Access
- Number of fireplaces: 1
- Fireplace features: Gas
Interior area
- Total structure area: 1,486
- Total interior livable area: 1,434 sqft
- Finished area above ground: 962
- Finished area below ground: 472
Property
Parking
- Total spaces: 2
- Parking features: Attached, Shared Driveway
- Attached garage spaces: 2
- Has uncovered spaces: Yes
- Details: Garage Dimensions (22X20)
Accessibility
- Accessibility features: None
Features
- Levels: Multi/Split
- Patio & porch: Deck, Patio
Lot
- Size: 4,356 Square Feet
Details
- Foundation area: 1434
- Parcel number: 233023220090
- Zoning description: Residential-Multi-Family
Construction
Type & style
- Home type: Townhouse
- Property subtype: (TH) Quad/4 Corners
- Attached to another structure: Yes
Materials
- Roof: Age 8 Years or Less,Asphalt
Condition
- New construction: No
- Year built: 1977
Utilities & green energy
- Gas: Natural Gas
- Sewer: City Sewer/Connected
- Water: City Water/Connected
Community & HOA
HOA
- Has HOA: Yes
- Services included: Maintenance Structure, Hazard Insurance, Maintenance Grounds, Professional Mgmt, Sanitation, Shared Amenities
- HOA fee: $830 quarterly
- HOA name: Association Experts
- HOA phone: 763-515-2360
Location
- Region: Saint Paul
Financial & listing details
- Price per square foot: $171/sqft
- Annual tax amount: $3,270
- Date on market: 9/18/2026
- Cumulative days on market: 28 days
Estimated market value
$245,000
$233,000 - $257,000
$2,065/mo
Price history
| Date | Event | Price |
|---|---|---|
| 9/18/2026 | Listed for sale | $244,900+106.7%$171/sqft |
Source:  NorthstarMLS as distributed by MLS GRID #7146395 Report a problem | ||
| 5/6/2011 | Sold | $118,500$83/sqft |
Source:  Lake Superior Area Realtors as distributed by MLS GRID #1184990 Report a problem | ||
Public tax history
Tax history is unavailable.
Monthly payment
Est. payment
Payment breakdown
Explore the cost of this home by adjusting the details. Changes won't be saved.Climate risks
Neighborhood: 55126
Similar homes
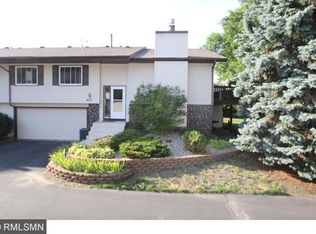
- $250,0003 bd2 ba1.5k sqft950 Sylvia Ln, Shoreview, MN 55126For Sale
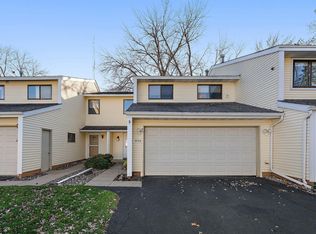
 MLS ID #7169853, Kris Lindahl, Kris Lindahl Real Estate. NorthstarMLS as distributed by MLS GRID
- $--2 bd2 ba968 sqft1092 Churchill Pl, Shoreview, MN 55126Auction
 Auction.com 1
- $235,0002 bd2 ba1.1k sqft4199 Sylvia Ln S, Shoreview, MN 55126For Sale
 MLS ID #7168538, Michael J Sullivan, Coldwell Banker Realty - Lakes. NorthstarMLS as distributed by MLS GRID
- $270,0002 bd2 ba1.3k sqft1055 Bridge St, Shoreview, MN 55126For Sale
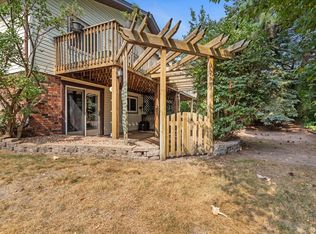 MLS ID #7116134, Lee R Shelton, Home Avenue Flat Fee Realty. NorthstarMLS as distributed by MLS GRID
- $210,0002 bd1 ba1.1k sqft987 Carmel Ct, Shoreview, MN 55126For SaleMLS ID #7083342, Perry Nelson, GRI, Edina Realty, Inc.. NorthstarMLS as distributed by MLS GRID
- $245,0002 bd2 ba1.3k sqft566 Donegal Cir, Shoreview, MN 55126For SaleMLS ID #7165523, Tyler Nash, Real Broker, LLC. NorthstarMLS as distributed by MLS GRID
- $275,0003 bd2 ba1.2k sqft4112 Sylvia Ln S, Shoreview, MN 55126For SaleMLS ID #7138798, Aaron Zehnpfennig, eXp Realty. NorthstarMLS as distributed by MLS GRID
- $239,9002 bd2 ba1.1k sqft1947 Bluestem Ln, Shoreview, MN 55126For SaleMLS ID #7101915, Thomas Strelow, JPS Pro Realty. NorthstarMLS as distributed by MLS GRID
- $239,9002 bd1 ba948 sqft576 Donegal Cir, Shoreview, MN 55126For SaleMLS ID #7155573, Sandy Erickson Real Estate Team, RE/MAX Results. NorthstarMLS as distributed by MLS GRID
- $209,9002 bd1 ba906 sqft1096 Carmel Ct, Shoreview, MN 55126For SaleMLS ID #7123363, John D Schuster, Coldwell Banker Realty - Southwest Regional. NorthstarMLS as distributed by MLS GRID
- $290,0002 bd2 ba1.5k sqft4164 Shirlee Ln S, Shoreview, MN 55126For SaleMLS ID #7153564, Anne R Gray, RE/MAX Results. NorthstarMLS as distributed by MLS GRID
- $258,0002 bd2 ba1.5k sqft818 Sherwood Rd, Shoreview, MN 55126For SaleMLS ID #7058687, Pete Larson, Keller Williams Classic Realty. NorthstarMLS as distributed by MLS GRID
- $288,9002 bd2 ba1.6k sqft922 Sherwood Rd, Shoreview, MN 55126For SaleMLS ID #7163301, Ken McKinzie, Edina Realty, Inc.. NorthstarMLS as distributed by MLS GRID
- $275,0002 bd2 ba1.4k sqft5662 Royal Oaks Dr, Shoreview, MN 55126For SaleMLS ID #7114780, Julia Wang, Keller Williams Classic Realty. NorthstarMLS as distributed by MLS GRID
- $232,9002 bd2 ba1.4k sqft4435 Arden View Ct, Arden Hills, MN 55112For SaleMLS ID #7161824, Thomas E. Blomberg, Sundial Realty. NorthstarMLS as distributed by MLS GRID
- $249,9003 bd2 ba1.5k sqft4384 Arden View Ct, Arden Hills, MN 55112For SaleMLS ID #7114428, Shannon Brown, Relocation Today, Inc. NorthstarMLS as distributed by MLS GRID
- $289,9003 bd2 ba1.6k sqft5593 Donegal Dr, Shoreview, MN 55126For SaleMLS ID #7163934, Sarah L. Marrinan, GRI, Keller Williams Premier Realty. NorthstarMLS as distributed by MLS GRID
