Welcome to this updated two bedroom, two bath townhome with plenty of comfortable living space. The kitchen has been completely remodeled with new cabinetry, granite countertops, a center island, stainless steel appliances and a gas range. Hardwood floors extend through the kitchen, dining area and living room. Custom built in cabinetry in the informal dining area adds extra storage and display space, and both bathrooms have been updated. The lower level offers flexible space for a family room, home office or potential third bedroom and walks out to a large patio and green space. Enjoy the three season screened porch, outdoor grilling area and mature trees just beyond the backyard. A walk in closet and two car garage provide additional storage. Conveniently located near Sunfish Lake, neighborhood parks and Shoreview’s trail system.
Active
$290,000
4164 Shirlee Ln S, Shoreview, MN 55126
2beds
1,509sqft
(TH) Side x Side
Built in 1972
2,570 Square Feet Lot
$289,500 Zestimate®
$192/sqft
$311/mo HOA
What's special
Center islandOutdoor grilling areaThree season screened porchTwo car garageStainless steel appliancesGas rangeGranite countertops
- 7 days
- 223
- 28
Zillow last checked:
Listing updated:
Listed by:
Anne R Gray 612-250-0347,
RE/MAX Results
Source: NorthstarMLS as distributed by MLS GRID,MLS#: 7153564
Facts & features
Interior
Bedrooms & bathrooms
- Bedrooms: 2
- Bathrooms: 2
- Full bathrooms: 1
- 3/4 bathrooms: 1
Bedroom
- Level: Upper
- Area: 140 Square Feet
- Dimensions: 14x10
Bedroom 2
- Level: Upper
- Area: 156 Square Feet
- Dimensions: 13x12
Dining room
- Level: Upper
- Area: 110 Square Feet
- Dimensions: 11x10
Family room
- Level: Lower
- Area: 348 Square Feet
- Dimensions: 29x12
Foyer
- Level: Main
- Area: 63 Square Feet
- Dimensions: 9x7
Kitchen
- Level: Upper
- Area: 150 Square Feet
- Dimensions: 15x10
Laundry
- Level: Lower
- Area: 70 Square Feet
- Dimensions: 10x7
Living room
- Level: Upper
- Area: 234 Square Feet
- Dimensions: 18x13
Screened porch
- Level: Upper
- Area: 112 Square Feet
- Dimensions: 14x8
Walk in closet
- Level: Upper
- Area: 32 Square Feet
- Dimensions: 8x4
Heating
- Forced Air
Cooling
- Central Air
Appliances
- Included: Chandelier, Dishwasher, Disposal, Dryer, Exhaust Fan, Water Filtration System, Microwave, Range, Refrigerator, Stainless Steel Appliance(s), Washer, Water Softener Owned
- Laundry: In Basement, Gas Dryer Hookup, Lower Level, Laundry Room, Washer Hookup
Features
- Basement: Block,Daylight,Finished,Full,Storage Space,Tile Shower,Walk-Out Access
- Has fireplace: No
Interior area
- Total structure area: 2,218
- Total interior livable area: 1,509 sqft
- Finished area above ground: 1,109
- Finished area below ground: 400
Property
Parking
- Total spaces: 2
- Parking features: Attached, Asphalt, Garage, Garage Door Opener, Storage
- Attached garage spaces: 2
- Has uncovered spaces: Yes
- Details: Garage Dimensions (21x12), Garage Door Height (7), Garage Door Width (15)
Accessibility
- Accessibility features: None
Features
- Levels: Three Level Split
- Patio & porch: Patio, Screened
- Has private pool: Yes
- Pool features: In Ground, Heated, Shared
- Fencing: None
Lot
- Size: 2,570 Square Feet
- Dimensions: 0.060/2,614
- Features: Near Public Transit, Tree Coverage - Light, Tree Coverage - Medium, Zero Lot Line
Details
- Foundation area: 1109
- Parcel number: 233023340213
- Zoning description: Residential-Single Family
Construction
Type & style
- Home type: Townhouse
- Property subtype: (TH) Side x Side
- Attached to another structure: Yes
Materials
- Block
- Roof: Age 8 Years or Less
Condition
- New construction: No
- Year built: 1972
Utilities & green energy
- Electric: Circuit Breakers, Power Company: Xcel Energy
- Gas: Natural Gas
- Sewer: City Sewer/Connected, City Sewer - In Street
- Water: City Water - In Street
Community & HOA
Community
- Subdivision: Cic 754 Cherokee Hills II
HOA
- Has HOA: Yes
- Amenities included: Common Garden
- Services included: Hazard Insurance, Lawn Care, Maintenance Grounds, Sanitation, Shared Amenities, Snow Removal
- HOA fee: $311 monthly
- HOA name: Cherokee Hills Association
- HOA phone: 651-777-0120
Location
- Region: Shoreview
Financial & listing details
- Price per square foot: $192/sqft
- Tax assessed value: $267,600
- Annual tax amount: $3,212
- Date on market: 10/1/2026
- Road surface type: Paved
Estimated market value
$289,500
$275,000 - $304,000
$2,002/mo
Price history
| Date | Event | Price |
|---|---|---|
| 10/1/2026 | Listed for sale | $290,000+69.6%$192/sqft |
Source:  NorthstarMLS as distributed by MLS GRID #7153564 Report a problem NorthstarMLS as distributed by MLS GRID #7153564 Report a problem | ||
| 9/2/2015 | Sold | $171,000-0.9%$113/sqft |
Source: NorthstarMLS as distributed by MLS GRID #4624199 Report a problem | ||
| 7/17/2015 | Listed for sale | $172,500+96%$114/sqft |
Source: Coldwell Banker Burnet - White Bear Lake / Forest Lake #4624199 Report a problem | ||
| 12/25/1996 | Sold | $88,000$58/sqft |
Source: Public Record Report a problem | ||
Public tax history
| Year | Property taxes | Tax assessment |
|---|---|---|
| 2026 | $3,466 +7.9% | $267,600 +3% |
| 2025 | $3,212 -25.5% | $259,800 +1.3% |
| 2024 | $4,310 +40% | $256,400 +5.1% |
| 2023 | $3,078 +6.8% | $244,000 -2.2% |
| 2022 | $2,882 +15.7% | $249,600 +17.1% |
| 2021 | $2,490 -6.5% | $213,100 +11.7% |
| 2020 | $2,662 +22.8% | $190,800 +13.1% |
| 2019 | $2,168 | $168,700 |
| 2018 | $2,168 -2.2% | $168,700 +0.7% |
| 2017 | $2,216 | $167,500 |
| 2016 | $2,216 +157.9% | -- |
| 2015 | $859 -43.6% | $129,600 |
| 2014 | $1,524 +2.3% | -- |
| 2013 | $1,490 -11.9% | -- |
| 2012 | $1,692 -4.1% | -- |
| 2011 | $1,764 | -- |
| 2010 | -- | -- |
| 2009 | $1,778 -2.8% | -- |
| 2008 | $1,830 -8.8% | -- |
| 2007 | $2,006 +11.1% | -- |
| 2006 | $1,806 +17.4% | -- |
| 2005 | $1,538 +8.8% | -- |
| 2004 | $1,414 +23% | -- |
| 2003 | $1,150 +2.7% | -- |
| 2002 | $1,120 -11.3% | -- |
| 2001 | $1,262 +20.5% | -- |
| 2000 | $1,047 | -- |
Find assessor info on the county website
Monthly payment
Est. payment
Payment breakdown
Explore the cost of this home by adjusting the details. Changes won't be saved.Climate risks
Neighborhood: 55126

Similar homes
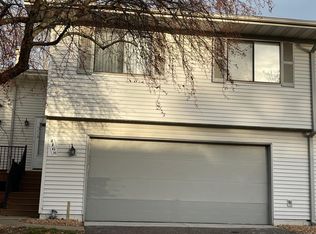
- $309,0004 bd2 ba1.8k sqft4205 Shirlee Ln N, Shoreview, MN 55126For Sale
 MLS ID #7140966, Troy Bauer, Source One Realty, LLC. NorthstarMLS as distributed by MLS GRID
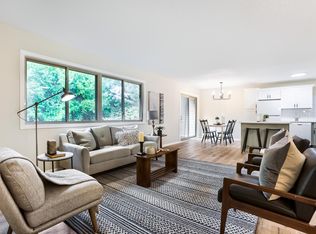
 - $275,0002 bd2 ba1.4k sqft5662 Royal Oaks Dr, Shoreview, MN 55126For Sale
 MLS ID #7114780, Julia Wang, Keller Williams Classic Realty. NorthstarMLS as distributed by MLS GRID
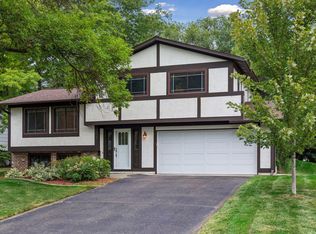
 - $339,9003 bd1 ba1.2k sqft1013 Robinhood Pl, Shoreview, MN 55126For Sale
 MLS ID #7131788, David Rakowczyk, Coldwell Banker Realty. NorthstarMLS as distributed by MLS GRID
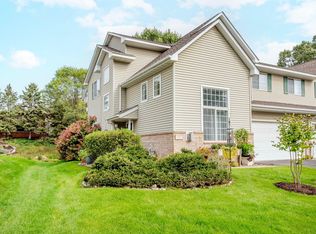
 - $285,0002 bd2 ba1.6k sqft1757 Elm St, White Bear Lake, MN 55110For Sale
 MLS ID #7149850, Yvonne Hanson, RE/MAX Results. NorthstarMLS as distributed by MLS GRID
 - $275,0002 bd2 ba1.5k sqft738 Maple Hills Dr APT J, Maplewood, MN 55117For SaleMLS ID #7144282, Jennifer Schlaak, Keller Williams Preferred Rlty. NorthstarMLS as distributed by MLS GRID
- $309,9002 bd3 ba1.3k sqft820 Emerald St APT 117, Saint Paul, MN 55114For SaleMLS ID #7153430, Linda Alter, Coldwell Banker Realty. NorthstarMLS as distributed by MLS GRID
- $325,0003 bd3 ba1.9k sqft2646 Mackubin St, Roseville, MN 55113For SaleMLS ID #7117144, Cameron Voss, Edina Realty, Inc.. NorthstarMLS as distributed by MLS GRID
- $335,0003 bd1 ba1.3k sqft6030 5th St NE, Fridley, MN 55432For SaleMLS ID #7155882, Marina Aguirre-Anthony, Real Broker, LLC. NorthstarMLS as distributed by MLS GRID
- $289,9005 bd3 ba1.8k sqft4655 5th St NE, Columbia Heights, MN 55421For SaleMLS ID #7145464, Cristy Elizabeth Oldman, HOMESTEAD ROAD. NorthstarMLS as distributed by MLS GRID
- $289,9003 bd2 ba1.5k sqft5193 Farnham Dr N, Hugo, MN 55038For SaleMLS ID #7121770, Eda Rivers, Compass. NorthstarMLS as distributed by MLS GRID
- $275,0003 bd2 ba1.5k sqft348 W Eagle Lake Dr, Maple Grove, MN 55369For SaleMLS ID #7135455, The Huerkamp Home Group, Keller Williams Preferred Rlty. NorthstarMLS as distributed by MLS GRID
- $264,9003 bd2 ba1.4k sqft2327 Grange Ave N, Oakdale, MN 55128For SaleMLS ID #7112070, Cheryl M Welle, Keller Williams Premier Realty Lake Minnetonka. NorthstarMLS as distributed by MLS GRID
- $279,9003 bd2 ba1.9k sqft2906 Nash Rd, Brooklyn Center, MN 55430For SaleMLS ID #7059025, Rachel D. Long, RE/MAX Advantage Plus. NorthstarMLS as distributed by MLS GRID
- $300,0004 bd2 ba1.6k sqft836 112th Ave NW, Coon Rapids, MN 55448For SaleMLS ID #7029510, Danny E Wallace, Edina Realty, Inc.. NorthstarMLS as distributed by MLS GRID
- $275,0004 bd2 ba1.9k sqft4601 Oliver Ave N, Minneapolis, MN 55412For SaleMLS ID #7141252, Stacy Churchill, Fuze Real Estate. NorthstarMLS as distributed by MLS GRID
- $315,0002 bd2 ba1.3k sqft3008 Lake Shore Dr, Minneapolis, MN 55416For SaleMLS ID #7140603, Lisa Fratzke, Coldwell Banker Realty. NorthstarMLS as distributed by MLS GRID
- $330,0003 bd2 ba1.9k sqft2110 Stillwater St, White Bear Township, MN 55110For SaleMLS ID #7100428, Tina Altman, Keller Williams Premier Realty. NorthstarMLS as distributed by MLS GRID
- $280,0003 bd3 ba1.9k sqft1603 Raindrop Dr, Eagan, MN 55121For SaleMLS ID #7106271, Thomas Edelstein, CRS, ABR, Coldwell Banker Realty. NorthstarMLS as distributed by MLS GRID
- $249,9002 bd2 ba1.5k sqft3761 Robin Ln, Eagan, MN 55122For SaleMLS ID #7139092, Susan P. Nomeland, Edina Realty, Inc.. NorthstarMLS as distributed by MLS GRID
- $349,5003 bd2 ba1.7k sqft3218 Old Highway 8, Saint Anthony, MN 55418For SaleMLS ID #7120705, Arthur D Hays, Lakes Sotheby's International Realty. NorthstarMLS as distributed by MLS GRID
