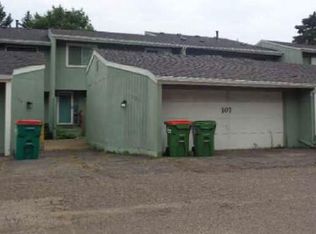
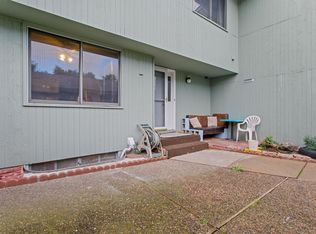
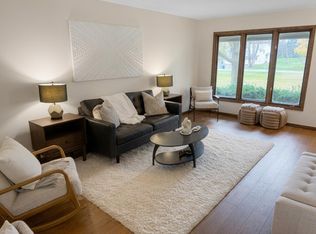
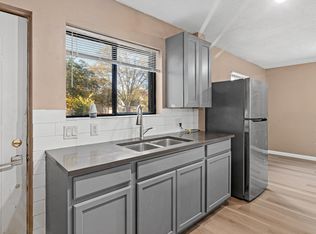
Welcome home to 109 Canabury Court! This completely remodeled and updated townhome features modern finishes throughout, with a new roof in 2023 and new siding in 2025. Inside, you'll find a thoughtful layout with abundant natural light, dimmable lighting, and a cozy wood-burning fireplace in the spacious living area. The beautifully refreshed kitchen features quartz countertops, soft-close drawers, and heated tile floors. Enjoy comfortable bedrooms, low-maintenance living, and access to a community pool, perfect for relaxing during the summer months. Ideally situated in a quiet Little Canada neighborhood just minutes from local parks, trails, shopping, and dining, with convenient highway access for an easy commute to both St. Paul and Minneapolis. Move-in ready with the updates already done. Schedule your showing today!
Active
$249,900
109 Canabury Ct, Little Canada, MN 55117
2beds
1,926sqft
(TH) Side x Side
Built in 1973
1,785 Square Feet Lot
$250,100 Zestimate®
$130/sqft
$325/mo HOA
What's special
- 21 days
- 484
- 72
Likely to sell faster than
Zillow last checked:
Listing updated:
Listed by:
Kosta Alexopoulos 612-719-6677,
Wits Realty
Source: NorthstarMLS as distributed by MLS GRID,MLS#: 7119085
Facts & features
Interior
Bedrooms & bathrooms
- Bedrooms: 2
- Bathrooms: 2
- Full bathrooms: 1
- 1/2 bathrooms: 1
Bedroom
- Level: Upper
- Area: 171.82 Square Feet
- Dimensions: 11'7"x14'10"
Bedroom 2
- Level: Upper
- Area: 144.08 Square Feet
- Dimensions: 13'x11'1"
Bedroom 3
- Level: Lower
- Area: 446.42 Square Feet
- Dimensions: 24'11"x17'11"
Dining room
- Level: Main
- Area: 141.67 Square Feet
- Dimensions: 17'x8'4"
Kitchen
- Level: Main
- Area: 139.13 Square Feet
- Dimensions: 13'3"x10'6"
Living room
- Level: Main
- Area: 299 Square Feet
- Dimensions: 24'11"x12'
Utility room
- Level: Lower
- Area: 299 Square Feet
- Dimensions: 24'11"x12'
Heating
- Forced Air
Cooling
- Central Air
Appliances
- Included: Dishwasher, Disposal, Dryer, Microwave, Range, Refrigerator, Washer
Features
- Basement: Full,Partially Finished,Sump Pump
- Number of fireplaces: 1
- Fireplace features: Living Room, Wood Burning
Interior area
- Total structure area: 2,240
- Total interior livable area: 1,926 sqft
- Finished area above ground: 1,432
- Finished area below ground: 494
Property
Parking
- Total spaces: 2
- Parking features: Detached Garage
- Garage spaces: 2
- Details: Garage Dimensions (22x19)
Accessibility
- Accessibility features: None
Features
- Levels: Two
- Stories: 2
- Has private pool: Yes
- Pool features: In Ground, Outdoor Pool, Shared
Lot
- Size: 1,785 Square Feet
Details
- Foundation area: 808
- Parcel number: 072922130024
- Zoning description: Residential-Single Family
Construction
Type & style
- Home type: Townhouse
- Property subtype: (TH) Side x Side
- Attached to another structure: Yes
Materials
- Block
- Roof: Age 8 Years or Less,Architectural Shingle
Condition
- New construction: No
- Year built: 1973
Utilities & green energy
- Gas: Natural Gas
- Sewer: City Sewer/Connected
- Water: City Water/Connected
Community & HOA
Community
- Subdivision: Canabury Twnhs
HOA
- Has HOA: Yes
- Amenities included: Other
- Services included: Lawn Care, Maintenance Grounds, Parking, Professional Mgmt, Sanitation, Shared Amenities, Snow Removal
- HOA fee: $325 monthly
- HOA name: Canabury Townhomes Association
- HOA phone: 651-633-0932
Location
- Region: Little Canada
Financial & listing details
- Price per square foot: $130/sqft
- Tax assessed value: $283,200
- Annual tax amount: $3,758
- Date on market: 10/19/2026
Estimated market value
$250,100
$238,000 - $263,000
$1,822/mo
Price history
| Date | Event | Price |
|---|---|---|
| 10/23/2026 | Listed for sale | $249,900-2%$130/sqft |
Source:  NorthstarMLS as distributed by MLS GRID #7119085 Report a problem | ||
| 9/15/2023 | Sold | $255,000$132/sqft |
Source: NorthstarMLS as distributed by MLS GRID #6390424 Report a problem | ||
| 8/14/2023 | Pending sale | $255,000$132/sqft |
Source: NorthstarMLS as distributed by MLS GRID #6390424 Report a problem | ||
| 7/26/2023 | Price change | $255,000-3.8%$132/sqft |
Source: NorthstarMLS as distributed by MLS GRID #6390424 Report a problem | ||
| 7/7/2023 | Price change | $265,000-3.6%$138/sqft |
Source: NorthstarMLS as distributed by MLS GRID #6390424 Report a problem | ||
| 6/21/2023 | Listed for sale | $275,000+37.6%$143/sqft |
Source: NorthstarMLS as distributed by MLS GRID #6390424 Report a problem | ||
| 9/10/2020 | Listing removed | $199,900$104/sqft |
Source: Keller Williams Realty Integrity Lakes #5616545 Report a problem | ||
| 9/2/2020 | Listed for sale | $199,900-9.1%$104/sqft |
Source: Keller Williams Realty Integrity Lakes #5616545 Report a problem | ||
| 8/25/2020 | Sold | $220,000+10.1%$114/sqft |
Source: NorthstarMLS as distributed by MLS GRID #5616545 Report a problem | ||
| 7/14/2020 | Pending sale | $199,900$104/sqft |
Source: Keller Williams Realty Integrity Lakes #5616545 Report a problem | ||
| 7/2/2020 | Listed for sale | $199,900+185.6%$104/sqft |
Source: Keller Williams Realty Integrity Lakes #5616545 Report a problem | ||
| 8/26/2011 | Sold | $70,000$36/sqft |
Source:  Lake Superior Area Realtors as distributed by MLS GRID #1052300 Report a problem | ||
| 6/6/2011 | Sold | $70,000-52.7%$36/sqft |
Source: Agent Provided Report a problem | ||
| 8/30/2002 | Sold | $148,000$77/sqft |
Source: Public Record Report a problem | ||
Public tax history
| Year | Property taxes | Tax assessment |
|---|---|---|
| 2026 | $3,758 +17% | $283,200 +2.9% |
| 2025 | $3,212 +15.2% | $275,200 +7.5% |
| 2024 | $2,788 -5.7% | $255,900 +11.1% |
| 2023 | $2,956 +13.1% | $230,300 -6.1% |
| 2022 | $2,614 +25.2% | $245,300 +20.3% |
| 2021 | $2,088 +4.6% | $203,900 +13.1% |
| 2020 | $1,996 -1.9% | $180,300 +19.2% |
| 2019 | $2,034 | $151,300 |
| 2018 | $2,034 | $151,300 -4.1% |
| 2017 | $2,034 | $157,800 |
| 2016 | $2,034 +19.1% | -- |
| 2015 | $1,708 +51.4% | $140,900 |
| 2014 | $1,128 -29.1% | -- |
| 2013 | $1,590 +1.7% | -- |
| 2012 | $1,564 -6.3% | -- |
| 2011 | $1,670 | -- |
| 2010 | -- | -- |
| 2009 | $1,622 -2.9% | -- |
| 2008 | $1,670 -2.9% | -- |
| 2007 | $1,720 +0.9% | -- |
| 2006 | $1,704 +13.3% | -- |
| 2005 | $1,504 +1.3% | -- |
| 2004 | $1,484 +11.7% | -- |
| 2003 | $1,328 +13.9% | -- |
| 2002 | $1,166 -15.1% | -- |
| 2001 | $1,374 +2.2% | -- |
| 2000 | $1,345 | -- |
Find assessor info on the county website
Monthly payment
Est. payment
Payment breakdown
Explore the cost of this home by adjusting the details. Changes won't be saved.Climate risks
Neighborhood: 55117

Similar homes
- $250,0002 bd2 ba1.6k sqft131 Windsor Ct, New Brighton, MN 55112For Sale
 MLS ID #7168281, Sarah McKee, Keller Williams Realty Integrity Lakes. NorthstarMLS as distributed by MLS GRID
- $173,5003 bd2 ba1.7k sqft87 Cook Ave W, Saint Paul, MN 55117For Sale
 MLS ID #7162349, Peter F. Hao, Longhouse Realty. NorthstarMLS as distributed by MLS GRID
- $229,9002 bd3 ba1.5k sqft4090 Foss Rd #139, Minneapolis, MN 55421For Sale
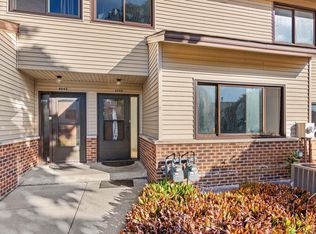 MLS ID #7163877, Tenzin Sopa, Real Broker, LLC. NorthstarMLS as distributed by MLS GRID
- $299,9003 bd2 ba1.4k sqft695 California Ave E, Saint Paul, MN 55106For Sale
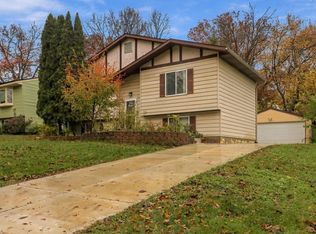 MLS ID #7169431, May Lee, eXp Realty. NorthstarMLS as distributed by MLS GRID
- $285,0002 bd2 ba1.6k sqft1757 Elm St, White Bear Lake, MN 55110For SaleMLS ID #7149850, Yvonne Hanson, RE/MAX Results. NorthstarMLS as distributed by MLS GRID
- $260,0003 bd3 ba1.2k sqft4845 Cedar Lake Rd S, Minneapolis, MN 55416For SaleMLS ID #7169101, Samantha D Simpson, SVK Development, LLC. NorthstarMLS as distributed by MLS GRID
- $275,0003 bd1 ba1.4k sqft1462 Hazelwood St, Saint Paul, MN 55106For SaleMLS ID #7169727, Alicia Wendlandt, Dwell Realty Partners, LLC. NorthstarMLS as distributed by MLS GRID
- $335,0003 bd2 ba1.2k sqft190 Transit Ave, Roseville, MN 55113For SaleMLS ID #7160334, Dylan Kulesa, Keller Williams Premier Realty. NorthstarMLS as distributed by MLS GRID
- $285,0003 bd2 ba1.7k sqft4100 46th Ave N, Robbinsdale, MN 55422For SaleMLS ID #7168832, Samuel Andrews, Wits Realty. NorthstarMLS as distributed by MLS GRID
- $339,9002 bd3 ba1.9k sqft1880 Shady Beach Ave, Roseville, MN 55113For SaleMLS ID #7157148, Emily Olson, Redfin Corporation. NorthstarMLS as distributed by MLS GRID
- $260,0003 bd2 ba1.3k sqft397 Thomas Ave, Saint Paul, MN 55103For SaleMLS ID #7166853, Thomas Cochrane-Cole, Coldwell Banker Realty. NorthstarMLS as distributed by MLS GRID
- $225,0002 bd2 ba1k sqft7680 13th St N, Oakdale, MN 55128For SaleMLS ID #7137206, Abby Dean, Coldwell Banker Realty. NorthstarMLS as distributed by MLS GRID
- $264,9003 bd2 ba1.5k sqft2327 Grange Ave N, Oakdale, MN 55128For SaleMLS ID #7112070, Cheryl M Welle, Keller Williams Premier Realty Lake Minnetonka. NorthstarMLS as distributed by MLS GRID
- $220,0003 bd2 ba1.4k sqft3228 Leyland Trl, Woodbury, MN 55125For SaleMLS ID #7120431, Lisa Brainer, Keller Williams Preferred Rlty. NorthstarMLS as distributed by MLS GRID
- $275,0002 bd2 ba1.4k sqft5662 Royal Oaks Dr, Shoreview, MN 55126For SaleMLS ID #7114780, Julia Wang, Keller Williams Classic Realty. NorthstarMLS as distributed by MLS GRID
- $249,0002 bd2 ba1k sqft3523 67th St E, Inver Grove Heights, MN 55076For SaleMLS ID #7122680, Andy Lockwood, Keller Williams Premier Realty. NorthstarMLS as distributed by MLS GRID
- $270,0002 bd3 ba1.6k sqft4363 Victor Path Unit 3, Hugo, MN 55038For SaleMLS ID #7161603, April Janes, eXp Realty. NorthstarMLS as distributed by MLS GRID
- $229,5002 bd2 ba1.4k sqft8717 N Maplebrook Cir, Brooklyn Park, MN 55445For SaleMLS ID #7166382, Barbara Hoberg, RE/MAX Results. NorthstarMLS as distributed by MLS GRID
- $215,0002 bd1 ba1k sqft1845 Donegal Dr APT 5, Woodbury, MN 55125For SaleMLS ID #7120921, Anne Marie Velte, Keller Williams Premier Realty. NorthstarMLS as distributed by MLS GRID
- $285,0005 bd3 ba2.7k sqft902 Hyacinth Ave E, Saint Paul, MN 55106For SaleMLS ID #7146653, David Daniel Theobald, BRIX Real Estate. NorthstarMLS as distributed by MLS GRID
