Welcome home to this beautifully updated 3-bedroom, 2-bathroom townhouse in the heart of Little Canada! All three spacious bedrooms are conveniently located on the upper level, offering privacy and a functional layout for everyday living.
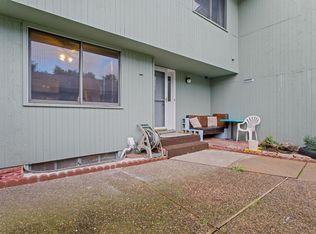
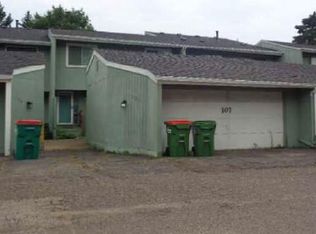
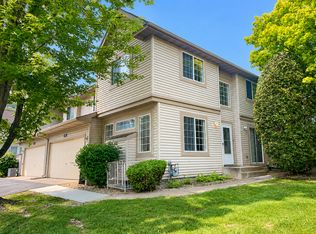
This move-in-ready home features brand-new flooring and fresh paint throughout, creating a bright, modern feel from the moment you walk in. The exterior has also been updated with new vinyl siding installed last summer, providing both curb appeal and peace of mind.
Enjoy access to a shared outdoor swimming pool, perfect for relaxing during the summer months without the maintenance of a private pool.
Ideally located just minutes from both Minneapolis and St. Paul, this home offers easy access to shopping, dining, parks, and major highways, making commuting simple while enjoying the charm of a quiet community.
Don't miss the opportunity to own this updated, low-maintenance townhouse that combines modern updates, great amenities, and an unbeatable location!
Active
Price cut: $10.1K (9/11)
$279,900
101 Canabury Ct, Little Canada, MN 55117
3beds
1,768sqft
(TH) Side x Side
Built in 1973
1,785 Square Feet Lot
$280,100 Zestimate®
$158/sqft
$325/mo HOA
What's special
Bright modern feelBrand-new flooringShared outdoor swimming poolCurb appealSpacious bedroomsFresh paint throughout
- 98 days
- 214
- 8
Zillow last checked:
Listing updated:
Listed by:
Jordan James 651-329-4478,
Marathon Realty
Source: NorthstarMLS as distributed by MLS GRID,MLS#: 7109113
Facts & features
Interior
Bedrooms & bathrooms
- Bedrooms: 3
- Bathrooms: 2
- Full bathrooms: 1
- 1/2 bathrooms: 1
Bedroom
- Level: Upper
- Area: 210 Square Feet
- Dimensions: 15x14
Bedroom 2
- Level: Upper
- Area: 160 Square Feet
- Dimensions: 16x10
Bedroom 3
- Level: Upper
- Area: 165 Square Feet
- Dimensions: 15x11
Dining room
- Level: Main
- Area: 117 Square Feet
- Dimensions: 13x9
Kitchen
- Level: Main
- Area: 171 Square Feet
- Dimensions: 19x9
Living room
- Level: Main
- Area: 312 Square Feet
- Dimensions: 26x12
Heating
- Forced Air
Cooling
- Central Air
Appliances
- Included: Dishwasher, Disposal, Dryer, Microwave, Range, Refrigerator, Washer
Features
- Basement: Block,Full
- Number of fireplaces: 1
- Fireplace features: Family Room
Interior area
- Total structure area: 2,652
- Total interior livable area: 1,768 sqft
- Finished area above ground: 1,768
- Finished area below ground: 0
Property
Parking
- Total spaces: 2
- Parking features: Detached Garage, Parking Lot
- Garage spaces: 2
- Details: Garage Dimensions (22x22), Garage Door Height (7), Garage Door Width (16)
Accessibility
- Accessibility features: None
Features
- Levels: Two
- Stories: 2
- Patio & porch: Patio
- Has private pool: Yes
- Pool features: Above Ground, Shared
Lot
- Size: 1,785 Square Feet
Details
- Foundation area: 884
- Parcel number: 072922130028
- Zoning description: Residential-Single Family
Construction
Type & style
- Home type: Townhouse
- Property subtype: (TH) Side x Side
- Attached to another structure: Yes
Materials
- Roof: Age 8 Years or Less
Condition
- New construction: No
- Year built: 1973
Utilities & green energy
- Electric: Power Company: Xcel Energy
- Gas: Natural Gas
- Sewer: City Sewer/Connected
- Water: City Water/Connected
Community & HOA
Community
- Subdivision: Canabury Twnhs
HOA
- Has HOA: Yes
- Services included: Maintenance Structure, Lawn Care, Maintenance Grounds, Professional Mgmt, Sanitation, Snow Removal
- HOA fee: $325 monthly
- HOA name: Keller Properties
- HOA phone: 651-777-0120
Location
- Region: Little Canada
Financial & listing details
- Price per square foot: $158/sqft
- Tax assessed value: $213,500
- Annual tax amount: $3,708
- Date on market: 7/14/2026
Estimated market value
$280,100
$266,000 - $294,000
$2,214/mo
Price history
| Date | Event | Price |
|---|---|---|
| 9/11/2026 | Price change | $279,900-3.5%$158/sqft |
Source:  NorthstarMLS as distributed by MLS GRID #7109113 Report a problem NorthstarMLS as distributed by MLS GRID #7109113 Report a problem | ||
| 8/4/2026 | Price change | $290,000-3.3%$164/sqft |
Source: NorthstarMLS as distributed by MLS GRID #7109113 Report a problem | ||
| 7/14/2026 | Listed for sale | $299,999+36.4%$170/sqft |
Source: NorthstarMLS as distributed by MLS GRID #7109113 Report a problem | ||
| 8/15/2025 | Sold | $220,000-4.3%$124/sqft |
Source: NorthstarMLS as distributed by MLS GRID #6715770 Report a problem | ||
| 6/30/2025 | Price change | $229,900-1.3%$130/sqft |
Source: NorthstarMLS as distributed by MLS GRID #6715770 Report a problem | ||
| 6/2/2025 | Price change | $232,900-0.9%$132/sqft |
Source: NorthstarMLS as distributed by MLS GRID #6715770 Report a problem | ||
| 5/9/2025 | Listed for sale | $234,900+72.7%$133/sqft |
Source: NorthstarMLS as distributed by MLS GRID #6715770 Report a problem | ||
| 1/20/2017 | Sold | $136,000-6.8%$77/sqft |
Source: NorthstarMLS as distributed by MLS GRID #4765695 Report a problem | ||
| 12/12/2003 | Sold | $146,000$83/sqft |
Source: Public Record Report a problem | ||
Public tax history
| Year | Property taxes | Tax assessment |
|---|---|---|
| 2026 | $3,428 -7.6% | $213,500 -16% |
| 2025 | $3,708 +16.9% | $254,300 +1.3% |
| 2024 | $3,172 -0.5% | $251,000 +13.4% |
| 2023 | $3,188 +14.1% | $221,300 -4.4% |
| 2022 | $2,794 +19.7% | $231,500 +25.2% |
| 2021 | $2,334 +34.4% | $184,900 +8.6% |
| 2020 | $1,737 -0.2% | $170,200 +28.7% |
| 2019 | $1,740 | $132,200 |
| 2018 | $1,740 | $132,200 -5% |
| 2017 | $1,740 | $139,200 |
| 2016 | $1,740 +19.5% | -- |
| 2015 | $1,456 +65.8% | $124,400 |
| 2014 | $878 -56.5% | -- |
| 2013 | $2,018 +1.9% | -- |
| 2012 | $1,980 -0.5% | -- |
| 2011 | $1,990 | -- |
| 2010 | -- | -- |
| 2009 | $1,852 -6.7% | -- |
| 2008 | $1,984 -9% | -- |
| 2007 | $2,180 +13.9% | -- |
| 2006 | $1,914 +1.1% | -- |
| 2005 | $1,894 +1.5% | -- |
| 2004 | $1,866 +11.2% | -- |
| 2003 | $1,678 +14% | -- |
| 2002 | $1,472 -17.1% | -- |
| 2001 | $1,776 +0.2% | -- |
| 2000 | $1,772 | -- |
Find assessor info on the county website
Monthly payment
Est. payment
Payment breakdown
Explore the cost of this home by adjusting the details. Changes won't be saved.Climate risks
Neighborhood: 55117

Similar homes
- $304,0003 bd3 ba2.3k sqft142 Canabury Ct, Little Canada, MN 55117For Sale

 MLS ID #7097397, Lee R Shelton, Home Avenue Flat Fee Realty. NorthstarMLS as distributed by MLS GRID
 - $144,9002 bd2 ba1k sqft132 Demont Ave E APT 326, Little Canada, MN 55117For Sale
 MLS ID #7137322, Mark G. Lentsch, Lentsch Company. NorthstarMLS as distributed by MLS GRID
 - $249,9003 bd2 ba1.5k sqft4384 Arden View Ct, Arden Hills, MN 55112For Sale
 MLS ID #7114428, Shannon Brown, Relocation Today, Inc. NorthstarMLS as distributed by MLS GRID
 - $254,5002 bd2 ba1.4k sqft1088 Lovell Ave W, Roseville, MN 55113For Sale
 MLS ID #7131760, Micheal S. VanGrinsven, RE/MAX Professionals. NorthstarMLS as distributed by MLS GRID
 - $264,9003 bd2 ba1.4k sqft2327 Grange Ave N, Oakdale, MN 55128For SaleMLS ID #7112070, Cheryl M Welle, Keller Williams Premier Realty Lake Minnetonka. NorthstarMLS as distributed by MLS GRID
- $249,9002 bd2 ba1.4k sqft2632 Aspen Ct, White Bear Lake, MN 55110For SaleMLS ID #7127805, The Snyder Team, eXp Realty. NorthstarMLS as distributed by MLS GRID
- $264,9006 bd3 ba2.3k sqft591 Payne Ave, Saint Paul, MN 55130For SaleMLS ID #7158681, Shae Hanson, Keller Williams Realty Integrity Lakes. NorthstarMLS as distributed by MLS GRID
- $249,9002 bd2 ba1.4k sqft1258 Bridle Path Ct, White Bear Township, MN 55110For SaleMLS ID #7159533, Stephanie C Walgrave, Redfin Corporation. NorthstarMLS as distributed by MLS GRID
- $250,0003 bd2 ba1.5k sqft2280 Shryer Ave E, North Saint Paul, MN 55109For SaleMLS ID #7117603, Artemisa Boston, eXp Realty. NorthstarMLS as distributed by MLS GRID
- $279,9005 bd3 ba1.1k sqft910 Wilson Ave, Saint Paul, MN 55106For SaleMLS ID #7107069, John Evans, Keller Williams Realty Integrity Lakes. NorthstarMLS as distributed by MLS GRID
- $245,0002 bd2 ba1.6k sqft6652 Gretchen Ln N, Oakdale, MN 55128For SaleMLS ID #7112860, The Huerkamp Home Group, Keller Williams Preferred Rlty. NorthstarMLS as distributed by MLS GRID
- $265,0002 bd3 ba1.6k sqft2420 Mendelssohn Ln N Unit 5, Golden Valley, MN 55427For SaleMLS ID #7126542, Catherine N Kuria, Express Realty LLC. NorthstarMLS as distributed by MLS GRID
- $323,0003 bd2 ba1.5k sqft1735 Birch Lake Ave, White Bear Lake, MN 55110For SaleMLS ID #7151735, Paige C Tollefsbol, RE/MAX Results. NorthstarMLS as distributed by MLS GRID
- $290,0003 bd2 ba1.7k sqft52 Birnamwood Dr, Burnsville, MN 55337For SaleMLS ID #7156919, Connie Waring, Edina Realty, Inc.. NorthstarMLS as distributed by MLS GRID
- $265,0003 bd2 ba1.5k sqft348 W Eagle Lake Dr, Maple Grove, MN 55369For SaleMLS ID #7135455, The Huerkamp Home Group, Keller Williams Preferred Rlty. NorthstarMLS as distributed by MLS GRID
- $334,9003 bd2 ba1.6k sqft2245 Beam Ave, Saint Paul, MN 55109For SaleMLS ID #7111697, Moe Mossa, Savvy Avenue, LLC. NorthstarMLS as distributed by MLS GRID
- $260,0003 bd1 ba1.5k sqft1675 Iowa Ave E, Saint Paul, MN 55106For SaleMLS ID #7062732, Devonte Brewer, Real Broker, LLC. NorthstarMLS as distributed by MLS GRID
- $299,9003 bd1 ba1.4k sqft1190 Ottawa Ave, West Saint Paul, MN 55118For SaleMLS ID #7151560, Thomas Edelstein, CRS, ABR, Coldwell Banker Realty. NorthstarMLS as distributed by MLS GRID
- $265,0003 bd3 ba1.6k sqft5652 Winnetka Ave N, New Hope, MN 55428For SaleMLS ID #7156315, Debbie R Danielson, Keller Williams Realty Integrity. NorthstarMLS as distributed by MLS GRID
