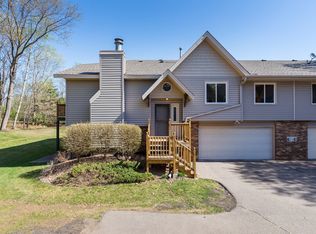
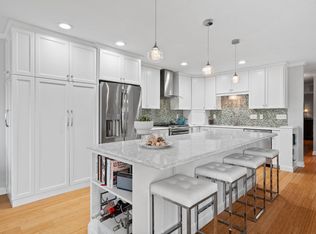
Welcome to 173 Galtier Place! This beautifully maintained Shoreview home offers the perfect blend of comfort, convenience, and low-maintenance living. The bright, open main level features spacious living and dining areas, a functional kitchen with abundant cabinetry, and a private deck surrounded by mature trees. The spacious primary suite includes a walk-in closet and private vanity, while the finished lower level features a cozy family room with a gas fireplace- perfect for relaxing or entertaining. An attached two-car garage provides added convenience. Located just minutes from shopping, restaurants, parks, trails, don't miss the opportunity to make this exceptional home yours!
Active
Price cut: $5.1K (8/31)
$289,900
173 Galtier Pl, Shoreview, MN 55126
3beds
1,546sqft
(TH) Quad/4 Corners
Built in 1981
4,312 Square Feet Lot
$289,500 Zestimate®
$188/sqft
$427/mo HOA
What's special
- 89 days
- 253
- 8
Zillow last checked:
Listing updated:
Listed by:
The Leonhardt Team 651-769-5329,
Coldwell Banker Realty,
Collin Pechman 612-400-5179
Source: NorthstarMLS as distributed by MLS GRID,MLS#: 7092318
Facts & features
Interior
Bedrooms & bathrooms
- Bedrooms: 3
- Bathrooms: 2
- Full bathrooms: 1
- 3/4 bathrooms: 1
Bedroom
- Level: Upper
- Area: 165 Square Feet
- Dimensions: 15x11
Bedroom 2
- Level: Upper
- Area: 121 Square Feet
- Dimensions: 11x11
Bedroom 3
- Level: Lower
- Area: 120 Square Feet
- Dimensions: 10x12
Bathroom
- Level: Lower
- Area: 50 Square Feet
- Dimensions: 10x5
Dining room
- Level: Upper
- Area: 90 Square Feet
- Dimensions: 10x9
Kitchen
- Level: Upper
- Area: 120 Square Feet
- Dimensions: 12x10
Living room
- Level: Upper
- Area: 273 Square Feet
- Dimensions: 13x21
Living room
- Level: Lower
- Area: 180 Square Feet
- Dimensions: 15x12
Heating
- Forced Air
Cooling
- Central Air
Appliances
- Included: Dishwasher, Dryer, Gas Water Heater, Microwave, Range, Refrigerator, Washer
- Laundry: Lower Level, Sink
Features
- Basement: Finished,Storage Space,Walk-Out Access
- Number of fireplaces: 1
- Fireplace features: Gas, Living Room
Interior area
- Total structure area: 1,646
- Total interior livable area: 1,546 sqft
- Finished area above ground: 1,086
- Finished area below ground: 460
Property
Parking
- Total spaces: 2
- Parking features: Attached, Asphalt
- Attached garage spaces: 2
- Details: Garage Dimensions (22x21), Garage Door Height (7), Garage Door Width (16)
Accessibility
- Accessibility features: None
Features
- Levels: Multi/Split
- Patio & porch: Deck
Lot
- Size: 4,312 Square Feet
- Dimensions: 43 x 86 x 60 x 83
- Features: Corner Lot
Details
- Foundation area: 945
- Parcel number: 243023110071
- Zoning description: Residential-Single Family
Construction
Type & style
- Home type: Townhouse
- Property subtype: (TH) Quad/4 Corners
- Attached to another structure: Yes
Materials
- Block, Frame
- Roof: Age 8 Years or Less
Condition
- New construction: No
- Year built: 1981
Utilities & green energy
- Electric: Circuit Breakers
- Gas: Natural Gas
- Sewer: City Sewer/Connected
- Water: City Water/Connected
Community & HOA
Community
- Subdivision: Tudor Oaks
HOA
- Has HOA: Yes
- Services included: Hazard Insurance, Lawn Care, Maintenance Grounds, Sanitation, Snow Removal
- HOA fee: $427 monthly
- HOA name: Cedar Management
- HOA phone: 763-514-1500
Location
- Region: Shoreview
Financial & listing details
- Price per square foot: $188/sqft
- Tax assessed value: $288,400
- Annual tax amount: $3,504
- Date on market: 7/14/2026
- Road surface type: Paved
Estimated market value
$289,500
$275,000 - $304,000
$2,355/mo
Price history
| Date | Event | Price |
|---|---|---|
| 8/31/2026 | Price change | $289,900-1.7%$188/sqft |
Source:  NorthstarMLS as distributed by MLS GRID #7092318 Report a problem NorthstarMLS as distributed by MLS GRID #7092318 Report a problem | ||
| 7/17/2026 | Listed for sale | $295,000+7.3%$191/sqft |
Source: NorthstarMLS as distributed by MLS GRID #7092318 Report a problem | ||
| 4/14/2022 | Sold | $275,000+1.9%$178/sqft |
Source: NorthstarMLS as distributed by MLS GRID #6159409 Report a problem | ||
| 3/19/2022 | Pending sale | $269,900$175/sqft |
Source: NorthstarMLS as distributed by MLS GRID #6159409 Report a problem | ||
| 3/10/2022 | Listed for sale | $269,900+50.4%$175/sqft |
Source: NorthstarMLS as distributed by MLS GRID #6159409 Report a problem | ||
| 7/24/2015 | Sold | $179,400-0.3%$116/sqft |
Source: NorthstarMLS as distributed by MLS GRID #4584291 Report a problem | ||
| 5/29/2015 | Pending sale | $179,900+0.3%$116/sqft |
Source: Coldwell Banker Burnet - White Bear Lake / Forest Lake #4584291 Report a problem | ||
| 4/28/2015 | Sold | $179,400-0.3%$116/sqft |
Source: Agent Provided Report a problem | ||
| 4/18/2015 | Price change | $179,900-2.7%$116/sqft |
Source: Coldwell Banker Burnet - White Bear Lake / Forest Lake #4584291 Report a problem | ||
| 4/14/2015 | Listed for sale | $184,900+54.1%$120/sqft |
Source: Coldwell Banker Burnet - White Bear Lake / Forest Lake #4584291 Report a problem | ||
| 5/30/2013 | Sold | $120,000+4.6%$78/sqft |
Source:  Lake Superior Area Realtors as distributed by MLS GRID #2027889 Report a problem Lake Superior Area Realtors as distributed by MLS GRID #2027889 Report a problem | ||
| 4/27/1998 | Sold | $114,750$74/sqft |
Source: Public Record Report a problem | ||
Public tax history
| Year | Property taxes | Tax assessment |
|---|---|---|
| 2026 | $3,742 +6.8% | $288,400 +3.7% |
| 2025 | $3,504 +2.6% | $278,100 +0.4% |
| 2024 | $3,414 +4.5% | $277,100 +3.2% |
| 2023 | $3,266 +8.6% | $268,500 +1.9% |
| 2022 | $3,006 +2.3% | $263,400 +19% |
| 2021 | $2,938 +8.4% | $221,300 +0.2% |
| 2020 | $2,710 +17.3% | $220,800 +19.2% |
| 2019 | $2,310 | $185,200 |
| 2018 | $2,310 -2% | $185,200 +5% |
| 2017 | $2,358 | $176,400 |
| 2016 | $2,358 +25.7% | -- |
| 2015 | $1,876 +7.9% | $139,700 |
| 2014 | $1,738 +1.6% | -- |
| 2013 | $1,710 +2.3% | -- |
| 2012 | $1,672 +7.7% | -- |
| 2011 | $1,552 | -- |
| 2010 | -- | -- |
| 2009 | $1,964 -6.2% | -- |
| 2008 | $2,094 -6.4% | -- |
| 2007 | $2,236 +8.9% | -- |
| 2006 | $2,054 +16.4% | -- |
| 2005 | $1,764 +8.5% | -- |
| 2004 | $1,626 +22.3% | -- |
| 2003 | $1,330 +2.9% | -- |
| 2002 | $1,292 -14.6% | -- |
| 2001 | $1,512 +13.6% | -- |
| 2000 | $1,331 | -- |
Find assessor info on the county website
Monthly payment
Est. payment
Payment breakdown
Explore the cost of this home by adjusting the details. Changes won't be saved.Climate risks
Neighborhood: 55126
Similar homes
- $297,0003 bd2 ba1.5k sqft183 Galtier Pl, Shoreview, MN 55126For Sale

 MLS ID #7138835, Kira Spears, Marles Realty, LLC. NorthstarMLS as distributed by MLS GRID
 - $290,0002 bd2 ba1.5k sqft4164 Shirlee Ln S, Shoreview, MN 55126For Sale
 MLS ID #7153564, Anne R Gray, RE/MAX Results. NorthstarMLS as distributed by MLS GRID
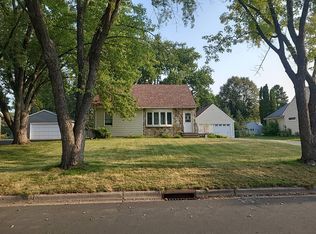
 - $--3 bd2 ba1.2k sqft535 Emil Ave, Shoreview, MN 55126Auction
 Auction.com 2
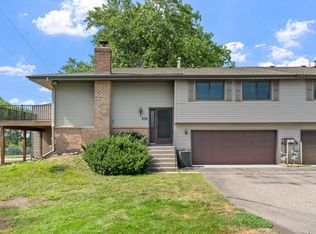
 - $280,0003 bd2 ba1.2k sqft4112 Sylvia Ln S, Shoreview, MN 55126For Sale
 MLS ID #7138798, Aaron Zehnpfennig, eXp Realty. NorthstarMLS as distributed by MLS GRID
 - $309,9003 bd2 ba1.6k sqft4135 Shirlee Ln S, Shoreview, MN 55126For SaleMLS ID #7122883, Molly Roberts, Engel & Volkers Lake Minnetonka. NorthstarMLS as distributed by MLS GRID
- $275,0003 bd2 ba1.4k sqft899 Lawnview Ave, Shoreview, MN 55126For SaleMLS ID #7115357, Bethany Nelson, Keller Williams Premier Realty Lake Minnetonka. NorthstarMLS as distributed by MLS GRID
- $285,0002 bd2 ba1.5k sqft5600 Donegal Dr, Shoreview, MN 55126For SaleMLS ID #7136079, Daniel Morlock, Edina Realty, Inc.. NorthstarMLS as distributed by MLS GRID
- $309,0004 bd2 ba1.8k sqft4205 Shirlee Ln N, Shoreview, MN 55126For SaleMLS ID #7140966, Troy Bauer, Source One Realty, LLC. NorthstarMLS as distributed by MLS GRID
- $275,0002 bd2 ba2.3k sqft5758 Heather Ridge Dr, Shoreview, MN 55126For SaleMLS ID #7140902, Cindy Carlson, Edina Realty, Inc.. NorthstarMLS as distributed by MLS GRID
- $289,9002 bd2 ba1.1k sqft5661 Donegal Ct, Shoreview, MN 55126For SaleMLS ID #7122471, William S Thelen, RE/MAX Results. NorthstarMLS as distributed by MLS GRID
- $270,0002 bd2 ba1.3k sqft1055 Bridge St, Shoreview, MN 55126For SaleMLS ID #7116134, Lee R Shelton, Home Avenue Flat Fee Realty. NorthstarMLS as distributed by MLS GRID
- $275,0002 bd2 ba1.4k sqft5662 Royal Oaks Dr, Shoreview, MN 55126For SaleMLS ID #7114780, Julia Wang, Keller Williams Classic Realty. NorthstarMLS as distributed by MLS GRID
- $235,0002 bd1 ba1.4k sqft4068 Wilshire Cir #43, Shoreview, MN 55126For SaleMLS ID #7145340, Amy C. Piccott, Counselor Realty, Inc. NorthstarMLS as distributed by MLS GRID
- $350,0003 bd2 ba1.1k sqft997 Arbogast St, Shoreview, MN 55126For SaleMLS ID #7148642, Briana Nugent, Keller Williams Premier Realty. NorthstarMLS as distributed by MLS GRID
- $239,9002 bd1 ba948 sqft576 Donegal Cir, Shoreview, MN 55126For SaleMLS ID #7155573, Sandy Erickson Real Estate Team, RE/MAX Results. NorthstarMLS as distributed by MLS GRID
- $340,0003 bd2 ba1.5k sqft217 Dawn Ave, Shoreview, MN 55126For SaleMLS ID #7120992, Keith H. Hittner, Coldwell Banker Realty. NorthstarMLS as distributed by MLS GRID
- $244,9002 bd2 ba1.4k sqft4513 Churchill St, Saint Paul, MN 55126For SaleMLS ID #7146395, William O'Connell, eXp Realty. NorthstarMLS as distributed by MLS GRID
- $230,0002 bd2 ba1.3k sqft4113 Sylvia Ln S, Shoreview, MN 55126For SaleMLS ID #7131513, Sandy Erickson Real Estate Team, RE/MAX Results. NorthstarMLS as distributed by MLS GRID
