Beautifully maintained 2-bedroom, 2-bath townhome in a great location near parks, a playground, and the beach at Parkers Lake. Enjoy easy access to outdoor
recreation while living in a comfortable and inviting home.
The main level features a functional kitchen, informal dining area, and a welcoming living room with a cozy gas fireplace and walkout to a private patio perfect for relaxing or entertaining. You'll also appreciate the convenience of main-level laundry and a half bath.
Upstairs offers two spacious bedrooms, both with walkout access to a balcony, along with a full bath. As an added bonus, the seller is willing to include all furnishings, offering a rare opportunity for a truly move-in-ready home.
A wonderful combination of comfort, convenience, and location-don't miss this
opportunity!
Pending
Price cut: $5K (6/12)
$240,000
1940 Shenandoah Ct Unit C, Minneapolis, MN 55447
2beds
1,145sqft
:
Get pre-qualified$2,027/mo
(TH) Quad/4 Corners
Built in 1991
1,306 Square Feet Lot
$-- Zestimate®
$210/sqft
$485/mo HOA
What's special
Cozy gas fireplaceFunctional kitchenInformal dining areaTwo spacious bedroomsMain-level laundry
- 151 days |
- 275 |
- 11 |
Zillow last checked:
Listing updated:
Listed by:
Jeffery J. Green 612-581-8759,
Edina Realty, Inc.
Source: NorthstarMLS as distributed by MLS GRID,MLS#: 7035443
Facts & features
Interior
Bedrooms & bathrooms
- Bedrooms: 2
- Bathrooms: 2
- Full bathrooms: 1
- 1/2 bathrooms: 1
Bedroom
- Level: Upper
- Area: 168 Square Feet
- Dimensions: 12x14
Bedroom 2
- Level: Upper
- Area: 143 Square Feet
- Dimensions: 11x13
Dining room
- Level: Main
- Area: 108 Square Feet
- Dimensions: 9x12
Kitchen
- Level: Main
- Area: 72 Square Feet
- Dimensions: 8x9
Living room
- Level: Main
- Area: 144 Square Feet
- Dimensions: 12x12
Heating
- Forced Air
Cooling
- Central Air
Appliances
- Included: Dishwasher, Dryer, Gas Water Heater, Microwave, Range, Refrigerator, Washer, Water Softener Owned
- Laundry: In Kitchen, Main Level
Features
- Basement: None
- Number of fireplaces: 1
- Fireplace features: Gas, Living Room
Interior area
- Total structure area: 1,145
- Total interior livable area: 1,145 sqft
- Finished area above ground: 1,145
- Finished area below ground: 0
Property
Parking
- Total spaces: 1
- Parking features: Attached, Asphalt, Garage Door Opener
- Attached garage spaces: 1
- Has uncovered spaces: Yes
- Details: Garage Dimensions (10x21), Garage Door Height (7), Garage Door Width (8)
Accessibility
- Accessibility features: None
Features
- Levels: Two
- Stories: 2
- Patio & porch: Patio
- Pool features: None
- Fencing: None
Lot
- Size: 1,306 Square Feet
Details
- Foundation area: 700
- Parcel number: 2811822230122
- Zoning description: Residential-Multi-Family
Construction
Type & style
- Home type: Townhouse
- Property subtype: (TH) Quad/4 Corners
- Attached to another structure: Yes
Materials
- Block
- Roof: Age Over 8 Years,Asphalt
Condition
- New construction: No
- Year built: 1991
Utilities & green energy
- Electric: Circuit Breakers, 100 Amp Service
- Gas: Natural Gas
- Sewer: City Sewer/Connected
- Water: City Water/Connected
Community & HOA
Community
- Subdivision: Condo 0662 Parkview At Parkers Lak
HOA
- Has HOA: Yes
- Services included: Maintenance Structure, Cable TV, Hazard Insurance, Internet, Lawn Care, Maintenance Grounds, Professional Mgmt, Sanitation, Sewer, Snow Removal, Water
- HOA fee: $485 monthly
- HOA name: First Service Residential
- HOA phone: 952-277-2700
Location
- Region: Minneapolis
Financial & listing details
- Price per square foot: $210/sqft
- Annual tax amount: $2,696
- Date on market: 3/11/2026
- Cumulative days on market: 152 days
Estimated market value
Not available
Estimated sales range
Not available
Not available
Price history
| Date | Event | Price |
|---|---|---|
| 8/6/2026 | Pending sale | $240,000$210/sqft |
Source:  NorthstarMLS as distributed by MLS GRID #7035443 Report a problem NorthstarMLS as distributed by MLS GRID #7035443 Report a problem | ||
| 6/12/2026 | Price change | $240,000-2%$210/sqft |
Source: NorthstarMLS as distributed by MLS GRID #7035443 Report a problem | ||
| 5/15/2026 | Price change | $245,000-2%$214/sqft |
Source: NorthstarMLS as distributed by MLS GRID #7035443 Report a problem | ||
| 5/4/2026 | Price change | $250,000-2%$218/sqft |
Source: NorthstarMLS as distributed by MLS GRID #7035443 Report a problem | ||
| 4/21/2026 | Price change | $255,000-1.9%$223/sqft |
Source: NorthstarMLS as distributed by MLS GRID #7035443 Report a problem | ||
| 3/11/2026 | Listed for sale | $260,000+10.6%$227/sqft |
Source: NorthstarMLS as distributed by MLS GRID #7035443 Report a problem | ||
| 12/22/2022 | Sold | $235,000-4.1%$205/sqft |
Source: NorthstarMLS as distributed by MLS GRID #6270562 Report a problem | ||
| 12/4/2022 | Pending sale | $245,000$214/sqft |
Source: NorthstarMLS as distributed by MLS GRID #6270562 Report a problem | ||
| 11/9/2022 | Price change | $245,000-5.7%$214/sqft |
Source: NorthstarMLS as distributed by MLS GRID #6270562 Report a problem | ||
| 10/14/2022 | Listed for sale | $259,900+62.4%$227/sqft |
Source: NorthstarMLS as distributed by MLS GRID #6270562 Report a problem | ||
| 6/9/2015 | Sold | $160,000$140/sqft |
Source: NorthstarMLS as distributed by MLS GRID #4591027 Report a problem | ||
Public tax history
Tax history is unavailable.
Monthly payment
Est. payment
Payment breakdown
Explore the cost of this home by adjusting the details. Changes won't be saved.Climate risks
Neighborhood: 55447
Nearby schools
GreatSchools rating
- 7/10Oakwood Elementary SchoolGrades: PK-5Distance: 1.2 mi
- 9/10Wayzata West Middle SchoolGrades: 6-8Distance: 2.7 mi
- 10/10Wayzata High SchoolGrades: 9-12Distance: 3.5 mi
- $251,6002 bd1 ba1.3k sqft1940 Shenandoah Ct N #A, Plymouth, MN 55447Off Market
- $219,2002 bd1 ba1k sqft1940 Shenandoah Ct N #B, Plymouth, MN 55447Off Market
- $236,9002 bd1 ba1.1k sqft1940 Shenandoah Ct N #C, Plymouth, MN 55447Off Market
- $246,0002 bd2 ba1.2k sqft1940 Shenandoah Ct N #D, Plymouth, MN 55447Off Market

- $263,5002 bd2 ba1.3k sqft1940 Shenandoah Ct N #E, Plymouth, MN 55447Off Market
- $236,7002 bd2 ba1.1k sqft1940 Shenandoah Ct N #F, Plymouth, MN 55447Off Market
- $253,3002 bd2 ba1.3k sqft1940 Shenandoah Ct N #G, Plymouth, MN 55447Off Market
- $247,4002 bd1 ba1.3k sqft1940 Shenandoah Ct N #H, Plymouth, MN 55447Off Market
A local agent can set up tours, give advice and negotiate with sellers.
Similar homes
- $259,0002 bd2 ba1.2k sqft2065 Shenandoah Ct Unit D, Minneapolis, MN 55447For Sale
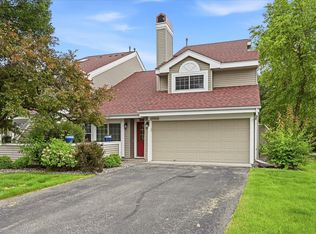
 MLS ID #7098643, Nancy J Nelson, Edina Realty, Inc.. NorthstarMLS as distributed by MLS GRID
 - $224,9002 bd2 ba1.1k sqft15805 24th Ave N Unit F, Plymouth, MN 55447For Sale
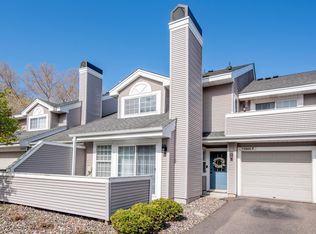 MLS ID #7109918, Jennifer Sweetser, RE/MAX Results. NorthstarMLS as distributed by MLS GRID
 - $227,0002 bd1 ba1k sqft2240 Ranchview Ln N Unit 80, Plymouth, MN 55447For Sale
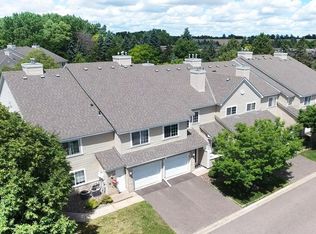 MLS ID #7096431, Timothy Berg, Edina Realty, Inc.. NorthstarMLS as distributed by MLS GRID
 - $208,0002 bd1 ba980 sqft2225 Ranchview Ln N Unit 1, Plymouth, MN 55447For Sale
 MLS ID #7111857, Trish G. Baraghoush, National Realty Guild. NorthstarMLS as distributed by MLS GRID
 - $214,9002 bd1 ba1k sqft2225 Ranchview Ln N Unit 2, Plymouth, MN 55447For SaleMLS ID #7095057, Desrochers Realty Group, eXp Realty. NorthstarMLS as distributed by MLS GRID
- $255,0002 bd2 ba1.2k sqft3605 Lawndale Ln N Unit 17, Plymouth, MN 55446For SaleMLS ID #7072101, Sheryl Adan-Castillo, Jason Mitchell Real Estate. NorthstarMLS as distributed by MLS GRID
- $225,0002 bd1 ba1k sqft14000 44th Pl N APT 2, Plymouth, MN 55446For SaleMLS ID #7093868, Lindsey Hasford, Edina Realty, Inc.. NorthstarMLS as distributed by MLS GRID
- $310,0002 bd2 ba1.1k sqft15665 24th Ave N Unit E, Plymouth, MN 55447For SaleMLS ID #7043831, Caleb Carlson, Real Broker, LLC. NorthstarMLS as distributed by MLS GRID
- $229,0003 bd2 ba1.1k sqft3850 Plymouth Blvd APT 205, Plymouth, MN 55446For SaleMLS ID #7098773, Jackeline Funk, BrBaGa. NorthstarMLS as distributed by MLS GRID
- $235,0002 bd1 ba1.2k sqft9945 Russell Ave N APT 6, Brooklyn Park, MN 55444For SaleMLS ID #7122588, Josslynn Remer, Real Broker, LLC. NorthstarMLS as distributed by MLS GRID
- $245,0002 bd2 ba1.2k sqft11415 Elmwood Ave N, Champlin, MN 55316For SaleMLS ID #7117519, Ben Desbois, Pemberton RE. NorthstarMLS as distributed by MLS GRID
- $259,0002 bd2 ba1.2k sqft17918 Cobblestone Way, Eden Prairie, MN 55347For SaleMLS ID #7123238, Sean O Sander, Redfin Corporation. NorthstarMLS as distributed by MLS GRID
- $249,0002 bd2 ba1.2k sqft2752 Autumnwood Ln, Minnetonka, MN 55305For SaleMLS ID #7093239, Naomi Thomas, Edina Realty, Inc.. NorthstarMLS as distributed by MLS GRID
- $289,9002 bd2 ba1.2k sqft17809 38th Ave N, Plymouth, MN 55446For SaleMLS ID #7094346, John W Anderson, Twin Oaks Realty, Inc. NorthstarMLS as distributed by MLS GRID
- $279,9002 bd3 ba1.2k sqft4505 Orchid Cir, Plymouth, MN 55446For SaleMLS ID #7096282, Ryan Edick, Reliance Realty Advisers, LLC. NorthstarMLS as distributed by MLS GRID
- $249,9002 bd2 ba1.2k sqft17904 Cobblestone Way #37, Eden Prairie, MN 55347New ConstructionMLS ID #7122560, Jay Ettinger, Edina Realty, Inc.. NorthstarMLS as distributed by MLS GRID
- $249,9002 bd2 ba1.3k sqft6586 Ives Ln N, Maple Grove, MN 55369For SaleMLS ID #7071553, Wendy Rose Eischens, Pemberton RE. NorthstarMLS as distributed by MLS GRID
- $225,0002 bd2 ba934 sqft13417 Zenith Ln, Eden Prairie, MN 55346For SaleMLS ID #7082102, Alex Joseph Boxwell, Pemberton RE. NorthstarMLS as distributed by MLS GRID
- $250,0002 bd2 ba1k sqft506 Lovell Ave APT 6, Roseville, MN 55113For SaleMLS ID #7106112, Billy Pauling, Keller Williams Premier Realty Lake Minnetonka. NorthstarMLS as distributed by MLS GRID
- $240,0003 bd2 ba1.3k sqft12284 Zealand Cir N, Champlin, MN 55316For SaleMLS ID #7105733, Dan Anshus, Financially Free, LLC. NorthstarMLS as distributed by MLS GRID
