Welcome to this very spacious south-facing corner unit offering expansive living areas, a screened porch, and a private balcony off the primary bedroom. Fresh paint and new carpet create a bright, cheerful atmosphere throughout.
Enjoy the privacy of an end-of-hall location. A large entryway with an oversized front closet greets you and provides the privacy of an end-of-hall location. The eat-in kitchen features stainless steel appliances and ample space for casual dining. The generous, light-filled living room includes a cozy gas fireplace and flows seamlessly into the adjacent formal dining room and screened porch.
The primary bedroom is spacious and features a private bath with updated vanity, a walk-in closet, and direct access to its own balcony. The second bedroom is also generously sized and south-facing. Bedroom three includes built-ins and offers flexible use as a den, office, or guest room. A full main bath and large in-unit laundry complete this exceptional home.
Community amenities include indoor and outdoor pools, hot tub, sauna, party room, workshop, and guest suite. Underground heated parking, additional workshop space, and beautifully maintained park-like grounds provide true resort-style living.
In addition to typical association inclusions, the monthly fee covers heat, cable TV, natural gas, internet, and water. With quick highway access and just minutes from the Bluff Trail leading to the Old Cedar Avenue Trailhead, this lifestyle home is ready to welcome you.
Closed
$225,000
9700 Portland Ave S Unit 127, Bloomington, MN 55420
3beds
1,642sqft
(CC) Low Rise (3- Levels)
Built in 1978
-- sqft lot
$226,600 Zestimate®
$137/sqft
$2,240 Estimated rent
Home value
$226,600
$211,000 - $245,000
$2,240/mo
Zestimate® history
Owner options
List your home for rent
$2,240/mo
Rent Zestimate®
Find your next renter with Zillow Rental Manager. Plus, with online applications, you can quickly screen prospective tenants – for free.
$2,240/mo
Rent Zestimate®
Refinance and save
$2,420/mo
Est. payment
Refinancing to a lower rate could help reduce your monthly payments and save thousands over the life of the loan.
$2,420/mo
Est. payment
Explore your selling options
Work with a Zillow partner agent
Leverage their expertise and Zillow's premium Showcase listings to get your home seen by more buyers.
Get startedList with your own agent
Get your home in front of millions of buyers by listing it on Zillow.
Learn how to do itSell it yourself
Take full control of how buyers see your home on Zillow by listing For Sale by Owner (FSBO).
List your homeWhat's special
Hot tubScreened porchCozy gas fireplaceSpacious south-facing corner unitFormal dining roomBeautifully maintained park-like groundsLarge in-unit laundry
Zillow last checked:
Listing updated:
Listed by:
Paul J Olson 612-790-3441,
Edina Realty, Inc.,
Linda S Smaby 612-325-7972
Bought with:
Steven Matthew Olson
Pemberton RE
Source: NorthstarMLS as distributed by MLS GRID,MLS#: 7014608
Facts & features
Interior
Bedrooms & bathrooms
- Bedrooms: 3
- Bathrooms: 2
- Full bathrooms: 1
- 3/4 bathrooms: 1
Bedroom
- Level: Main
- Area: 221 Square Feet
- Dimensions: 17x13
Bedroom 2
- Level: Main
- Area: 160 Square Feet
- Dimensions: 16x10
Bedroom 3
- Level: Main
- Area: 130 Square Feet
- Dimensions: 13x10
Dining room
- Level: Main
- Area: 117 Square Feet
- Dimensions: 13x9
Foyer
- Level: Main
- Area: 54 Square Feet
- Dimensions: 9x6
Kitchen
- Level: Main
- Area: 144 Square Feet
- Dimensions: 16x9
Laundry
- Level: Main
- Area: 49 Square Feet
- Dimensions: 7x7
Living room
- Level: Main
- Area: 280 Square Feet
- Dimensions: 20x14
Screened porch
- Level: Main
- Area: 78 Square Feet
- Dimensions: 13x6
Heating
- Baseboard, Hot Water
Cooling
- Central Air
Appliances
- Included: Dishwasher, Dryer, Microwave, Range, Refrigerator, Stainless Steel Appliance(s), Washer
- Laundry: In Unit
Features
- Basement: None
- Number of fireplaces: 1
- Fireplace features: Gas, Living Room
Interior area
- Total structure area: 1,642
- Total interior livable area: 1,642 sqft
- Finished area above ground: 1,642
- Finished area below ground: 0
Property
Parking
- Total spaces: 1
- Parking features: Attached, Garage Door Opener, Guest, Heated Garage, Underground
- Attached garage spaces: 1
- Has uncovered spaces: Yes
Accessibility
- Accessibility features: Accessible Elevator Installed, No Stairs Internal
Features
- Levels: One
- Stories: 1
- Has private pool: Yes
- Pool features: In Ground, Indoor, Outdoor Pool, Shared
Lot
- Size: 6.17 Acres
Details
- Foundation area: 1642
- Parcel number: 1502724140136
- Zoning description: Residential-Multi-Family
Construction
Type & style
- Home type: Condo
- Property subtype: (CC) Low Rise (3- Levels)
- Attached to another structure: Yes
Condition
- New construction: No
- Year built: 1978
Utilities & green energy
- Gas: Natural Gas
- Sewer: City Sewer/Connected
- Water: City Water/Connected
Community & HOA
Community
- Subdivision: Condo 0206 Old Shakopee Park So
HOA
- Has HOA: Yes
- Amenities included: Car Wash, Spa/Hot Tub, Sauna, Tennis Court(s)
- Services included: Maintenance Structure, Cable TV, Hazard Insurance, Heating, Internet, Lawn Care, Maintenance Grounds, Parking, Professional Mgmt, Sanitation, Sewer, Snow Removal, Water
- HOA fee: $1,249 monthly
- HOA name: First Service Residential
- HOA phone: 952-277-2700
Location
- Region: Bloomington
Financial & listing details
- Price per square foot: $137/sqft
- Tax assessed value: $238,400
- Annual tax amount: $3,016
- Date on market: 2/20/2026
- Cumulative days on market: 45 days
Price history
| Date | Event | Price |
|---|---|---|
| 5/18/2026 | Sold | $225,000$137/sqft |
Source:  NorthstarMLS as distributed by MLS GRID #7014608 Report a problem NorthstarMLS as distributed by MLS GRID #7014608 Report a problem | ||
| 4/6/2026 | Pending sale | $225,000$137/sqft |
Source: NorthstarMLS as distributed by MLS GRID #7014608 Report a problem | ||
| 2/20/2026 | Listed for sale | $225,000$137/sqft |
Source: NorthstarMLS as distributed by MLS GRID #7014608 Report a problem | ||
Public tax history
| Year | Property taxes | Tax assessment |
|---|---|---|
| 2025 | $2,601 -5.5% | $238,400 +7% |
| 2024 | $2,751 +19.6% | $222,700 -7.7% |
| 2023 | $2,301 -15% | $241,200 +14.4% |
| 2022 | $2,707 +2.2% | $210,900 -6.4% |
| 2021 | $2,650 +8.7% | $225,400 +1.1% |
| 2020 | $2,438 -8% | $222,900 +10.2% |
| 2019 | $2,650 +8.7% | $202,300 +3.6% |
| 2018 | $2,438 +17.3% | $195,300 +40.5% |
| 2017 | $2,078 +29.5% | $139,000 +4.8% |
| 2016 | $1,604 +0.8% | $132,600 +10.8% |
| 2015 | $1,591 +9.8% | $119,700 +5% |
| 2014 | $1,449 -3.7% | $114,000 -5.1% |
| 2013 | $1,504 -9.8% | $120,100 -12% |
| 2012 | $1,667 -9.3% | $136,500 -9% |
| 2011 | $1,839 -5.3% | $150,000 -11.2% |
| 2010 | $1,941 -6.5% | $168,900 -12% |
| 2009 | $2,075 +1.4% | $192,000 -2% |
| 2006 | $2,046 +1.3% | $195,900 +4.5% |
| 2005 | $2,020 +6.7% | $187,500 +10.7% |
| 2004 | $1,894 +11.5% | $169,400 +8.5% |
| 2002 | $1,698 -39.1% | $156,100 |
| 2001 | $2,788 | -- |
Find assessor info on the county website
Neighborhood: 55420
Nearby homes
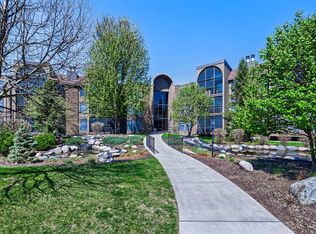
- $168,0002 bd2 ba1.3k sqft9700 Portland Ave S UNIT 126, Bloomington, MN 55420Sold
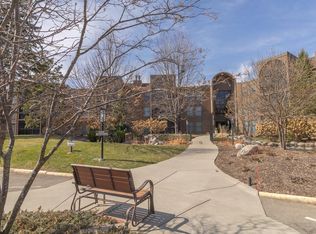
- $175,0002 bd2 ba1.2k sqft9700 Portland Ave S UNIT 129, Bloomington, MN 55420Sold
- $154,0002 bd2 ba1.2k sqft9700 Portland Ave S UNIT 140, Bloomington, MN 55420Sold

- $170,0002 bd2 ba1.3k sqft9700 Portland Ave S UNIT 225, Bloomington, MN 55420Sold
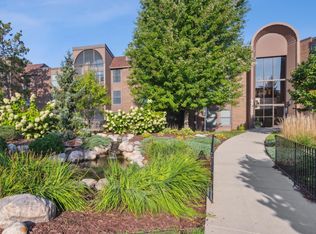
- $140,0002 bd2 ba1.3k sqft9700 Portland Ave S UNIT 237, Bloomington, MN 55420Sold
- $232,9002 bd2 ba1.3k sqft9700 Portland Ave S UNIT 324, Bloomington, MN 55420Sold
- $225,0002 bd2 ba1.3k sqft9700 Portland Ave S UNIT 331, Bloomington, MN 55420For Sale
- $185,0002 bd2 ba1.3k sqft9700 Portland Ave S UNIT 332, Bloomington, MN 55420For Sale
Nearby schools
GreatSchools rating
- 6/10Oak Grove Elementary SchoolGrades: PK-5Distance: 1.6 mi
- 4/10Valley View Middle SchoolGrades: 6-8Distance: 1.1 mi
- 3/10Kennedy Senior High SchoolGrades: 9-12Distance: 0.3 mi
Get a cash offer in 3 minutes
Find out how much your home could sell for in as little as 3 minutes with a no-obligation cash offer.
Estimated market value
$226,600
Get a cash offer in 3 minutes
Find out how much your home could sell for in as little as 3 minutes with a no-obligation cash offer.
Estimated market value
$226,600
- Minnesota
- Hennepin County
- Bloomington
- 55420
- 9700 Portland Ave S Unit 127
Nearby cities
Nearby zip codes
Other Bloomington Topics
