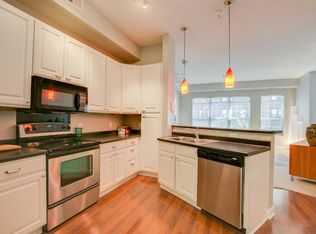
Welcome to this beautifully maintained 1-bedroom, 1-bath street-level condo in the heart of the desirable Stevens Square-Loring Heights neighborhood, just minutes from downtown Minneapolis, Loring Park, and the vibrant Eat Street corridor. This inviting unit offers an open-concept layout with a cozy fireplace, creating the perfect space to relax or entertain. The kitchen features Corian countertops, stainless steel appliances, and ample cabinet space, while the in-unit washer and dryer provide everyday convenience. Step outside to your private balcony or enjoy the beautifully landscaped community patio complete with a trellis, paver seating area, and gas grill-ideal for summer evenings and gatherings with friends. Additional highlights include underground heated parking with a conveniently located stall just steps from the unit, plus dedicated storage space in the garage. With maintenance-free living, easy access to public transportation, and close proximity to some of Minneapolis' best restaurants, nightlife, parks, and entertainment, this condo offers the perfect blend of comfort, convenience, and city lifestyle. Don't miss this opportunity to own a charming urban retreat in one of Minneapolis' most connected neighborhoods!
Active
$146,900
312 E 18th St, Minneapolis, MN 55404
1beds
890sqft
(CC) Low Rise (3- Levels)
Built in 2004
-- sqft lot
$146,300 Zestimate®
$165/sqft
$436/mo HOA
What's special
- 30 days
- 366
- 30
Zillow last checked:
Listing updated:
Listed by:
Holly A Weinstine 612-990-5989,
RE/MAX Results
Source: NorthstarMLS as distributed by MLS GRID,MLS#: 7145411
Facts & features
Interior
Bedrooms & bathrooms
- Bedrooms: 1
- Bathrooms: 1
- Full bathrooms: 1
Bedroom
- Level: Main
- Area: 132 Square Feet
- Dimensions: 12x11
Dining room
- Level: Main
- Area: 64 Square Feet
- Dimensions: 8x8
Foyer
- Level: Main
- Area: 24 Square Feet
- Dimensions: 6x4
Kitchen
- Level: Main
- Area: 130 Square Feet
- Dimensions: 13x10
Living room
- Level: Main
- Area: 306 Square Feet
- Dimensions: 18x17
Mud room
- Level: Main
- Area: 40 Square Feet
- Dimensions: 8x5
Patio
- Level: Main
- Area: 115 Square Feet
- Dimensions: 23x5
Heating
- Forced Air
Cooling
- Central Air
Appliances
- Included: Dishwasher, Dryer, Microwave, Range, Refrigerator, Washer
- Laundry: In Hall, Main Level
Features
- Basement: None
- Number of fireplaces: 1
- Fireplace features: Electric
Interior area
- Total structure area: 890
- Total interior livable area: 890 sqft
- Finished area above ground: 890
- Finished area below ground: 0
Property
Parking
- Total spaces: 1
- Parking features: Assigned, Asphalt, Heated Garage, Underground
- Garage spaces: 1
Accessibility
- Accessibility features: Doors 36"+, Accessible Elevator Installed, Accessible Approach with Ramp
Features
- Levels: One
- Stories: 1
Lot
- Size: 0.31 Acres
Details
- Foundation area: 890
- Parcel number: 2702924440250
- Zoning description: Residential-Multi-Family
Construction
Type & style
- Home type: Condo
- Property subtype: (CC) Low Rise (3- Levels)
- Attached to another structure: Yes
Condition
- New construction: No
- Year built: 2004
Utilities & green energy
- Gas: Natural Gas
- Sewer: City Sewer - In Street
- Water: City Water - In Street
Community & HOA
Community
- Security: Fire Sprinkler System
- Subdivision: Cic 1221 3rd Ave Place Condo
HOA
- Has HOA: Yes
- Amenities included: Car Wash, Common Garden, Fire Sprinkler System, Patio, Porch
- Services included: Maintenance Structure, Hazard Insurance, Lawn Care, Maintenance Grounds, Parking, Professional Mgmt, Sanitation, Shared Amenities, Snow Removal
- HOA fee: $436 monthly
- HOA name: J&L
- HOA phone: 612-741-0226
Location
- Region: Minneapolis
Financial & listing details
- Price per square foot: $165/sqft
- Annual tax amount: $2,372
- Date on market: 9/16/2026
- Cumulative days on market: 138 days
Estimated market value
$146,300
$139,000 - $154,000
$1,823/mo
Price history
| Date | Event | Price |
|---|---|---|
| 9/16/2026 | Listed for sale | $146,900-2%$165/sqft |
Source:  NorthstarMLS as distributed by MLS GRID #7145411 Report a problem NorthstarMLS as distributed by MLS GRID #7145411 Report a problem | ||
| 9/16/2026 | Listing removed | $149,900$168/sqft |
Source: NorthstarMLS as distributed by MLS GRID #7059180 Report a problem | ||
| 8/10/2026 | Price change | $149,900-3.2%$168/sqft |
Source: NorthstarMLS as distributed by MLS GRID #7059180 Report a problem | ||
| 6/17/2026 | Price change | $154,900-3.1%$174/sqft |
Source: NorthstarMLS as distributed by MLS GRID #7059180 Report a problem | ||
| 5/19/2026 | Listed for sale | $159,900+3.2%$180/sqft |
Source: NorthstarMLS as distributed by MLS GRID #7059180 Report a problem | ||
| 9/25/2015 | Sold | $154,900$174/sqft |
Source: NorthstarMLS as distributed by MLS GRID #4624528 Report a problem | ||
| 8/4/2015 | Pending sale | $154,900$174/sqft |
Source: RE/MAX Results #4624528 Report a problem | ||
| 7/18/2015 | Listed for sale | $154,900$174/sqft |
Source: RE/MAX Results #4624528 Report a problem | ||
Public tax history
Tax history is unavailable.
Monthly payment
Est. payment
Payment breakdown
Explore the cost of this home by adjusting the details. Changes won't be saved.Climate risks
Neighborhood: Stevens Square



Similar homes
- $139,0001 bd1 ba769 sqft15 E Franklin Ave APT 210, Minneapolis, MN 55404For Sale
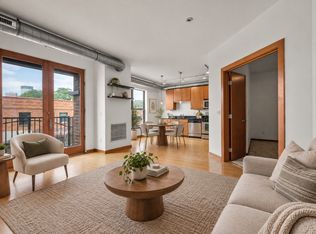
 MLS ID #7139132, Jeffrey A Wall, RE/MAX Results. NorthstarMLS as distributed by MLS GRID
 - $154,9001 bd1 ba837 sqft310 E 18th St APT 201, Minneapolis, MN 55404For Sale
 MLS ID #7030007, Stephen Delarosby, RE/MAX Advantage Plus. NorthstarMLS as distributed by MLS GRID
 - $167,400-- bd1 ba787 sqft15 E Franklin Ave APT 432, Minneapolis, MN 55404For Sale
 MLS ID #7071252, Matthew Gusmer, Real Broker, LLC. NorthstarMLS as distributed by MLS GRID
 - $140,0001 bd1 ba933 sqft1200 Nicollet Ave APT 723, Minneapolis, MN 55403For Sale
 MLS ID #7161417, Barbara Brin, Coldwell Banker Realty - Lakes. NorthstarMLS as distributed by MLS GRID
 - $155,0001 bd1 ba880 sqft1200 Nicollet Mall APT 914, Minneapolis, MN 55403For SaleMLS ID #7098658, Nicole A. Lettner, Edina Realty, Inc.. NorthstarMLS as distributed by MLS GRID
- $179,9001 bd1 ba902 sqft1805 3rd Ave S #201, Minneapolis, MN 55404For SaleMLS ID #7041776, Anna Wilkerson, LPT Realty, LLC. NorthstarMLS as distributed by MLS GRID
- $159,9002 bd2 ba940 sqft433 S 7th St APT 1627, Minneapolis, MN 55415For SaleMLS ID #7140659, John Evans, Keller Williams Realty Integrity Lakes. NorthstarMLS as distributed by MLS GRID
- $144,9991 bd1 ba758 sqft1901 Emerson Ave S APT 303, Minneapolis, MN 55403For SaleMLS ID #7158886, Ryan Kowalski, Real Broker, LLC. NorthstarMLS as distributed by MLS GRID
- $150,0001 bd1 ba626 sqft720 3rd Ave NE APT 120, Minneapolis, MN 55413For SaleMLS ID #7152454, Christopher E Stearly, Edina Realty, Inc.. NorthstarMLS as distributed by MLS GRID
- $199,9001 bd1 ba853 sqft500 E Grant St APT 709, Minneapolis, MN 55404For SaleMLS ID #7141957, Marissa Winegarden, eXp Realty. NorthstarMLS as distributed by MLS GRID
- $200,0002 bd2 ba1.1k sqft2900 11th Ave S APT 113, Minneapolis, MN 55407For SaleMLS ID #7156421, Svetlana Kalinowski, Edina Realty, Inc.. NorthstarMLS as distributed by MLS GRID
- $170,0001 bd1 ba771 sqft121 Washington Ave S APT 505, Minneapolis, MN 55401For SaleMLS ID #7159229, Kerby & Cristina Real Estate Experts, RE/MAX Results. NorthstarMLS as distributed by MLS GRID
- $129,0001 bd1 ba751 sqft400 Groveland Ave APT 1714, Minneapolis, MN 55403For SaleMLS ID #7116910, George Massad, Massad Real Estate. NorthstarMLS as distributed by MLS GRID
- $185,0001 bd1 ba1k sqft500 E Grant St APT 311, Minneapolis, MN 55404For SaleMLS ID #7136290, Michael J Gross, RE/MAX Results. NorthstarMLS as distributed by MLS GRID
- $179,9001 bd1 ba608 sqft1901 E Hennepin Ave Unit 306, Minneapolis, MN 55413For SaleMLS ID #7159146, GDP Homes, Real Broker, LLC. NorthstarMLS as distributed by MLS GRID
- $145,0001 bd1 ba711 sqft2150 Ridge Dr APT 36, Saint Louis Park, MN 55416For SaleMLS ID #7110851, Rachel Ludwig, Edina Realty, Inc.. NorthstarMLS as distributed by MLS GRID
- $150,0001 bd1 ba932 sqft410 Groveland Ave APT 602, Minneapolis, MN 55403For SaleMLS ID #7098023, Fritz Kroll, Edina Realty, Inc.. NorthstarMLS as distributed by MLS GRID
- $155,0001 bd1 ba700 sqft2928 Dean Pkwy APT 4B, Minneapolis, MN 55416For SaleMLS ID #7114960, J.J. Korman, Korman Realty. NorthstarMLS as distributed by MLS GRID
- $167,5001 bd1 ba624 sqft3540 Hennepin Ave APT 324, Minneapolis, MN 55408For SaleMLS ID #7138001, Ryan M Platzke, Coldwell Banker Realty - Southwest Regional. NorthstarMLS as distributed by MLS GRID
- $149,5001 bd1 ba554 sqft2100 Ridge Dr APT 22, Saint Louis Park, MN 55416For SaleMLS ID #7131255, Darisha M Hill, RE/MAX Results. NorthstarMLS as distributed by MLS GRID
