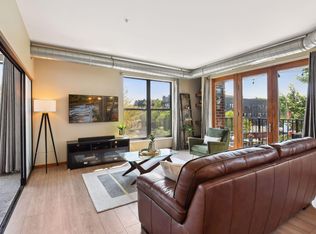
Sun-drenched 3rd-floor corner unit where natural light, modern upgrades, and an unbeatable location come together. This beautifully updated 2-bedroom, 2-bath residence offers open-concept living with designer finishes and rare conveniences, all positioned as a prime gateway to Downtown Minneapolis and Eat Street.
New hardwood floors (2022) flow throughout the home, enhancing the contemporary layout and creating a warm, elevated feel from the moment you step inside. The eat-in kitchen features granite countertops, a center island, stainless steel appliances, and brand-new SMART refrigerator and dishwasher (2024), along with new stainless SMART light fixtures over the island and throughout the kitchen.
Smart-home features are integrated throughout the unit, including Nest-controlled HVAC (installed 2022), August smart lock and entry system, Wi-Fi/Alexa-enabled lighting and ceiling fans, built-in USB charging outlets, and a Butterfly video intercom system for enhanced security and convenience.
The spacious primary suite offers a California Closet walk-in and a private ensuite bath with an upgraded luxury rainfall shower. The second bedroom also features custom California Closet built-ins, plus an additional custom-designed coat closet for optimal organization.
This unit includes two deeded, reserved heated underground garage stalls, secure bike storage, and a large private storage room conveniently located on the same floor as the unit and trash chute.
Enjoy a well-managed, pet-friendly, owner-occupied community with an active HOA professionally managed by FirstService Residential. Building amenities include a newly upgraded fitness center with refreshed equipment (2025), a community room on the 4th floor, and a secure mailroom on the main level.
With downtown views, thoughtful upgrades, and a location that puts dining, entertainment, and transit just minutes away, this corner unit offers modern city living at its finest. A quick close is possible. Welcome home
Closed
$185,000
15 E Franklin Ave APT 306, Minneapolis, MN 55404
2beds
1,043sqft
(CC) High Rise (4+ Levels)
Built in 2006
-- sqft lot
$185,700 Zestimate®
$177/sqft
$2,129 Estimated rent
Home value
$185,700
$173,000 - $201,000
$2,129/mo
Zestimate® history
Owner options
List your home for rent
$2,129/mo
Rent Zestimate®
Find your next renter with Zillow Rental Manager. Plus, with online applications, you can quickly screen prospective tenants – for free.
$2,129/mo
Rent Zestimate®
Refinance and save
$1,529/mo
Est. payment
Refinancing to a lower rate could help reduce your monthly payments and save thousands over the life of the loan.
$1,529/mo
Est. payment
Explore your selling options
Work with a Zillow partner agent
Leverage their expertise and Zillow's premium Showcase listings to get your home seen by more buyers.
Get startedList with your own agent
Get your home in front of millions of buyers by listing it on Zillow.
Learn how to do itSell it yourself
Take full control of how buyers see your home on Zillow by listing For Sale by Owner (FSBO).
List your homeWhat's special
Modern upgradesCenter islandContemporary layoutDesigner finishesSpacious primary suiteDowntown viewsUpgraded luxury rainfall shower
Zillow last checked:
Listing updated:
Listed by:
Scott E Stevenson 612-965-9586,
Coldwell Banker Realty - Lakes
Bought with:
Kara Cleveland
Real Broker, LLC
Source: NorthstarMLS as distributed by MLS GRID,MLS#: 7018369
Facts & features
Interior
Bedrooms & bathrooms
- Bedrooms: 2
- Bathrooms: 2
- Full bathrooms: 1
- 3/4 bathrooms: 1
Bedroom
- Level: Main
- Area: 156 Square Feet
- Dimensions: 13x12
Bedroom 2
- Level: Main
- Area: 99 Square Feet
- Dimensions: 11x9
Kitchen
- Level: Main
- Area: 126 Square Feet
- Dimensions: 14x9
Living room
- Level: Main
- Area: 224 Square Feet
- Dimensions: 16x14
Patio
- Level: Main
Heating
- Forced Air
Cooling
- Central Air
Appliances
- Included: Dishwasher, Disposal, Dryer, Exhaust Fan, Microwave, Range, Refrigerator, Stainless Steel Appliance(s), Washer
- Laundry: In Unit, Washer Hookup
Features
- Basement: None
- Has fireplace: No
Interior area
- Total structure area: 1,043
- Total interior livable area: 1,043 sqft
- Finished area above ground: 1,043
- Finished area below ground: 0
Property
Parking
- Total spaces: 2
- Parking features: Assigned, Concrete, Garage Door Opener, Heated Garage, Garage, Underground
- Garage spaces: 2
- Has uncovered spaces: Yes
Accessibility
- Accessibility features: Accessible Elevator Installed
Features
- Levels: One
- Stories: 1
- Patio & porch: Patio
- Pool features: None
- Fencing: None
Lot
- Features: Near Public Transit, Corner Lot
Details
- Foundation area: 1043
- Parcel number: 3402924120195
- Zoning description: Residential-Single Family
Construction
Type & style
- Home type: Condo
- Property subtype: (CC) High Rise (4+ Levels)
- Attached to another structure: Yes
Materials
- Roof: Other
Condition
- New construction: No
- Year built: 2006
Utilities & green energy
- Gas: Natural Gas
- Sewer: City Sewer/Connected
- Water: City Water/Connected
Community & HOA
Community
- Security: Fire Sprinkler System
- Subdivision: Cic 1567 Eat Street Flats Condo
HOA
- Has HOA: Yes
- Amenities included: Deck, Elevator(s), Fire Sprinkler System, Lobby Entrance, Security Building
- Services included: Maintenance Structure, Controlled Access, Hazard Insurance, Lawn Care, Maintenance Grounds, Parking, Professional Mgmt, Sanitation, Sewer, Shared Amenities, Snow Removal, Water
- HOA fee: $567 monthly
- HOA name: First Service Residential
- HOA phone: 952-277-2700
Location
- Region: Minneapolis
Financial & listing details
- Price per square foot: $177/sqft
- Annual tax amount: $2,783
- Date on market: 2/9/2026
- Cumulative days on market: 120 days
Price history
| Date | Event | Price |
|---|---|---|
| 6/9/2026 | Sold | $185,000-7.5%$177/sqft |
Source:  NorthstarMLS as distributed by MLS GRID #7018369 Report a problem NorthstarMLS as distributed by MLS GRID #7018369 Report a problem | ||
| 4/20/2026 | Price change | $199,900-11.1%$192/sqft |
Source: NorthstarMLS as distributed by MLS GRID #7018369 Report a problem | ||
| 3/24/2026 | Price change | $224,900-10%$216/sqft |
Source: NorthstarMLS as distributed by MLS GRID #7018369 Report a problem | ||
| 3/9/2026 | Price change | $249,900-3.9%$240/sqft |
Source: NorthstarMLS as distributed by MLS GRID #7018369 Report a problem | ||
| 2/9/2026 | Listed for sale | $260,000+4%$249/sqft |
Source: NorthstarMLS as distributed by MLS GRID #7018369 Report a problem | ||
| 7/28/2022 | Sold | $250,000+0%$240/sqft |
Source: NorthstarMLS as distributed by MLS GRID #6181124 Report a problem | ||
| 6/2/2022 | Pending sale | $249,900$240/sqft |
Source: NorthstarMLS as distributed by MLS GRID #6181124 Report a problem | ||
| 5/12/2022 | Price change | $249,900-3.8%$240/sqft |
Source: NorthstarMLS as distributed by MLS GRID #6181124 Report a problem | ||
| 4/21/2022 | Listed for sale | $259,900$249/sqft |
Source: NorthstarMLS as distributed by MLS GRID #6181124 Report a problem | ||
Public tax history
Tax history is unavailable.
Neighborhood: Whittier
Nearby homes
- $174,900-- bd1 ba787 sqft15 E Franklin Ave APT 432, Minneapolis, MN 55404For Sale

- $220,0001 bd1 ba822 sqft15 E Franklin Ave APT 300, Minneapolis, MN 55404Sold
- $219,0001 bd1 ba787 sqft15 E Franklin Ave APT 232, Minneapolis, MN 55404Sold

- $185,0002 bd2 ba1k sqft15 Franklin Ave E #306, Minneapolis, MN 55404Sold

- $177,5001 bd1 ba900 sqft15 Franklin Ave E #220, Minneapolis, MN 55404Sold
- $220,0001 bd1 ba822 sqft15 Franklin Ave E #300, Minneapolis, MN 55404Sold
- $197,7001 bd1 ba783 sqft15 Franklin Ave E #209, Minneapolis, MN 55404Off Market
- $239,4001 bd1 ba907 sqft15 Franklin Ave E #401, Minneapolis, MN 55404Off Market
Nearby schools
GreatSchools rating
- 2/10Whittier InternationalGrades: PK-5Distance: 0.6 mi
- NAAndersen CommunityGrades: PK-8Distance: 1.1 mi
- 6/10South Senior High SchoolGrades: 9-12Distance: 2 mi
Get a cash offer in 3 minutes
Find out how much your home could sell for in as little as 3 minutes with a no-obligation cash offer.
Estimated market value
$185,700
Get a cash offer in 3 minutes
Find out how much your home could sell for in as little as 3 minutes with a no-obligation cash offer.
Estimated market value
$185,700
- Minnesota
- Hennepin County
- Minneapolis
- 55404
- Whittier
- 15 E Franklin Ave Apartment 306
Nearby cities
Nearby neighborhoods
Nearby zip codes
Other Minneapolis Topics
