Classic Minneapolis condo in the heart of Elliot Park! This charming bi-level condo has it all and features a rare floor plan.
Soaring ceilings, exposed brick and spiral staircase are just a few of this home's unique design features. Large kitchen with
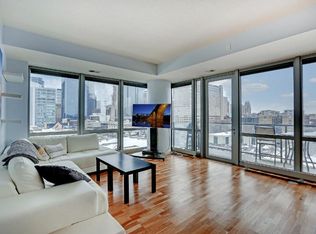
updated cabinetry and granite bar will meet all your cooking and dining needs. Ample counter space for efficient cooking. Large bedroom with a spacious closet is a respite at the end of the day. The renovated lower-level living room offers great entertaining space, is flooded with natural light from upper window and is accessed via the spiral staircase. Rooftop deck provides panoramic view of the Minneapolis skyline. Assigned parking in adjacent lot for unit owner and on street parking nearby as well. Enjoy high
walk-ability and access to public transportation. This property would also make a stellar investment property as rentals are allowed!
Closed
Zillow last checked:
Listing updated:
Bought with:
Clark W Kruger
Edina Realty, Inc.
Source: NorthstarMLS as distributed by MLS GRID,MLS#: 7081396
Price history
| Date | Event | Price |
|---|---|---|
| 10/6/2026 | Sold | $160,000$193/sqft |
Source:  NorthstarMLS as distributed by MLS GRID #7081396 Report a problem NorthstarMLS as distributed by MLS GRID #7081396 Report a problem | ||
| 9/10/2026 | Pending sale | $160,000$193/sqft |
Source: NorthstarMLS as distributed by MLS GRID #7081396 Report a problem | ||
| 8/10/2026 | Price change | $160,000-8.6%$193/sqft |
Source: NorthstarMLS as distributed by MLS GRID #7081396 Report a problem | ||
| 7/18/2026 | Listed for sale | $175,000+4.2%$211/sqft |
Source: NorthstarMLS as distributed by MLS GRID #7081396 Report a problem | ||
| 7/14/2017 | Sold | $168,000$202/sqft |
Source: NorthstarMLS as distributed by MLS GRID #4810211 Report a problem | ||
Nearby homes
- $135,0001 bd1 ba687 sqft601 S 9th St APT 3, Minneapolis, MN 55404For Sale

- $146,6001 bd1 ba650 sqft607 S 9th St APT 1, Minneapolis, MN 55404Off Market

- $188,600-- bd-- ba247 sqft929 Portland Ave #O, Minneapolis, MN 55404Off Market
- $337,8002 bd2 ba1.2k sqft929 Portland Ave APT 701, Minneapolis, MN 55404Off Market
Get a cash offer in 3 minutes
Find out how much your home could sell for in as little as 3 minutes with a no-obligation cash offer.
Estimated market value
$160,000
