Nestled in the Heart of Linden Hills - Elegant one-bedroom condo with French doors and abundant natural light throughout. The beautifully refreshed kitchen pairs style and function with granite countertops, sink (2025). Culinary enthusiasts will appreciate the thoughtfully appointed oven with pull-out rack, turkey rack, steam pan, lower baking drawer, adjustable-size burner, and warming burner, complemented by a new three-rack dishwasher (2025) and a new 3/4-horsepower garbage disposal (2023).The 2022 bath renovation introduces a distinctive spa-inspired aesthetic, featuring updated shower tile, a decorative bowl sink with waterfall faucet, a full-skirted dual-flush toilet, nickel-gap shiplap, and a solid wood barn door. The legal bedroom is currently styled as an inviting, thoughtfully curated living room. The layout offers exceptional versatility and can easily be reimagined as a private bedroom if desired. Enhancing the home’s flexible design is a beautiful modern queen-size Murphy bed with closet and shelving near the kitchen and dining area, creating a seamless balance of comfort, function, and sophistication. An in-unit washer provides convenience for your laundry needs.
Additional enhancements include a freshly painted interior (2025), a solid wood closet door, and a new Frigidaire air conditioner in the sun-filled main living space, completing this inviting and well-appointed unit. A rooftop deck with stunning views of Lake Harriet offers an outdoor space for relaxing and entertaining.
Active
$175,000
2700 44th St W #113, Minneapolis, MN 55410
1beds
525sqft
:
Get pre-qualified$1,647/mo
(CC) High Rise (4+ Levels)
Built in 1964
-- sqft lot
$167,900 Zestimate®
$333/sqft
$464/mo HOA
What's special
Full-skirted dual-flush toiletAbundant natural light throughoutFreshly painted interiorFrench doorsIn-unit washerGranite countertopsSolid wood closet door
- 56 days |
- 337 |
- 15 |
Zillow last checked:
Listing updated:
Listed by:
Diane F. Mach 952-406-1391,
Living Life Realty
Source: NorthstarMLS as distributed by MLS GRID,MLS#: 7079835
Facts & features
Interior
Bedrooms & bathrooms
- Bedrooms: 1
- Bathrooms: 1
- Full bathrooms: 1
Bedroom
- Level: Main
- Area: 117 Square Feet
- Dimensions: 13x9
Foyer
- Level: Main
- Area: 40 Square Feet
- Dimensions: 4x10
Kitchen
- Level: Main
- Area: 77 Square Feet
- Dimensions: 11x7
Living room
- Level: Main
- Area: 117 Square Feet
- Dimensions: 13x9
Heating
- Hot Water
Cooling
- Wall Unit(s)
Appliances
- Included: Dishwasher, Disposal, Microwave, Range, Refrigerator, Washer
- Laundry: Coin-op Laundry Leased
Features
- Basement: None
- Has fireplace: No
Interior area
- Total structure area: 525
- Total interior livable area: 525 sqft
- Finished area above ground: 525
- Finished area below ground: 0
Property
Parking
- Parking features: On Street
- Has uncovered spaces: Yes
Accessibility
- Accessibility features: Accessible Elevator Installed
Features
- Levels: One
- Stories: 1
Lot
- Size: 0.85 Acres
- Features: Near Public Transit, Tree Coverage - Light
Details
- Foundation area: 525
- Parcel number: 0802824410236
- Zoning description: Residential-Single Family
Construction
Type & style
- Home type: Condo
- Property subtype: (CC) High Rise (4+ Levels)
- Attached to another structure: Yes
Materials
- Brick
- Roof: Flat
Condition
- New construction: No
- Year built: 1964
Utilities & green energy
- Electric: Power Company: Xcel Energy
- Gas: Natural Gas
- Sewer: City Sewer - In Street
- Water: City Water/Connected
Community & HOA
Community
- Subdivision: Condo 0239 Lake Harriet Condo
HOA
- Has HOA: Yes
- Amenities included: Coin-op Laundry Leased, Deck, Elevator(s), Lobby Entrance, Security Building
- Services included: Maintenance Structure, Dock, Gas, Hazard Insurance, Heating, Internet, Lawn Care, Maintenance Grounds, Parking, Recreation Facility, Security System, Sewer, Shared Amenities, Snow Removal, Water
- HOA fee: $464 monthly
- HOA name: First Residential
- HOA phone: 952-277-2716
Location
- Region: Minneapolis
Financial & listing details
- Price per square foot: $333/sqft
- Annual tax amount: $1,668
- Date on market: 5/29/2026
Estimated market value
$167,900
$160,000 - $176,000
$1,325/mo
Price history
| Date | Event | Price |
|---|---|---|
| 5/29/2026 | Listed for sale | $175,000$333/sqft |
Source:  NorthstarMLS as distributed by MLS GRID #7079835 Report a problem NorthstarMLS as distributed by MLS GRID #7079835 Report a problem | ||
Public tax history
Tax history is unavailable.
Monthly payment
Est. payment
Payment breakdown
Explore the cost of this home by adjusting the details. Changes won't be saved.Climate risks
Neighborhood: Linden Hills
Nearby schools
GreatSchools rating
- NALake Harriet Upper SchoolGrades: 4-8Distance: 0.7 mi
- NASouthwest High School - SWSGrades: 9-12Distance: 0.6 mi
- NALake Harriet Lower Elementary SchoolGrades: K-2Distance: 0.7 mi
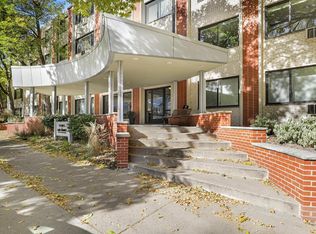
- $205,0001 bd1 ba785 sqft2700 W 44th St #118, Minneapolis, MN 55410Sold
- $209,0001 bd1 ba800 sqft2700 W 44th St APT 211, Minneapolis, MN 55410Sold

- $280,0002 bd2 ba1k sqft2700 W 44th St APT 111, Minneapolis, MN 55410Sold
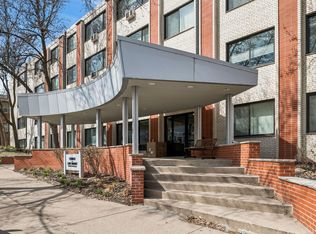
- $164,9001 bd1 ba700 sqft2700 W 44th St APT 401, Minneapolis, MN 55410Sold

- $186,0001 bd1 ba800 sqft2700 W 44th St APT 302, Minneapolis, MN 55410Sold
- $175,0001 bd1 ba800 sqft2700 W 44th St APT 114, Minneapolis, MN 55410For Sale
- $175,0001 bd1 ba800 sqft2700 W 44th St APT 315, Minneapolis, MN 55410For Sale
- $239,0002 bd2 ba950 sqft2700 W 44th St APT 104, Minneapolis, MN 55410For Sale
A local agent can set up tours, give advice and negotiate with sellers.
Similar homes
- $160,0001 bd1 ba759 sqft2727 W 43rd St APT 102, Minneapolis, MN 55410For Sale
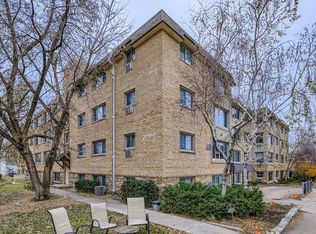
 MLS ID #7113176, Seana M. Daley, Living Life Realty. NorthstarMLS as distributed by MLS GRID
 - $190,0001 bd1 ba739 sqft2727 43rd St W #201, Minneapolis, MN 55410For Sale
 MLS ID #7009949, Richard S Webb, RE/MAX Results. NorthstarMLS as distributed by MLS GRID
 - $179,0001 bd1 ba707 sqft2928 Dean Pkwy APT 2L, Minneapolis, MN 55416For Sale
 MLS ID #7043158, Ryan M Platzke, Coldwell Banker Realty - Southwest Regional. NorthstarMLS as distributed by MLS GRID
 - $175,0001 bd1 ba677 sqft1225 Lasalle Ave APT 2101, Minneapolis, MN 55403For Sale
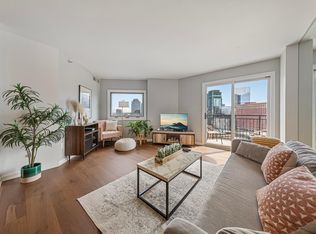 MLS ID #7064421, Zach Duckworth, Keller Williams Preferred Rlty. NorthstarMLS as distributed by MLS GRID
 - $174,9001 bd1 ba729 sqft4820 Park Commons Dr APT 235, Saint Louis Park, MN 55416For SaleMLS ID #7091267, Cyrus Vahhaji, Compass. NorthstarMLS as distributed by MLS GRID
- $190,0001 bd1 ba680 sqft707 W 25th St #707A, Minneapolis, MN 55405For SaleMLS ID #7065954, Kelly Yoon, Redfin Corporation. NorthstarMLS as distributed by MLS GRID
- $139,9001 bd1 ba760 sqft1225 Lasalle Ave APT 1106, Minneapolis, MN 55403For SaleMLS ID #7103618, Isaac Arthur Kuehn, DRG. NorthstarMLS as distributed by MLS GRID
- $134,900-- bd1 ba483 sqft3540 Hennepin Ave APT 117, Minneapolis, MN 55408For SaleMLS ID #7084167, Heather Knutson, Ashworth Real Estate. NorthstarMLS as distributed by MLS GRID
- $155,0001 bd1 ba671 sqft821 Douglas Ave APT 205, Minneapolis, MN 55403For SaleMLS ID #7078441, Colin L Simpson, Fazendin REALTORS. NorthstarMLS as distributed by MLS GRID
- $184,5001 bd1 ba725 sqft4309 Bryant Ave S #A203, Minneapolis, MN 55409For SaleMLS ID #7071006, Niki H Moeller, RE/MAX Results. NorthstarMLS as distributed by MLS GRID
- $157,0001 bd1 ba690 sqft3520 Emerson Ave S APT 202, Minneapolis, MN 55408For SaleMLS ID #7060838, Laura Sima, Engel & Volkers Lake Minnetonka. NorthstarMLS as distributed by MLS GRID
- $165,0001 bd1 ba724 sqft2030 Ridge Dr APT 32, Saint Louis Park, MN 55416For SaleMLS ID #7080402, Corey B Dykmann, Keller Williams Integrity NW. NorthstarMLS as distributed by MLS GRID
- $185,0001 bd1 ba770 sqft210 W Grant St APT 107, Minneapolis, MN 55403For SaleMLS ID #7095811, Arthur D Hays, Lakes Sotheby's International Realty. NorthstarMLS as distributed by MLS GRID
- $174,9001 bd1 ba745 sqft52 Groveland Ter Unit 108, Minneapolis, MN 55403For SaleMLS ID #7059874, Amy L. Jurek, RE/MAX Advantage Plus. NorthstarMLS as distributed by MLS GRID
- $150,0001 bd1 ba730 sqft3150 Excelsior Blvd APT 207, Minneapolis, MN 55416For SaleMLS ID #7072290, AmyMichielle Freeman, Edina Realty, Inc.. NorthstarMLS as distributed by MLS GRID
- $139,9991 bd1 ba633 sqft333 8th St SE APT 117, Minneapolis, MN 55414For SaleMLS ID #7061740, Ryan Kowalski, Real Broker, LLC. NorthstarMLS as distributed by MLS GRID
- $189,9001 bd1 ba774 sqft210 W Grant St APT 607, Minneapolis, MN 55403For SaleMLS ID #7103617, Isaac Arthur Kuehn, DRG. NorthstarMLS as distributed by MLS GRID
- $136,9001 bd1 ba673 sqft400 Groveland Ave APT 910, Minneapolis, MN 55403For SaleMLS ID #6826751, Eda Rivers, Compass. NorthstarMLS as distributed by MLS GRID
- $134,9001 bd1 ba750 sqft2507 Bryant Ave S APT 1, Minneapolis, MN 55405For SaleMLS ID #7095630, Sylva Zoraqi, Edina Realty, Inc.. NorthstarMLS as distributed by MLS GRID
- $90,000-- bd1 ba341 sqft2639 Colfax Ave S APT 104, Minneapolis, MN 55408For SaleMLS ID #7107229, Dustin Skrove, Minneapolis Residential. NorthstarMLS as distributed by MLS GRID
