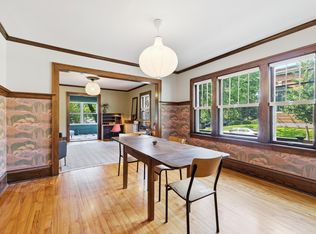
Top-floor 1 bedroom, 1 bathroom condo with dedicated off-street parking in the highly desirable East Harriet neighborhood of South Minneapolis, just 4 short blocks from Lake Harriet and the Lyndale Park Rose Garden. Located in the charming East Harriet Flats community, this pet-friendly condo offers vintage character, modern updates and exceptional walkability near parks, lakes, trails, restaurants, coffee shops and public transit. This light-filled top-floor unit features gorgeous hardwood floors, original woodwork, crown molding, fresh paint and abundant natural light throughout. Updated kitchen includes maple cabinetry, tile backsplash, stainless steel appliances and new lighting. Dining area also features updated lighting for a fresh and modern feel. Spacious living room includes a ceiling fan and large windows. Beautifully updated bathroom showcases classic white subway tile and penny tile flooring. Rare for condo living, this home offers generous storage with large walk-in closets plus an oversized dedicated storage room. Quiet top-floor location means no neighbors above. Association dues cover heat, cooking gas, water, trash and free in-building laundry for added affordability and convenience. Everything is covered with the HOA except electricity and internet! Basement common-area floors were updated with new epoxy in 2024. The pet-friendly association includes a private on-site dog park, community green space, grilling areas and gardening opportunities. Recently redesigned Bryant Avenue South features widened sidewalks, a dedicated two-lane bike path and easy access to Metro Transit along Lyndale Avenue. Walk to neighborhood favorites including Patisserie 46, Cafe Ena and Tap Society plus nearby shopping, dining and recreation. Quick access to Uptown, downtown Minneapolis, biking trails and the Chain of Lakes. Dedicated parking spot included. Quick closing is possible!
Active
Price cut: $5.5K (7/21)
$184,500
4309 Bryant Ave S #A203, Minneapolis, MN 55409
1beds
725sqft
:
Get pre-qualified$1,769/mo
(CC) Low Rise (3- Levels)
Built in 1922
-- sqft lot
$183,400 Zestimate®
$254/sqft
$533/mo HOA
What's special
Modern updatesGorgeous hardwood floorsVintage characterOriginal woodworkOversized dedicated storage roomQuiet top-floor locationTop-floor unit
- 90 days |
- 734 |
- 28 |
Zillow last checked:
Listing updated:
Listed by:
Niki H Moeller 612-306-8500,
RE/MAX Results
Source: NorthstarMLS as distributed by MLS GRID,MLS#: 7071006
Facts & features
Interior
Bedrooms & bathrooms
- Bedrooms: 1
- Bathrooms: 1
- Full bathrooms: 1
Bedroom
- Level: Main
- Area: 140 Square Feet
- Dimensions: 14x10
Dining room
- Level: Main
- Area: 72 Square Feet
- Dimensions: 9x8
Kitchen
- Level: Main
- Area: 60 Square Feet
- Dimensions: 12x5
Living room
- Level: Main
- Area: 234 Square Feet
- Dimensions: 18x13
Walk in closet
- Level: Main
- Area: 24 Square Feet
- Dimensions: 6x4
Walk in closet
- Level: Main
- Area: 20 Square Feet
- Dimensions: 5x4
Heating
- Hot Water, Radiator
Cooling
- Window Unit(s)
Appliances
- Included: Dishwasher, Microwave, Range, Refrigerator, Stainless Steel Appliance(s)
- Laundry: In Basement, Common Area
Features
- Basement: None
- Has fireplace: No
Interior area
- Total structure area: 725
- Total interior livable area: 725 sqft
- Finished area above ground: 725
- Finished area below ground: 0
Video & virtual tour
Property
Parking
- Parking features: Assigned, Asphalt, Paved Lot
Accessibility
- Accessibility features: None
Features
- Levels: One
- Stories: 1
Lot
- Features: Near Public Transit, Tree Coverage - Light
Details
- Foundation area: 725
- Parcel number: 0902824410231
- Zoning description: Residential-Single Family
Construction
Type & style
- Home type: Condo
- Property subtype: (CC) Low Rise (3- Levels)
- Attached to another structure: Yes
Condition
- New construction: No
- Year built: 1922
Utilities & green energy
- Gas: Natural Gas
- Sewer: City Sewer/Connected
- Water: City Water/Connected
Community & HOA
Community
- Subdivision: Cic 1640 East Harriet Flats Condo
HOA
- Has HOA: Yes
- Amenities included: Laundry, Other
- Services included: Maintenance Structure, Controlled Access, Gas, Hazard Insurance, Heating, Lawn Care, Maintenance Grounds, Parking, Professional Mgmt, Shared Amenities, Snow Removal
- HOA fee: $533 monthly
- HOA name: Bullseye Management
- HOA phone: 763-295-6566
Location
- Region: Minneapolis
Financial & listing details
- Price per square foot: $254/sqft
- Tax assessed value: $166,000
- Annual tax amount: $2,118
- Date on market: 5/9/2026
- Road surface type: Paved
Estimated market value
$183,400
$174,000 - $193,000
$1,311/mo
Price history
| Date | Event | Price |
|---|---|---|
| 7/21/2026 | Price change | $184,500-2.9%$254/sqft |
Source:  NorthstarMLS as distributed by MLS GRID #7071006 Report a problem NorthstarMLS as distributed by MLS GRID #7071006 Report a problem | ||
| 5/9/2026 | Listed for sale | $190,000+23.4%$262/sqft |
Source: NorthstarMLS as distributed by MLS GRID #7071006 Report a problem | ||
| 7/6/2017 | Sold | $154,000-0.6%$212/sqft |
Source: NorthstarMLS as distributed by MLS GRID #4829048 Report a problem | ||
| 6/8/2017 | Pending sale | $154,900$214/sqft |
Source: RE/MAX Results #4829048 Report a problem | ||
| 5/12/2017 | Listed for sale | $154,900$214/sqft |
Source: RE/MAX Results #4829048 Report a problem | ||
| 8/13/2016 | Listing removed | $154,900$214/sqft |
Source: Coldwell Banker Burnet - Minneapolis Lakes #4739865 Report a problem | ||
| 7/15/2016 | Listed for sale | $154,900-8.8%$214/sqft |
Source: Coldwell Banker Burnet - Minneapolis Lakes #4739865 Report a problem | ||
| 10/11/2009 | Listing removed | $169,900$234/sqft |
Source: John K. Butler #3802993 Report a problem | ||
| 6/26/2009 | Listed for sale | $169,900$234/sqft |
Source: John K. Butler #3802993 Report a problem | ||
Public tax history
| Year | Property taxes | Tax assessment |
|---|---|---|
| 2025 | $2,105 +13.3% | $166,000 |
| 2024 | $1,857 -4.6% | $166,000 +5.1% |
| 2023 | $1,948 -10.6% | $158,000 -6% |
| 2022 | $2,178 +3.2% | $168,000 -4.8% |
| 2021 | $2,110 +0.1% | $176,500 |
| 2020 | $2,108 -0.1% | $176,500 +7% |
| 2019 | $2,110 +0.1% | $165,000 +5.1% |
| 2018 | $2,108 -4.4% | $157,000 +13.4% |
| 2017 | $2,206 +3.5% | $138,500 +8.6% |
| 2016 | $2,132 +5.3% | $127,500 |
| 2015 | $2,025 -4.6% | $127,500 +4.1% |
| 2014 | $2,124 +2% | $122,500 +5.6% |
| 2013 | $2,082 -8% | $116,000 -10.4% |
| 2012 | $2,263 +18.8% | $129,500 -0.1% |
| 2011 | $1,905 +4.3% | $129,600 -8.8% |
| 2010 | $1,825 -1.2% | $142,100 |
| 2009 | $1,848 | $142,100 |
Find assessor info on the county website
Monthly payment
Est. payment
Payment breakdown
Explore the cost of this home by adjusting the details. Changes won't be saved.Climate risks
Neighborhood: East Harriet
Nearby schools
GreatSchools rating
- NABarton Open Elementary SchoolGrades: K-8Distance: 0.1 mi
- 8/10Washburn Senior High SchoolGrades: 9-12Distance: 0.9 mi
- 7/10Justice Page Middle SchoolGrades: 6-8Distance: 1 mi
- $179,0001 bd1 ba750 sqft4315 Bryant Ave S #B103, Minneapolis, MN 55409Sold
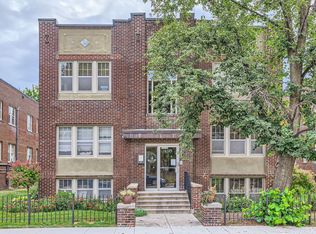
- $190,0001 bd1 ba750 sqft4319 Bryant Ave S #C203, Minneapolis, MN 55409Sold

- $167,9001 bd1 ba750 sqft4309 Bryant Ave S #A201, Minneapolis, MN 55409Off Market
- $180,0001 bd1 ba750 sqft4319 Bryant Ave S #C201, Minneapolis, MN 55409Sold

- $158,5001 bd1 ba677 sqft4315 Bryant Ave S #B201, Minneapolis, MN 55409Off Market
- $195,0001 bd1 ba750 sqft4325 Bryant Ave S #D204, Minneapolis, MN 55409Sold
- $150,0001 bd1 ba750 sqft4325 Bryant Ave S #D101, Minneapolis, MN 55409Sold
- $167,5001 bd1 ba750 sqft4309 Bryant Ave S #A101, Minneapolis, MN 55409Off Market
A local agent can set up tours, give advice and negotiate with sellers.
Similar homes
- $186,0001 bd1 ba680 sqft707 W 25th St #707A, Minneapolis, MN 55405For Sale
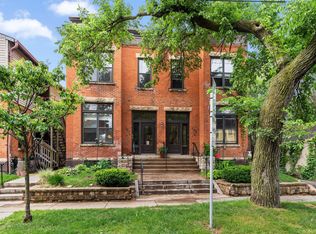
 MLS ID #7123619, Kelly Yoon, Redfin Corporation. NorthstarMLS as distributed by MLS GRID
 - $199,9002 bd1 ba900 sqft4144 Bryant Ave S APT 5, Minneapolis, MN 55409For Sale
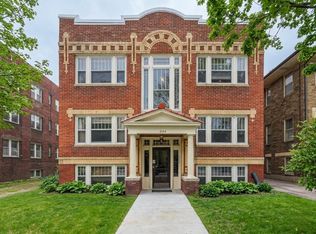 MLS ID #7051103, Colleen L Falconi, Homes42day. NorthstarMLS as distributed by MLS GRID
 - $199,0001 bd1 ba478 sqft4418 W Lake Harriet Pkwy APT 205, Minneapolis, MN 55410For Sale
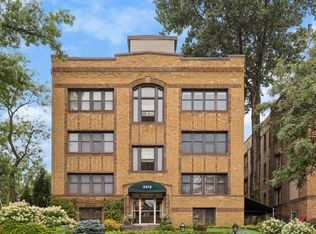 MLS ID #7106160, Carrie Sink, Coldwell Banker Realty - Lakes. NorthstarMLS as distributed by MLS GRID
 - $199,9001 bd1 ba749 sqft3301 Garfield Ave APT 1, Minneapolis, MN 55408For Sale
 MLS ID #7115662, Rachel Blinsmon, RE/MAX Results. NorthstarMLS as distributed by MLS GRID
 - $149,9001 bd1 ba675 sqft3701 Grand Ave S APT 3, Minneapolis, MN 55409For SaleMLS ID #7116054, Jake Rivard, Red Key Realty. NorthstarMLS as distributed by MLS GRID
- $217,9002 bd1 ba1k sqft3501 Dupont Ave S APT 1, Minneapolis, MN 55408For SaleMLS ID #7122661, David M Roppe, DMR Realty INC. NorthstarMLS as distributed by MLS GRID
- $155,0002 bd1 ba1k sqft3400 List Pl APT 5, Minneapolis, MN 55416For SaleMLS ID #7122983, Janet A Piontek, Coldwell Banker Realty - Lakes. NorthstarMLS as distributed by MLS GRID
- $175,0001 bd1 ba700 sqft2928 Dean Pkwy APT 4B, Minneapolis, MN 55416For SaleMLS ID #7114960, J.J. Korman, Korman Realty. NorthstarMLS as distributed by MLS GRID
- $179,9002 bd1 ba845 sqft3406 Harriet Ave APT 5, Minneapolis, MN 55408For SaleMLS ID #7029676, Austin Allen Housh, DRG. NorthstarMLS as distributed by MLS GRID
- $144,9001 bd1 ba670 sqft3520 Emerson Ave S APT 205, Minneapolis, MN 55408For SaleMLS ID #7121839, Michael J Gross, RE/MAX Results. NorthstarMLS as distributed by MLS GRID
- $189,9001 bd1 ba860 sqft3549 Emerson Ave S APT 204, Minneapolis, MN 55408For SaleMLS ID #7070907, Sean Barnard, RE/MAX Results. NorthstarMLS as distributed by MLS GRID
- $149,9002 bd2 ba1k sqft3120 12th Ave S #B104, Minneapolis, MN 55407For SaleMLS ID #7118234, Marissa Winegarden, eXp Realty. NorthstarMLS as distributed by MLS GRID
- $175,0001 bd1 ba525 sqft2700 44th St W #113, Minneapolis, MN 55410For SaleMLS ID #7079835, Diane F. Mach, Living Life Realty. NorthstarMLS as distributed by MLS GRID
- $184,9002 bd1 ba1k sqft2850 Cedar Ave S Unit 101, Minneapolis, MN 55407For SaleMLS ID #7087270, Nataly Sanchez, RE/MAX Results. NorthstarMLS as distributed by MLS GRID
- $180,0002 bd1 ba840 sqft2440 Stevens Ave APT 2, Minneapolis, MN 55404For SaleMLS ID #7035361, Joseph D Oslund, RE/MAX Results. NorthstarMLS as distributed by MLS GRID
- $179,0001 bd1 ba707 sqft2928 Dean Pkwy APT 2L, Minneapolis, MN 55416For SaleMLS ID #7043158, Ryan M Platzke, Coldwell Banker Realty - Southwest Regional. NorthstarMLS as distributed by MLS GRID
- $200,0002 bd2 ba1k sqft2928 Dean Pkwy APT 2J, Minneapolis, MN 55416For SaleMLS ID #7088886, Michael P Fix, Fix Realty. NorthstarMLS as distributed by MLS GRID
- $157,0001 bd1 ba690 sqft3520 Emerson Ave S APT 202, Minneapolis, MN 55408For SaleMLS ID #7060838, Laura Sima, Engel & Volkers Lake Minnetonka. NorthstarMLS as distributed by MLS GRID
- $165,0001 bd1 ba624 sqft4415 Chowen Ave S APT 201, Minneapolis, MN 55410For SaleMLS ID #7084001, James R Camarata, Keller Williams Premier Realty Lake Minnetonka. NorthstarMLS as distributed by MLS GRID
- $215,0002 bd1 ba887 sqft3534 Harriet Ave APT 4, Minneapolis, MN 55408For SaleMLS ID #7061524, Peter T. Heryla, GRI, RE/MAX Synergy. NorthstarMLS as distributed by MLS GRID
