Welcome to Centre Village Condos in the heart of downtown Minneapolis! This beautifully updated 16th-floor corner unit offers incredible panoramic city views with both sunrise and sunset exposure, creating a bright and inviting space day and night.
Freshly updated with new paint, plush carpeting, and modern trim, Unit 1623 is truly move-in ready. The desirable corner layout provides added privacy and a quiet living experience with minimal neighbor noise. A private storage room conveniently located directly across the hall adds extra functionality rarely found in downtown condos.
Enjoy unmatched convenience with direct skyway access, connecting you to downtown Minneapolis without ever stepping outside. Whether you're heading to work, dining out, catching a game, or attending a concert, everything is at your fingertips.
Located just steps from U.S. Bank Stadium, Guthrie Theater, and Mill City Museum, you'll also enjoy easy access to top restaurants, breweries, shopping, and everyday essentials including Trader Joe’s and Whole Foods.
Now offered at a newly reduced price, this is an exceptional opportunity to own a stylish downtown condo in one of Minneapolis’ most connected and convenient communities. Schedule your private showing today and experience urban living at its best!
Active
Price cut: $5K (9/2)
$224,900
433 S 7th St APT 1623, Minneapolis, MN 55415
2beds
1,010sqft
(CC) High Rise (4+ Levels)
Built in 1985
-- sqft lot
$-- Zestimate®
$223/sqft
$1,225/mo HOA
What's special
Modern trimIncredible panoramic city viewsDesirable corner layoutBright and inviting spacePlush carpetingSunrise and sunset exposure
- 501 days
- 253
- 11
Zillow last checked:
Listing updated:
Listed by:
Darren Lutgen 612-703-0669,
Epique Realty
Source: NorthstarMLS as distributed by MLS GRID,MLS#: 6730232
Facts & features
Interior
Bedrooms & bathrooms
- Bedrooms: 2
- Bathrooms: 2
- Full bathrooms: 2
Bedroom
- Level: Main
- Area: 216 Square Feet
- Dimensions: 18x12
Bedroom 2
- Level: Main
- Area: 120 Square Feet
- Dimensions: 10 x12
Kitchen
- Level: Main
- Area: 120 Square Feet
- Dimensions: 8x15
Living room
- Level: Main
- Area: 252 Square Feet
- Dimensions: 21x12
Heating
- Baseboard
Cooling
- Wall Unit(s)
Appliances
- Included: Dishwasher, Disposal, Microwave, Range, Refrigerator
Features
- Basement: None
- Number of fireplaces: 1
Interior area
- Total structure area: 1,010
- Total interior livable area: 1,010 sqft
- Finished area above ground: 1,010
- Finished area below ground: 0
Property
Parking
- Parking features: Attached, Heated Garage, Other, More Parking Offsite for Fee, More Parking Onsite for Fee
- Has attached garage: Yes
Accessibility
- Accessibility features: None
Features
- Levels: One
- Stories: 1
- Has private pool: Yes
- Pool features: In Ground, Heated, Outdoor Pool, Shared
Lot
- Features: Near Public Transit
Details
- Foundation area: 1010
- Parcel number: 2602924220432
- Zoning description: Residential-Multi-Family,Residential-Single Family
Construction
Type & style
- Home type: Condo
- Property subtype: (CC) High Rise (4+ Levels)
- Attached to another structure: Yes
Condition
- New construction: No
- Year built: 1985
Utilities & green energy
- Gas: Natural Gas
- Sewer: City Sewer/Connected
- Water: City Water/Connected
Community & HOA
Community
- Security: Fire Sprinkler System
- Subdivision: Centre Village
HOA
- Has HOA: Yes
- Amenities included: Guard - 24 Hour, Car Wash, Common Garden, Deck, Elevator(s), Fire Sprinkler System, Spa/Hot Tub, Other, Sauna, Security Building
- Services included: Maintenance Structure, Cable TV, Hazard Insurance, Heating, Maintenance Grounds, Professional Mgmt, Sanitation, Security Staff, Shared Amenities
- HOA fee: $1,225 monthly
- HOA name: Cities Management
- HOA phone: 612-381-8600
Location
- Region: Minneapolis
Financial & listing details
- Price per square foot: $223/sqft
- Annual tax amount: $2,414
- Date on market: 6/2/2025
- Cumulative days on market: 255 days
- Road surface type: Paved
Estimated market value
Not available
Estimated sales range
Not available
Not available
Price history
| Date | Event | Price |
|---|---|---|
| 9/2/2026 | Price change | $224,900-2.2%$223/sqft |
Source:  NorthstarMLS as distributed by MLS GRID #6730232 Report a problem NorthstarMLS as distributed by MLS GRID #6730232 Report a problem | ||
| 8/11/2026 | Price change | $229,900-4.2%$228/sqft |
Source: NorthstarMLS as distributed by MLS GRID #6730232 Report a problem | ||
| 5/22/2026 | Price change | $239,900-2.8%$238/sqft |
Source: NorthstarMLS as distributed by MLS GRID #6730232 Report a problem | ||
| 3/19/2026 | Price change | $246,900-3.1%$244/sqft |
Source: NorthstarMLS as distributed by MLS GRID #6730232 Report a problem | ||
| 10/23/2025 | Price change | $254,900-1.9%$252/sqft |
Source: NorthstarMLS as distributed by MLS GRID #6730232 Report a problem | ||
| 6/5/2025 | Listed for sale | $259,900+5.9%$257/sqft |
Source: NorthstarMLS as distributed by MLS GRID #6730232 Report a problem | ||
| 4/25/2017 | Sold | $245,500$243/sqft |
Source: NorthstarMLS as distributed by MLS GRID #4790280 Report a problem | ||
Public tax history
Tax history is unavailable.
Monthly payment
Est. payment
Payment breakdown
Explore the cost of this home by adjusting the details. Changes won't be saved.Climate risks
Neighborhood: Downtown West
- $116,0001 bd1 ba850 sqft433 S 7th St APT 1602, Minneapolis, MN 55415Off Market
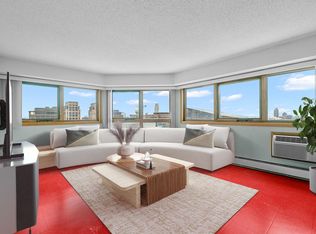
- $78,500-- bd1 ba575 sqft433 S 7th St APT 1622, Minneapolis, MN 55415Off Market

- $77,0001 bd1 ba670 sqft433 S 7th St APT 2305, Minneapolis, MN 55415Sold

- $90,700-- bd1 ba437 sqft431 7th St S #2604, Minneapolis, MN 55415Off Market
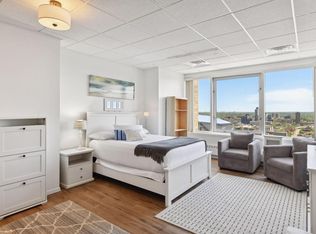
Similar homes
- $229,9002 bd2 ba1.1k sqft121 Washington Ave S APT 1104, Minneapolis, MN 55401For Sale

 MLS ID #7104652, Nicole Y Wang, RE/MAX Results. NorthstarMLS as distributed by MLS GRID
 - $272,2502 bd2 ba1.1k sqft929 Portland Ave APT 1807, Minneapolis, MN 55404For Sale
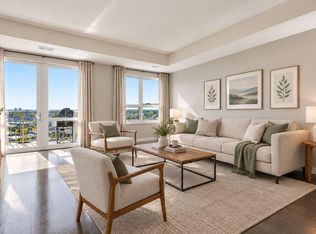 MLS ID #7155528, Lucas McDonough, DRG. NorthstarMLS as distributed by MLS GRID
 - $249,9002 bd2 ba1.1k sqft500 E Grant St APT 205, Minneapolis, MN 55404For Sale
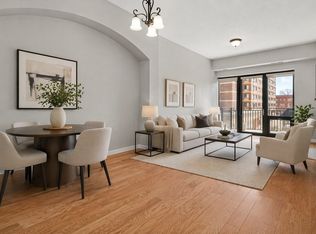 MLS ID #7148869, Cathryn Perinovic, Curated Realty Group. NorthstarMLS as distributed by MLS GRID
 - $159,9002 bd2 ba940 sqft433 S 7th St APT 1627, Minneapolis, MN 55415For Sale
 MLS ID #7140659, John Evans, Keller Williams Realty Integrity Lakes. NorthstarMLS as distributed by MLS GRID
 - $224,9001 bd1 ba695 sqft401 S 1st St Unit 1103, Minneapolis, MN 55401For SaleMLS ID #7130831, Zach Olson, DRG. NorthstarMLS as distributed by MLS GRID
- $144,9002 bd2 ba915 sqft433 S 7th St APT 2113, Minneapolis, MN 55415For SaleMLS ID #7155898, Lucas McDonough, DRG. NorthstarMLS as distributed by MLS GRID
- $229,9002 bd2 ba1.3k sqft2929 Chicago Ave Unit 1105, Minneapolis, MN 55407For SaleMLS ID #7144179, Joe Michael Grunnet, DRG. NorthstarMLS as distributed by MLS GRID
- $244,9001 bd1 ba1k sqft521 S 7th St Unit 223, Minneapolis, MN 55415For SaleMLS ID #7153383, Reidell Estey & Associates – Marti Estey, RE/MAX Results. NorthstarMLS as distributed by MLS GRID
- $199,9002 bd1 ba1.2k sqft1200 Nicollet Mall APT 518, Minneapolis, MN 55403For SaleMLS ID #7141858, Nicole Y Wang, RE/MAX Results. NorthstarMLS as distributed by MLS GRID
- $279,9002 bd2 ba952 sqft929 Portland Ave APT 2003, Minneapolis, MN 55404For SaleMLS ID #7107050, Anthony Hicks, RES Realty. NorthstarMLS as distributed by MLS GRID
- $155,0002 bd2 ba1.1k sqft433 S 7th St APT 2020, Minneapolis, MN 55415For SaleMLS ID #7098812, Dan Duddingston, Engel & Volkers Minneapolis. NorthstarMLS as distributed by MLS GRID
- $239,9001 bd2 ba870 sqft929 Portland Ave APT 2308, Minneapolis, MN 55404For SaleMLS ID #7148593, Edwin M Bell, Coldwell Banker Realty - Lakes. NorthstarMLS as distributed by MLS GRID
- $199,9001 bd1 ba853 sqft500 E Grant St APT 709, Minneapolis, MN 55404For SaleMLS ID #7141957, Marissa Winegarden, eXp Realty. NorthstarMLS as distributed by MLS GRID
- $260,0001 bd1 ba911 sqft250 Park Ave Unit 614, Minneapolis, MN 55415For SaleMLS ID #7139829, Dan Nelson-Sohus Real Estate Group, Edina Realty, Inc.. NorthstarMLS as distributed by MLS GRID
- $189,5002 bd2 ba1k sqft19 S 1st St APT B802, Minneapolis, MN 55401For SaleMLS ID #7104899, Martin P. Morgan, Morgan And Trust Realty. NorthstarMLS as distributed by MLS GRID
- $265,0002 bd2 ba1.4k sqft1235 Yale Pl APT 908, Minneapolis, MN 55403For SaleMLS ID #7159431, Barbara Brin, Coldwell Banker Realty - Lakes. NorthstarMLS as distributed by MLS GRID
- $238,0001 bd1 ba950 sqft317 Groveland Ave Unit 311, Minneapolis, MN 55403For SaleMLS ID #7154475, James J. Snaza, Homes Plus Realty. NorthstarMLS as distributed by MLS GRID
- $199,9003 bd2 ba1.2k sqft15 S 1st St APT A1020, Minneapolis, MN 55401For SaleMLS ID #7059813, Ryan L Bretzel, RE/MAX Results. NorthstarMLS as distributed by MLS GRID
- $194,9002 bd2 ba1k sqft1425 W 28th St APT 508, Minneapolis, MN 55408For SaleMLS ID #7061109, Michael K Gardner, RE/MAX Results. NorthstarMLS as distributed by MLS GRID
- $247,5001 bd1 ba886 sqft110 1st Ave NE Unit F704, Minneapolis, MN 55413For SaleMLS ID #7146250, Freddy L Jara, Coldwell Banker Realty - Lakes. NorthstarMLS as distributed by MLS GRID
