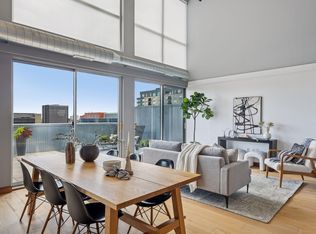
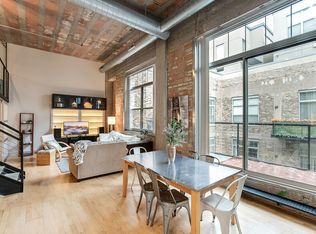
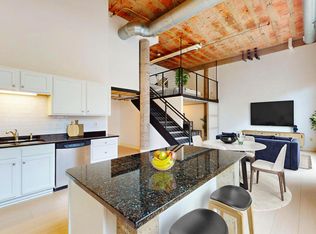
Welcome to Sexton Lofts, a charming piece of history built in 1926 & transformed into unique loft spaces. Step inside the unit and be impressed with the character of exposed brick walls, 12' high ceilings, and the convenience of in-unit laundry. The kitchen is equipped with maple cabinets, granite countertops, and stainless steel appliances. Primary bedrooms offer a window & privacy with full-height walls. This is a secure building with on-site staff. Its amenities include an amazing roof top deck, a bike room and a package room. Fast fiber optic internet is included in the association fee - one of the few downtown condos that has USI Fiber. One underground parking stall - great space on the end of a row with lots of room! The location is unbeatable, just steps from the skyway system, and an easy walk from The Commons park, light rail, US Bank Stadium and the Stone Arch Bridge. Easy living at its finest - association even coordinates window washing for you! Live your best life downtown! Amazing price for the square footage!
Active
$250,000
521 S 7th St Unit 223, Minneapolis, MN 55415
1beds
1,041sqft
(CC) High Rise (4+ Levels)
Built in 1926
-- sqft lot
$238,400 Zestimate®
$240/sqft
$724/mo HOA
What's special
Exposed brick wallsConvenience of in-unit laundryStainless steel appliancesGranite countertopsAmazing roof top deckUnique loft spaces
- 171 days
- 231
- 14
Zillow last checked:
Listing updated:
Listed by:
Reidell Estey & Associates – Marti Estey 651-442-9353,
RE/MAX Results
Source: NorthstarMLS as distributed by MLS GRID,MLS#: 7039875
Facts & features
Interior
Bedrooms & bathrooms
- Bedrooms: 1
- Bathrooms: 1
- Full bathrooms: 1
Bedroom
- Level: Main
- Area: 195 Square Feet
- Dimensions: 15x13
Bathroom
- Level: Main
- Area: 72 Square Feet
- Dimensions: 12x6
Dining room
- Level: Main
- Area: 209 Square Feet
- Dimensions: 19x11
Foyer
- Level: Main
- Area: 80 Square Feet
- Dimensions: 16x5
Kitchen
- Level: Main
- Area: 171 Square Feet
- Dimensions: 19x9
Living room
- Level: Main
- Area: 208 Square Feet
- Dimensions: 16x13
Walk in closet
- Level: Main
- Area: 32 Square Feet
- Dimensions: 8x4
Heating
- Forced Air
Cooling
- Central Air
Appliances
- Included: Dishwasher, Disposal, Dryer, Range, Refrigerator, Stainless Steel Appliance(s), Washer
- Laundry: In Unit
Features
- Basement: None
Interior area
- Total structure area: 1,041
- Total interior livable area: 1,041 sqft
- Finished area above ground: 1,041
- Finished area below ground: 0
Property
Parking
- Total spaces: 1
- Parking features: Attached, Garage, Garage Door Opener, Guest, Heated Garage, Insulated Garage, Other, Underground
- Attached garage spaces: 1
- Has uncovered spaces: Yes
Accessibility
- Accessibility features: Accessible Elevator Installed
Features
- Levels: One
- Stories: 1
- Patio & porch: Deck, Terrace
- Fencing: None
Details
- Foundation area: 1041
- Parcel number: 2602924230249
- Zoning description: Residential-Single Family
Construction
Type & style
- Home type: Condo
- Property subtype: (CC) High Rise (4+ Levels)
- Attached to another structure: Yes
Condition
- New construction: No
- Year built: 1926
Utilities & green energy
- Electric: Circuit Breakers, 100 Amp Service
- Gas: Natural Gas
- Sewer: City Sewer/Connected
- Water: City Water/Connected
Community & HOA
Community
- Subdivision: Cic 1434 Sexton Condo
HOA
- Has HOA: Yes
- Services included: Maintenance Structure, Hazard Insurance, Internet, Lawn Care, Maintenance Grounds, Professional Mgmt, Sanitation, Sewer, Shared Amenities, Snow Removal, Water
- HOA fee: $724 monthly
- HOA name: First Service Residential
- HOA phone: 952-277-2700
Location
- Region: Minneapolis
Financial & listing details
- Price per square foot: $240/sqft
- Annual tax amount: $4,152
- Date on market: 3/20/2026
- Cumulative days on market: 379 days
- Road surface type: Paved
Estimated market value
$238,400
$226,000 - $250,000
$2,088/mo
Price history
| Date | Event | Price |
|---|---|---|
| 3/20/2026 | Listed for sale | $250,000-3.7%$240/sqft |
Source:  NorthstarMLS as distributed by MLS GRID #7039875 Report a problem NorthstarMLS as distributed by MLS GRID #7039875 Report a problem | ||
| 3/20/2026 | Listing removed | $259,500$249/sqft |
Source: NorthstarMLS as distributed by MLS GRID #7013279 Report a problem | ||
| 2/24/2026 | Price change | $259,500-0.2%$249/sqft |
Source: NorthstarMLS as distributed by MLS GRID #7013279 Report a problem | ||
| 1/27/2026 | Listed for sale | $260,000-1.9%$250/sqft |
Source: NorthstarMLS as distributed by MLS GRID #7013279 Report a problem | ||
| 1/27/2026 | Listing removed | $265,000$255/sqft |
Source: NorthstarMLS as distributed by MLS GRID #6791368 Report a problem | ||
| 9/22/2025 | Listed for sale | $265,000-3.6%$255/sqft |
Source: NorthstarMLS as distributed by MLS GRID #6791368 Report a problem | ||
| 9/18/2025 | Listing removed | $274,900$264/sqft |
Source: NorthstarMLS as distributed by MLS GRID #6691604 Report a problem | ||
| 5/19/2025 | Price change | $274,900-1.8%$264/sqft |
Source: NorthstarMLS as distributed by MLS GRID #6691604 Report a problem | ||
| 4/17/2025 | Listed for sale | $279,900+3.7%$269/sqft |
Source: NorthstarMLS as distributed by MLS GRID #6691604 Report a problem | ||
| 5/1/2020 | Sold | $270,000+24.4%$259/sqft |
Source: NorthstarMLS as distributed by MLS GRID #5487747 Report a problem | ||
| 7/31/2015 | Sold | $217,000+36.5%$208/sqft |
Source: NorthstarMLS as distributed by MLS GRID #4629747 Report a problem | ||
| 11/29/2012 | Sold | $159,000$153/sqft |
Source: NorthstarMLS as distributed by MLS GRID #4137932 Report a problem | ||
Public tax history
Tax history is unavailable.
Monthly payment
Est. payment
Payment breakdown
Explore the cost of this home by adjusting the details. Changes won't be saved.Climate risks
Neighborhood: Elliot Park
Similar homes
- $279,9002 bd1 ba1k sqft521 S 7th St Unit 508, Minneapolis, MN 55415For Sale

 MLS ID #7111907, Danielle Glover, Core Properties. NorthstarMLS as distributed by MLS GRID
 - $225,0002 bd1 ba1k sqft250 Park Ave Unit 404, Minneapolis, MN 55415For Sale
 MLS ID #7107953, Stephen M. Norton, Norton Realty, Inc. NorthstarMLS as distributed by MLS GRID
 - $295,0002 bd1 ba1k sqft250 Park Ave Unit 305, Minneapolis, MN 55415For Sale
 MLS ID #7125279, Freddy L Jara, Coldwell Banker Realty - Lakes. NorthstarMLS as distributed by MLS GRID
 - $264,9001 bd1 ba960 sqft250 Park Ave Unit 610, Minneapolis, MN 55415For Sale
 MLS ID #7107552, Michael James Seebinger, DRG. NorthstarMLS as distributed by MLS GRID
 - $249,9002 bd2 ba1.1k sqft121 Washington Ave S APT 1104, Minneapolis, MN 55401For SaleMLS ID #7104652, Nicole Y Wang, RE/MAX Results. NorthstarMLS as distributed by MLS GRID
- $250,0001 bd1 ba885 sqft918 3rd St N #203, Minneapolis, MN 55401For SaleMLS ID #7067979, Brooks Borrell, Compass. NorthstarMLS as distributed by MLS GRID
- $249,9001 bd1 ba886 sqft110 1st Ave NE Unit F704, Minneapolis, MN 55413For SaleMLS ID #7110458, Freddy L Jara, Coldwell Banker Realty - Lakes. NorthstarMLS as distributed by MLS GRID
- $269,9001 bd2 ba1.1k sqft1901 E Hennepin Ave Unit 105, Minneapolis, MN 55413For SaleMLS ID #7133388, Zachary Robb, Premier Realty LLC. NorthstarMLS as distributed by MLS GRID
- $270,0001 bd1 ba943 sqft500 E Grant St APT 1806, Minneapolis, MN 55404For SaleMLS ID #7021454, Mark P. Abdel, RE/MAX Advantage Plus. NorthstarMLS as distributed by MLS GRID
- $244,9001 bd2 ba870 sqft929 Portland Ave APT 2308, Minneapolis, MN 55404For SaleMLS ID #7089637, Edwin M Bell, Coldwell Banker Realty - Lakes. NorthstarMLS as distributed by MLS GRID
- $274,9001 bd1 ba866 sqft730 N 4th St Unit 206, Minneapolis, MN 55401For SaleMLS ID #7133446, Marissa Skaja, P.S. Real Estate, LLC. NorthstarMLS as distributed by MLS GRID
- $375,0002 bd2 ba1.1k sqft740 Portland Ave #808, Minneapolis, MN 55415For SaleMLS ID #7114820, Patrick White, RE/MAX Results. NorthstarMLS as distributed by MLS GRID
- $269,9002 bd1 ba1.1k sqft730 Stinson Blvd Unit 309, Minneapolis, MN 55413For SaleMLS ID #7066699, Johnny Wong, Boardwalk Premier Realty, Inc.. NorthstarMLS as distributed by MLS GRID
- $299,0002 bd2 ba1k sqft250 Park Ave Unit 712, Minneapolis, MN 55415For SaleMLS ID #7108459, Ana-Maria Vogler, Coldwell Banker Realty - Lakes. NorthstarMLS as distributed by MLS GRID
- $340,0002 bd2 ba1.3k sqft607 Washington Ave S APT 204, Minneapolis, MN 55415For SaleMLS ID #7097098, Sarah McKee, Keller Williams Realty Integrity Lakes. NorthstarMLS as distributed by MLS GRID
- $249,0001 bd1 ba800 sqft210 N 2nd St APT 206, Minneapolis, MN 55401For SaleMLS ID #7089233, Bailey Zimbelmann, Root Down Realty, Inc. NorthstarMLS as distributed by MLS GRID
- $233,9002 bd2 ba1.3k sqft2929 Chicago Ave Unit 1105, Minneapolis, MN 55407For SaleMLS ID #7080346, Joe Michael Grunnet, DRG. NorthstarMLS as distributed by MLS GRID
- $234,900-- bd1 ba675 sqft700 Washington Ave N Unit 207, Minneapolis, MN 55401For SaleMLS ID #7040392, Austin Allen Housh, DRG. NorthstarMLS as distributed by MLS GRID
- $270,0001 bd1 ba883 sqft720 N 4th St Unit 405, Minneapolis, MN 55401For SaleMLS ID #7106406, Jaclyn A Gavzy, Compass. NorthstarMLS as distributed by MLS GRID
- $249,9001 bd1 ba539 sqft728 N 3rd St #504, Minneapolis, MN 55401New ConstructionMLS ID #7087328, Corey McCracken, RE/MAX Professionals. NorthstarMLS as distributed by MLS GRID
