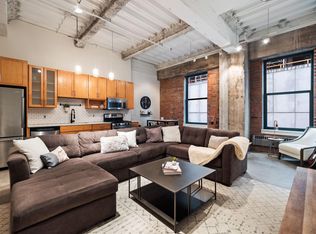
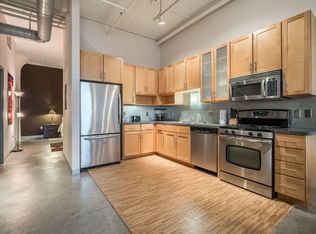
Welcome to this stunning one bedroom + den condo at the historic American Trio Lofts. Blending industrial design with modern sophistication, this unique space features soaring ceilings, exposed brick walls and oversized windows that flood the home with natural light. The open-concept layout showcases sleek modern finishes, stainless steel appliances, and polished concrete floors, creating the perfect balance between old-world character and contemporary comfort. The spacious bedroom offers privacy, while the versatile den is ideal for a home office, guest space, or creative studio. Building amenities include a newly remodeled rooftop patio with amazing views of the city, spacious gym, yoga room, and valet parking in the secure and heated garage. Step outside and immerse yourself in one of Minneapolis’s most walkable neighborhoods with cafes, restaurants, shops and entertainment just steps from your door. Whether you're biking the river trails, catching a show, or commuting downtown, this location can't be beat!
Active
$264,900
250 Park Ave Unit 610, Minneapolis, MN 55415
1beds
960sqft
(CC) High Rise (4+ Levels)
Built in 1910
-- sqft lot
$257,500 Zestimate®
$276/sqft
$882/mo HOA
What's special
- 36 days |
- 217 |
- 21 |
Zillow last checked:
Listing updated:
Listed by:
Michael James Seebinger 612-777-8005,
DRG,
Kristopher L Schwab 614-747-2242
Source: NorthstarMLS as distributed by MLS GRID,MLS#: 7107552
Facts & features
Interior
Bedrooms & bathrooms
- Bedrooms: 1
- Bathrooms: 1
- Full bathrooms: 1
Bedroom
- Level: Main
- Area: 143 Square Feet
- Dimensions: 11x13
Dining room
- Level: Main
- Area: 182 Square Feet
- Dimensions: 14x13
Kitchen
- Level: Main
- Area: 189 Square Feet
- Dimensions: 21x9
Living room
- Level: Main
- Area: 143 Square Feet
- Dimensions: 13x11
Office
- Level: Main
- Area: 132 Square Feet
- Dimensions: 11x12
Walk in closet
- Level: Main
- Area: 56 Square Feet
- Dimensions: 7x8
Heating
- Baseboard, Forced Air
Cooling
- Central Air
Appliances
- Included: Dishwasher, Microwave, Range, Refrigerator
Features
- Basement: None
Interior area
- Total structure area: 960
- Total interior livable area: 960 sqft
- Finished area above ground: 960
- Finished area below ground: 0
Video & virtual tour
Property
Parking
- Total spaces: 1
- Parking features: Attached, Heated Garage
- Attached garage spaces: 1
Accessibility
- Accessibility features: Accessible Elevator Installed, No Stairs Internal
Features
- Levels: One
- Stories: 1
Details
- Foundation area: 960
- Parcel number: 2302924340654
- Zoning description: Residential-Single Family
Construction
Type & style
- Home type: Condo
- Property subtype: (CC) High Rise (4+ Levels)
- Attached to another structure: Yes
Materials
- Brick
Condition
- New construction: No
- Year built: 1910
Utilities & green energy
- Gas: Natural Gas
- Sewer: City Sewer/Connected
- Water: City Water/Connected
Community & HOA
Community
- Subdivision: American Trio Lofts
HOA
- Has HOA: Yes
- Services included: Air Conditioning, Maintenance Structure, Cable TV, Controlled Access, Gas, Hazard Insurance, Internet, Lawn Care, Maintenance Grounds, Parking, Professional Mgmt, Recreation Facility, Sanitation, Security Staff, Security System, Shared Amenities, Snow Removal, Valet Parking
- HOA fee: $882 monthly
- HOA name: First Service Residential
- HOA phone: 612-238-2374
Location
- Region: Minneapolis
Financial & listing details
- Price per square foot: $276/sqft
- Tax assessed value: $269,000
- Annual tax amount: $4,001
- Date on market: 7/10/2026
- Cumulative days on market: 391 days
Estimated market value
$257,500
$245,000 - $270,000
$1,965/mo
Price history
| Date | Event | Price |
|---|---|---|
| 7/10/2026 | Listed for sale | $264,900-3.6%$276/sqft |
Source:  NorthstarMLS as distributed by MLS GRID #7107552 Report a problem NorthstarMLS as distributed by MLS GRID #7107552 Report a problem | ||
| 7/10/2026 | Listing removed | $274,900$286/sqft |
Source: NorthstarMLS as distributed by MLS GRID #7010853 Report a problem | ||
| 1/20/2026 | Listed for sale | $274,900$286/sqft |
Source: NorthstarMLS as distributed by MLS GRID #7010853 Report a problem | ||
| 11/13/2025 | Listing removed | $274,900$286/sqft |
Source: NorthstarMLS as distributed by MLS GRID #6719720 Report a problem | ||
| 5/13/2025 | Listed for sale | $274,900-3.9%$286/sqft |
Source: NorthstarMLS as distributed by MLS GRID #6719720 Report a problem | ||
| 3/21/2022 | Sold | $286,000+0.4%$298/sqft |
Source: NorthstarMLS as distributed by MLS GRID #6134295 Report a problem | ||
| 2/2/2022 | Pending sale | $285,000$297/sqft |
Source: NorthstarMLS as distributed by MLS GRID #6134295 Report a problem | ||
| 12/13/2021 | Listed for sale | $285,000+23.7%$297/sqft |
Source: NorthstarMLS as distributed by MLS GRID #6134295 Report a problem | ||
| 7/17/2019 | Listing removed | $1,695$2/sqft |
Source: Renters Warehouse Report a problem | ||
| 6/18/2019 | Price change | $1,695-5.8%$2/sqft |
Source: Renters Warehouse Report a problem | ||
| 6/5/2019 | Listed for rent | $1,800$2/sqft |
Source: Renters Warehouse Report a problem | ||
| 8/29/2005 | Sold | $230,400$240/sqft |
Source: Public Record Report a problem | ||
Public tax history
| Year | Property taxes | Tax assessment |
|---|---|---|
| 2025 | $4,001 +13.9% | $269,000 |
| 2024 | $3,511 +0.7% | $269,000 |
| 2023 | $3,487 -13% | $269,000 +1.5% |
| 2022 | $4,008 +3.6% | $265,000 -8% |
| 2021 | $3,869 -12.2% | $288,000 |
| 2020 | $4,409 +14% | $288,000 -5% |
| 2019 | $3,869 -12.2% | $303,000 +5.9% |
| 2018 | $4,409 +14.2% | $286,000 +16.3% |
| 2017 | $3,862 +7.2% | $246,000 +4.2% |
| 2016 | $3,604 +2% | $236,000 +13.2% |
| 2015 | $3,534 +9.9% | $208,500 +13.9% |
| 2014 | $3,216 +8.4% | $183,000 |
| 2013 | $2,966 -8.6% | $183,000 -8.5% |
| 2012 | $3,243 +2.8% | $200,000 |
| 2011 | $3,156 +15.6% | $200,000 |
| 2010 | $2,730 -5.1% | $200,000 -3.4% |
| 2009 | $2,876 | $207,000 |
Find assessor info on the county website
Monthly payment
Est. payment
Payment breakdown
Explore the cost of this home by adjusting the details. Changes won't be saved.Climate risks
Neighborhood: Downtown East
Nearby schools
GreatSchools rating
- 2/10Webster ElementaryGrades: PK-5Distance: 1.2 mi
- 2/10Northeast Middle SchoolGrades: 6-8Distance: 3.3 mi
- 4/10Edison Senior High SchoolGrades: 9-12Distance: 2.3 mi
- $235,0001 bd1 ba899 sqft250 Park Ave UNIT 310, Minneapolis, MN 55415Sold
- $232,0001 bd1 ba808 sqft250 Park Ave UNIT 612, Minneapolis, MN 55415Sold
- $250,0002 bd1 ba1k sqft250 Park Ave UNIT 304, Minneapolis, MN 55415Sold

- $225,0002 bd1 ba1k sqft250 Park Ave UNIT 404, Minneapolis, MN 55415For Sale

- $212,0001 bd1 ba808 sqft250 Park Ave UNIT 412, Minneapolis, MN 55415Sold
- $299,0002 bd2 ba1k sqft250 Park Ave UNIT 712, Minneapolis, MN 55415For Sale
- $489,0003 bd2 ba1.3k sqft250 Park Ave UNIT 315, Minneapolis, MN 55415Sold
- $305,4001 bd1 ba932 sqft250 Park Ave UNIT 514, Minneapolis, MN 55415Sold
A local agent can set up tours, give advice and negotiate with sellers.
Similar homes
- $279,9002 bd1 ba1k sqft521 S 7th St Unit 508, Minneapolis, MN 55415For Sale

 MLS ID #7111907, Danielle Glover, Core Properties. NorthstarMLS as distributed by MLS GRID
 - $225,0002 bd1 ba1k sqft250 Park Ave Unit 404, Minneapolis, MN 55415For SaleMLS ID #7107953, Stephen M. Norton, Norton Realty, Inc. NorthstarMLS as distributed by MLS GRID
- $299,0002 bd2 ba1k sqft250 Park Ave Unit 712, Minneapolis, MN 55415For Sale
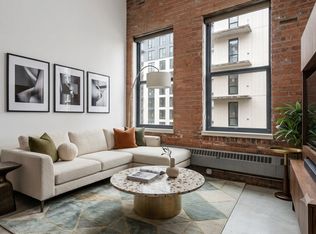 MLS ID #7108459, Ana-Maria Vogler, Coldwell Banker Realty - Lakes. NorthstarMLS as distributed by MLS GRID
 - $254,9002 bd2 ba1.1k sqft121 Washington Ave S APT 1104, Minneapolis, MN 55401For Sale
 MLS ID #7104652, Nicole Y Wang, RE/MAX Results. NorthstarMLS as distributed by MLS GRID
 - $250,0001 bd1 ba1k sqft521 S 7th St Unit 223, Minneapolis, MN 55415For SaleMLS ID #7039875, Reidell Estey & Associates – Marti Estey, RE/MAX Results. NorthstarMLS as distributed by MLS GRID
- $219,9001 bd1 ba800 sqft127 5th St NE APT 203, Minneapolis, MN 55413For SaleMLS ID #7124607, Zach Olson, DRG. NorthstarMLS as distributed by MLS GRID
- $350,0002 bd2 ba1.3k sqft607 Washington Ave S APT 204, Minneapolis, MN 55415For SaleMLS ID #7097098, Sarah McKee, Keller Williams Realty Integrity Lakes. NorthstarMLS as distributed by MLS GRID
- $249,9001 bd1 ba886 sqft110 1st Ave NE Unit F704, Minneapolis, MN 55413For SaleMLS ID #7110458, Freddy L Jara, Coldwell Banker Realty - Lakes. NorthstarMLS as distributed by MLS GRID
- $289,0001 bd1 ba1k sqft3116 W Lake St Unit 423, Minneapolis, MN 55416For SaleMLS ID #7125689, Lana Dahlgren, Prudden & Company. NorthstarMLS as distributed by MLS GRID
- $274,9002 bd1 ba801 sqft400 N 1st St APT 502, Minneapolis, MN 55401For SaleMLS ID #7071939, Zach Olson, DRG. NorthstarMLS as distributed by MLS GRID
- $274,0002 bd1 ba833 sqft748 3rd St N #406, Minneapolis, MN 55401For SaleMLS ID #7085635, Josh A Pomerleau, JPW Realty. NorthstarMLS as distributed by MLS GRID
- $270,0001 bd1 ba883 sqft720 N 4th St Unit 405, Minneapolis, MN 55401For SaleMLS ID #7106406, Jaclyn A Gavzy, Compass. NorthstarMLS as distributed by MLS GRID
- $329,0002 bd1 ba1.1k sqft250 Park Ave Unit 502, Minneapolis, MN 55415For SaleMLS ID #7097742, Aaron Christen, Keller Williams Realty Integrity Lakes. NorthstarMLS as distributed by MLS GRID
- $250,0001 bd1 ba885 sqft918 3rd St N #203, Minneapolis, MN 55401For SaleMLS ID #7067979, Brooks Borrell, Compass. NorthstarMLS as distributed by MLS GRID
- $259,9001 bd1 ba832 sqft401 S 1st St Unit 708, Minneapolis, MN 55401For SaleMLS ID #7119752, Isaac Arthur Kuehn, DRG. NorthstarMLS as distributed by MLS GRID
- $239,9001 bd1 ba884 sqft730 Stinson Blvd Unit 320, Minneapolis, MN 55413For SaleMLS ID #7125241, Lenny Frolov, Resource Realty Group, Inc. NorthstarMLS as distributed by MLS GRID
- $204,9001 bd1 ba608 sqft1901 E Hennepin Ave Unit 306, Minneapolis, MN 55413For SaleMLS ID #7127547, GDP Homes, Real Broker, LLC. NorthstarMLS as distributed by MLS GRID
- $274,9001 bd1 ba988 sqft918 3rd St N #207, Minneapolis, MN 55401For SaleMLS ID #7063076, Isaac Arthur Kuehn, DRG. NorthstarMLS as distributed by MLS GRID
- $270,0001 bd1 ba943 sqft500 E Grant St APT 1806, Minneapolis, MN 55404For SaleMLS ID #7021454, Mark P. Abdel, RE/MAX Advantage Plus. NorthstarMLS as distributed by MLS GRID
- $245,9001 bd1 ba910 sqft716 N 1st St APT 545, Minneapolis, MN 55401For SaleMLS ID #7090933, Samuel Evan Isaacson, Isaacson Brothers. NorthstarMLS as distributed by MLS GRID
