Welcome to this updated end-unit townhome offering a private, landscaped retreat just minutes from downtown Minneapolis. Tucked into the Cedar-Riverside/West Bank area, this bright, multi-level home features its own private yard, fresh paint throughout, all-new windows, and an extensive list of updates. A mudroom-style foyer with direct access to the attached garage leads up to the light-filled living room with large windows, a wood-burning fireplace, and patio doors opening to a spacious new, low-maintenance deck. Continue upstairs to the open eat-in kitchen and dining area featuring a breakfast bar, butcher block counters, stainless steel appliances, and a convenient half bath nearby. Upstairs from the kitchen you'll find a full bathroom and three bedrooms, including the owner's suite with natural wood floors and a skylight. Another bedrooms offers a private balcony overlooking the backyard. Outside, the beautifully landscaped, private yard offers another inviting space to relax or entertain. Additional improvements include new central A/C, washer and dryer, attic insulation, interior doors, garage door and opener, skylight, siding, and a lifetime metal roof. Conveniently located near Augsburg University, the U of M West Bank, light rail, restaurants, Mississippi River trails, and downtown Minneapolis. Don't miss out!
Pending
Price cut: $5K (9/11)
$309,900
1911 S 5th St, Minneapolis, MN 55454
3beds
1,562sqft
(TH) Side x Side
Built in 1986
2,613 Square Feet Lot
$305,000 Zestimate®
$198/sqft
$400/mo HOA
What's special
- 64 days
- 274
- 30
Zillow last checked:
Listing updated:
Listed by:
Lars Anderson 651-497-1666,
RE/MAX Results
Source: NorthstarMLS as distributed by MLS GRID,MLS#: 7125619
Facts & features
Interior
Bedrooms & bathrooms
- Bedrooms: 3
- Bathrooms: 2
- Full bathrooms: 1
- 1/2 bathrooms: 1
Bedroom
- Level: Third
- Area: 90 Square Feet
- Dimensions: 9x10
Bedroom 2
- Level: Third
- Area: 80 Square Feet
- Dimensions: 8x10
Bedroom 3
- Area: 182 Square Feet
- Dimensions: 13x14
Deck
- Level: Upper
- Area: 56 Square Feet
- Dimensions: 7x8
Dining room
- Level: Upper
- Area: 100 Square Feet
- Dimensions: 10x10
Foyer
- Level: Lower
- Area: 36 Square Feet
- Dimensions: 6x6
Kitchen
- Level: Upper
- Area: 99 Square Feet
- Dimensions: 9x11
Living room
- Level: Main
- Area: 220 Square Feet
- Dimensions: 11x20
Patio
- Level: Main
- Area: 90 Square Feet
- Dimensions: 9x10
Heating
- Forced Air
Cooling
- Central Air
Appliances
- Included: Dishwasher, Disposal, Dryer, Exhaust Fan, Gas Water Heater, Range, Refrigerator, Washer
Features
- Basement: None
- Number of fireplaces: 1
- Fireplace features: Living Room, Wood Burning
Interior area
- Total structure area: 1,562
- Total interior livable area: 1,562 sqft
- Finished area above ground: 1,562
- Finished area below ground: 0
Property
Parking
- Total spaces: 1
- Parking features: Attached, Asphalt, Electric, Garage Door Opener
- Attached garage spaces: 1
- Has uncovered spaces: Yes
- Details: Garage Dimensions (10x18), Garage Door Height (7), Garage Door Width (9)
Accessibility
- Accessibility features: None
Features
- Levels: Two
- Stories: 2
- Patio & porch: Deck
- Fencing: Full,Wood
Lot
- Size: 2,613 Square Feet
- Dimensions: 40 x 64
- Features: Tree Coverage - Medium
Details
- Foundation area: 735
- Parcel number: 2502924320249
- Zoning description: Residential-Multi-Family
Construction
Type & style
- Home type: Townhouse
- Property subtype: (TH) Side x Side
- Attached to another structure: Yes
Materials
- Block, Frame
- Roof: Age 8 Years or Less,Metal,Pitched
Condition
- New construction: No
- Year built: 1986
Utilities & green energy
- Electric: 150 Amp Service
- Gas: Natural Gas
- Sewer: City Sewer/Connected
- Water: City Water/Connected
Community & HOA
Community
- Subdivision: North West Bank Twnhms
HOA
- Has HOA: Yes
- Services included: Maintenance Structure, Hazard Insurance, Maintenance Grounds
- HOA fee: $400 monthly
- HOA name: Self-managed
- HOA phone: 203-837-7474
Location
- Region: Minneapolis
Financial & listing details
- Price per square foot: $198/sqft
- Tax assessed value: $254,700
- Annual tax amount: $3,202
- Date on market: 8/13/2026
- Cumulative days on market: 58 days
- Road surface type: Paved
Estimated market value
$305,000
$290,000 - $320,000
$2,570/mo
Price history
| Date | Event | Price |
|---|---|---|
| 9/28/2026 | Pending sale | $309,900$198/sqft |
Source:  NorthstarMLS as distributed by MLS GRID #7125619 Report a problem NorthstarMLS as distributed by MLS GRID #7125619 Report a problem | ||
| 9/11/2026 | Price change | $309,900-1.6%$198/sqft |
Source: NorthstarMLS as distributed by MLS GRID #7125619 Report a problem | ||
| 8/20/2026 | Listed for sale | $314,900+3.9%$202/sqft |
Source: NorthstarMLS as distributed by MLS GRID #7125619 Report a problem | ||
| 8/18/2021 | Sold | $303,000$194/sqft |
Source: NorthstarMLS as distributed by MLS GRID #6019413 Report a problem | ||
Public tax history
| Year | Property taxes | Tax assessment |
|---|---|---|
| 2026 | $3,612 +12.8% | $254,700 |
| 2025 | $3,202 +9.6% | $254,700 +7% |
| 2024 | $2,921 -6.3% | $238,000 |
| 2023 | $3,116 +17.5% | $238,000 -4.8% |
| 2022 | $2,651 +3.4% | $250,000 +20.2% |
| 2021 | $2,563 +1% | $208,000 |
| 2020 | $2,537 -1% | $208,000 +8.1% |
| 2019 | $2,563 +1% | $192,500 +4.9% |
| 2018 | $2,537 +10.9% | $183,500 +12.6% |
| 2017 | $2,288 +3.6% | $163,000 +6.2% |
| 2016 | $2,207 +4.1% | $153,500 +9.3% |
| 2015 | $2,120 +6.4% | $140,500 |
| 2014 | $1,992 -6.9% | $140,500 |
| 2013 | $2,140 -23.2% | $140,500 -20.8% |
| 2012 | $2,789 +1.1% | $177,500 |
| 2011 | $2,758 +16% | $177,500 +0.1% |
| 2010 | $2,377 -1.3% | $177,300 |
| 2009 | $2,409 +23% | $177,300 +15.2% |
| 2006 | $1,958 +11.6% | $153,900 +14.9% |
| 2005 | $1,755 +9.3% | $133,900 +14.9% |
| 2004 | $1,605 +14.3% | $116,500 +12.7% |
| 2002 | $1,404 -50.6% | $103,400 |
| 2001 | $2,842 | -- |
Find assessor info on the county website
Monthly payment
Est. payment
Payment breakdown
Explore the cost of this home by adjusting the details. Changes won't be saved.Climate risks
Neighborhood: Cedar-Riverside
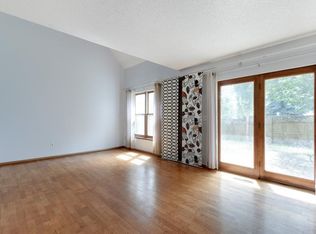
Similar homes
- $279,9003 bd2 ba1.5k sqft724 25th St E, Minneapolis, MN 55404For Sale
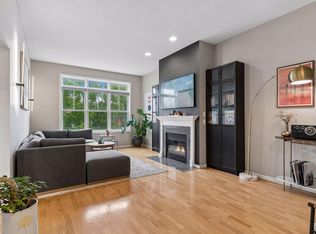
 MLS ID #7142491, Barb Davis 612-554-0994, Coldwell Banker Realty - Lakes. NorthstarMLS as distributed by MLS GRID
 - $340,0003 bd2 ba1.8k sqft3905 Cedar Ave S, Minneapolis, MN 55407For Sale
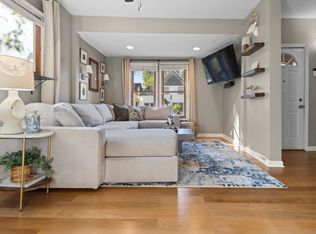 MLS ID #7152880, Janette Liddle, Keller Williams Classic Realty. NorthstarMLS as distributed by MLS GRID
 - $274,9002 bd2 ba1.6k sqft1306 Boardwalk Pl, Minneapolis, MN 55411For Sale
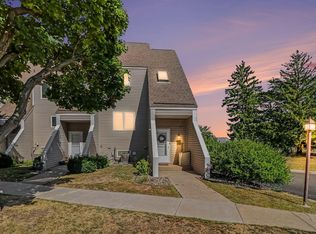 MLS ID #7139505, Nathan E Boen, Counselor Realty, Inc.. NorthstarMLS as distributed by MLS GRID
 - $370,0004 bd2 ba1.3k sqft1312 27th Ave NE, Minneapolis, MN 55418For Sale
 MLS ID #7160999, Kerby & Cristina Real Estate Experts, RE/MAX Results. NorthstarMLS as distributed by MLS GRID
 - $314,9003 bd2 ba1.5k sqft3514 2 1/2 St NE, Minneapolis, MN 55418For SaleMLS ID #7141440, Marissa Skaja, P.S. Real Estate, LLC. NorthstarMLS as distributed by MLS GRID
- $300,0002 bd1 ba898 sqft3112 E 33rd St, Minneapolis, MN 55406For SaleMLS ID #7155164, Steve Smillie, Edina Realty, Inc.. NorthstarMLS as distributed by MLS GRID
- $322,5003 bd1 ba1.4k sqft4220 Minnehaha Ave, Minneapolis, MN 55406For SaleMLS ID #7148209, Rodolfo Trujillo, RE/MAX Results. NorthstarMLS as distributed by MLS GRID
- $335,0003 bd3 ba1.7k sqft2937 Harriet Ave, Minneapolis, MN 55408For SaleMLS ID #7141113, Michael Knapp, Coldwell Banker Realty - Lakes. NorthstarMLS as distributed by MLS GRID
- $324,9004 bd2 ba2k sqft5037 4th St NE, Columbia Heights, MN 55421For SaleMLS ID #7160453, Kerby & Cristina Real Estate Experts, RE/MAX Results. NorthstarMLS as distributed by MLS GRID
- $305,0003 bd1 ba1.4k sqft3947 Yates Ave N, Robbinsdale, MN 55422For SaleMLS ID #7155549, Elisabeth Feldkamp, RE/MAX Results. NorthstarMLS as distributed by MLS GRID
- $350,0003 bd2 ba1.8k sqft4601 13th Ave S, Minneapolis, MN 55407For SaleMLS ID #7136803, Julian Scott, Coldwell Banker Realty. NorthstarMLS as distributed by MLS GRID
- $349,0003 bd2 ba1.6k sqft5301 36th Ave S, Minneapolis, MN 55417For SaleMLS ID #7155467, Andrea Vorachek - RESIDE, Keller Williams Realty Integrity. NorthstarMLS as distributed by MLS GRID
- $330,0002 bd1 ba1.3k sqft4204 19th Ave S, Minneapolis, MN 55407For SaleMLS ID #7130429, Paige Gibson, Coldwell Banker Realty - Lakes. NorthstarMLS as distributed by MLS GRID
- $349,9003 bd2 ba1.2k sqft3419 24th Ave S, Minneapolis, MN 55406For SaleMLS ID #7072142, Zachary Graden, DOT-REALTY LLC. NorthstarMLS as distributed by MLS GRID
- $375,0003 bd2 ba1.9k sqft235 Kent St, Saint Paul, MN 55102For SaleMLS ID #7134349, Julie A Trones, RE/MAX Results. NorthstarMLS as distributed by MLS GRID
- $319,9004 bd2 ba1.7k sqft725 50 1/2 Ave NE, Columbia Heights, MN 55421For SaleMLS ID #7139179, Lars Anderson, RE/MAX Results. NorthstarMLS as distributed by MLS GRID
- $299,0003 bd2 ba1.2k sqft4750 Aldrich Ave N, Minneapolis, MN 55430For SaleMLS ID #7100404, Kris Lindahl, Kris Lindahl Real Estate. NorthstarMLS as distributed by MLS GRID
- $349,9003 bd2 ba1.8k sqft5241 44th Ave S, Minneapolis, MN 55417For SaleMLS ID #7145854, Bryan M Cox, True Neighbor Realty. NorthstarMLS as distributed by MLS GRID
- $310,0002 bd2 ba1.6k sqft1210 Sherburne Ave, Saint Paul, MN 55104For SaleMLS ID #7118010, Samuel Foltz, Roseville Realty. NorthstarMLS as distributed by MLS GRID
- $350,0004 bd3 ba2.3k sqft7520 Blaisdell Ave S, Richfield, MN 55423For SaleMLS ID #7159186, Sarah Page, LPT Realty, LLC. NorthstarMLS as distributed by MLS GRID
