Skip main navigation
Active
  • Price cut: $14.9K (5/15)
    $249,999

    1907 S 5th St, Minneapolis, MN 55454

    2beds
    1,208sqft
    : 
    Loading
    Get pre-qualified
    (TH) Side x Side
    Built in 1986
    1,306 Square Feet Lot
    $246,800 Zestimate®
    $207/sqft
    $400/mo HOA

    What's special

    Attached garageNew sidingPrivate patio and backyardDramatic vaulted ceilingsAbundant natural lightGenerous double closetsBright and airy retreat
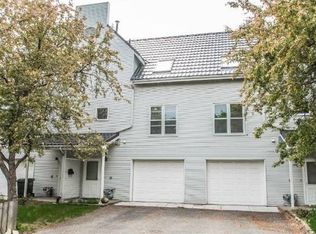
    Beautiful Multi-Level Townhome in Prime Cedar-Riverside Location. Welcome to easy living in the heart of Minneapolis. This charming multi-level townhome offers an unbeatable location just minutes from Augsburg University and the University of Minnesota, making it a great fit for professionals, students, or anyone looking to enjoy convenient city living. Step inside to a welcoming slate tile entry that leads into a spacious living room with dramatic vaulted ceilings and abundant natural light. The living area opens directly to a private patio and backyard, creating the perfect setting for relaxing, entertaining, or spending time with pets in this pet-friendly community. The updated kitchen features granite countertops, stainless steel appliances, and opens seamlessly to the dining area, offering a comfortable layout for both everyday living and hosting guests. Upstairs, the top-floor primary bedroom provides a bright and airy retreat with a skylight and generous double closets. Additional highlights include in-unit laundry, an attached garage, and a smart multi-level layout that offers both privacy and functionality. The property also has new siding, windows, carpeting and recently fully serviced HVAC! Set within a well-maintained, self-managed association with low HOA fees, this home delivers easy, low-maintenance living while keeping you close to dining, parks, river trails, campus amenities, and downtown Minneapolis. A rare opportunity to own a stylish and conveniently located home in one of Minneapolis’ most vibrant neighborhoods.
    118 days
    |
    430
    |
    27
    |

    Zillow last checked:

    Listing updated:

    Listed by:

    Joseph F Moore 612-961-8300,

    Mason James Realty

    Source: NorthstarMLS as distributed by MLS GRID,MLS#: 7036564MLS Logo

    Loading...

      Facts & features

      Interior

      Bedrooms & bathrooms
      • Bedrooms: 2
      • Bathrooms: 2
      • Full bathrooms: 1
      • 1/2 bathrooms: 1
      Bedroom
      • Area: 204 Square Feet
      • Dimensions: 17x12
      Bedroom 2
      • Area: 120 Square Feet
      • Dimensions: 12x10
      Dining room
      • Level: Basement
      • Area: 99 Square Feet
      • Dimensions: 11x9
      Foyer
      • Area: 60 Square Feet
      • Dimensions: 10x6
      Kitchen
      • Area: 99 Square Feet
      • Dimensions: 11x9
      Living room
      • Area: 228 Square Feet
      • Dimensions: 19x12
      Patio
      • Area: 150 Square Feet
      • Dimensions: 15x10
      Heating
      • Forced Air
      Cooling
      • Central Air
      Appliances
      • Included: Dishwasher, Dryer, Range, Refrigerator, Washer
      • Laundry: Main Level, In Unit
      Features
      • Basement: None
      • Has fireplace: No
      Interior area
      • Total structure area: 1,564
      • Total interior livable area: 1,208 sqft
      • Finished area above ground: 1,208
      • Finished area below ground: 0

      Property

      Parking
      • Total spaces: 1
      • Parking features: Attached, Asphalt
      • Attached garage spaces: 1
      Accessibility
      • Accessibility features: None
      Features
      • Levels: More Than 2 Stories
      • Patio & porch: Patio
      • Pool features: None
      • Fencing: Full,Privacy,Wood
      Lot
      • Size: 1,306 Square Feet
      • Dimensions: 63 x 30
      • Features: Tree Coverage - Light
      Details
      • Foundation area: 594
      • Parcel number: 2502924320247
      • Zoning description: Residential-Multi-Family

      Construction

      Type & style
      • Home type: Townhouse
      • Property subtype: (TH) Side x Side
      • Attached to another structure: Yes
      Materials
      • Frame
      • Roof: Pitched
      Condition
      • New construction: No
      • Year built: 1986

      Utilities & green energy

      • Electric: Circuit Breakers, Power Company: Xcel Energy
      • Gas: Natural Gas
      • Sewer: City Sewer/Connected
      • Water: City Water/Connected

      Community & HOA

      Community
      • Subdivision: North West Bank Twnhms
      HOA
      • Has HOA: Yes
      • Services included: Maintenance Structure, Hazard Insurance, Other, Maintenance Grounds, Professional Mgmt
      • HOA fee: $400 monthly
      • HOA name: North West Bank Townhomes
      • HOA phone: 612-330-0069
      Location
      • Region: Minneapolis

      Financial & listing details

      • Price per square foot: $207/sqft
      • Annual tax amount: $3,317
      • Date on market: 3/14/2026
      • Road surface type: Paved

        Estimated market value

        $246,800

        $234,000 - $259,000

        $2,215/mo

        Price history

        DateEventPrice
        5/15/2026Price change$249,999-5.6%$207/sqft
        Source: NorthstarMLS as distributed by MLS GRID #7036564 Report a problem
        4/6/2026Price change$264,900-5.4%$219/sqft
        Source: NorthstarMLS as distributed by MLS GRID #7036564 Report a problem
        3/14/2026Listed for sale$279,900+24.4%$232/sqft
        Source: NorthstarMLS as distributed by MLS GRID #7036564 Report a problem
        10/12/2018Sold$225,000$186/sqft
        Source: NorthstarMLS as distributed by MLS GRID #4993648 Report a problem

        Public tax history

        Tax history is unavailable.

        Monthly payment

        Est. payment

        Payment breakdown

        Explore the cost of this home by adjusting the details. Changes won't be saved.
        All calculations are estimates and provided by Zillow, Inc. for informational purposes only. Actual amounts may vary.
        HOA fees may include property taxes on listings classified as Co-Ops. Contact the listing agent and/or owner for fee details.
        Mortgage interest rates are dependent on a number of factors, including credit score, down payment, and repayment length. Interest rate data provided by Zillow Group Marketplace, Inc. as of 1/1/1970 from various mortgage lenders with which we have lead or other similar arrangements; the Estimated Payment is an average of those rates.
        See how much you could borrow to make a competitive offer.

        Climate risks

        Neighborhood: Cedar-Riverside

        Getting around

        88 / 100
        Very Walkable
        70 / 100
        Excellent Transit
        96 / 100
        Biker's Paradise

        Nearby schools

        GreatSchools rating

        A local agent can set up tours, give advice and negotiate with sellers.

        Browse local experts

        Similar homes