Skip main navigation
Closed
  • $390,000

    645 N 1st St APT 109, Minneapolis, MN 55401

    2beds
    1,268sqft
    High Rise
    Built in 1999
    -- sqft lot
    $391,800 Zestimate®
    $308/sqft
    $2,915 Estimated rent

    Home value

    $391,800

    $360,000 - $423,000

    $2,915/mo

    Zestimate® history
    Loading
    Loading...

    Owner options

    List your home for rent

    $2,915/mo

    Rent Zestimate®

    Find your next renter with Zillow Rental Manager. Plus, with online applications, you can quickly screen prospective tenants – for free.

    Learn more

    $2,915/mo

    Rent Zestimate®

    Refinance and save

    $3,340/mo

    Est. payment

    Refinancing to a lower rate could help reduce your monthly payments and save thousands over the life of the loan.

    See today's rates

    $3,340/mo

    Est. payment

    Explore your selling options

    Work with a Zillow partner agent

    Leverage their expertise and Zillow's premium Showcase listings to get your home seen by more buyers.

    Get started

    List with your own agent

    Get your home in front of millions of buyers by listing it on Zillow.

    Learn how to do it

    Sell it yourself

    Take full control of how buyers see your home on Zillow by listing For Sale by Owner (FSBO).

    List your home

    What's special

    Stone fireplaceSouth-facing windowsCounter-height seatingPrivate entranceSecured patioPrivate secured patioCustom cabinetry
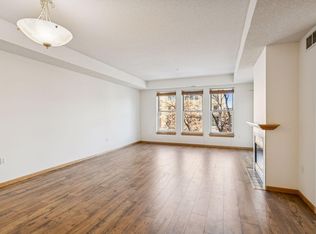
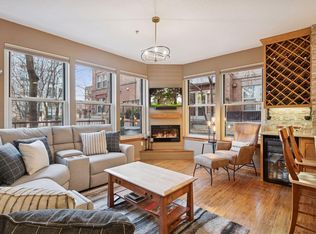
    Discover the best of North Loop living in this beautifully updated townhome-style condo, complete with its own private entrance and secured patio overlooking the community lawn and courtyard. Thoughtful updates and timeless design elements create a warm, inviting home near the city’s best dining, shopping, and entertainment. The open-concept main level is anchored by a stone fireplace surrounded by wood built-ins, offering character and function. The modern kitchen showcases custom cabinetry, stone countertops, counter-height seating, and striking custom stonework — perfect for both everyday living and entertaining. Sun-filled, south-facing windows bring in beautiful natural light, while a stylish half bath adds convenience. Upstairs, you’ll find two bedrooms, including a spacious primary with a generous walk-in closet. A full bath and full-size laundry suite is also located on the upper level for ease. Enjoy the rare luxury of your own private, secured patio — ideal for relaxing or entertaining outdoors. Additional highlights include heated underground parking and a truly unbeatable location: just blocks to the Mississippi River and incredible trails, Target Field, and surrounded by an endless array of top-tier restaurants and cafes. Experience the perfect blend of modern updates, urban convenience, and private retreat living — all in the heart of the North Loop.

    Zillow last checked:

    Listing updated:

    Listed by:

    Lynn Burn 612-803-0912,

    Compass

    Bought with:

    Rosalie Choromanski

    RE/MAX Results

    Source: NorthstarMLS as distributed by MLS GRID,MLS#: 6783297MLS Logo

    Facts & features

    Interior

    Bedrooms & bathrooms
    • Bedrooms: 2
    • Bathrooms: 2
    • Full bathrooms: 1
    • 1/2 bathrooms: 1
    Bedroom
    • Level: Upper
    • Area: 144 Square Feet
    • Dimensions: 12 x 12
    Bedroom 2
    • Level: Upper
    • Area: 99 Square Feet
    • Dimensions: 11 x 9
    Dining room
    • Level: Main
    • Area: 99 Square Feet
    • Dimensions: 11 x 9
    Foyer
    • Level: Main
    • Area: 42 Square Feet
    • Dimensions: 7 x 6
    Kitchen
    • Level: Main
    • Area: 110 Square Feet
    • Dimensions: 11 x 10
    Laundry
    • Level: Upper
    • Area: 63 Square Feet
    • Dimensions: 9 x 7
    Living room
    • Level: Main
    • Area: 252 Square Feet
    • Dimensions: 21 x 12
    Patio
    • Level: Main
    • Area: 234 Square Feet
    • Dimensions: 26 x 9
    Heating
    • Forced Air
    Cooling
    • Central Air
    Appliances
    • Included: Dishwasher, Dryer, Microwave, Range, Refrigerator, Washer
    • Laundry: In Unit, Upper Level
    Features
    • Basement: None
    • Number of fireplaces: 1
    • Fireplace features: Electric, Living Room
    Interior area
    • Total structure area: 1,268
    • Total interior livable area: 1,268 sqft
    • Finished area above ground: 1,268
    • Finished area below ground: 0

    Property

    Parking
    • Total spaces: 2
    • Parking features: Assigned, Garage Door Opener, Heated Garage, Insulated Garage, Storage, Underground
    • Garage spaces: 2
    • Has uncovered spaces: Yes
    Accessibility
    • Accessibility features: None
    Features
    • Levels: Two
    • Stories: 2
    • Patio & porch: Patio
    Lot
    • Features: Irregular Lot
    Details
    • Foundation area: 634
    • Parcel number: 2202924120320
    • Zoning description: Residential-Single Family

    Construction

    Type & style
    • Home type: Condo
    • Property subtype: High Rise
    • Attached to another structure: Yes
    Condition
    • New construction: No
    • Year built: 1999

    Utilities & green energy

    • Gas: Natural Gas
    • Sewer: City Sewer/Connected
    • Water: City Water/Connected

    Community & HOA

    Community
    • Security: Fire Sprinkler System
    • Subdivision: Cic 0847 River Station Condo
    HOA
    • Has HOA: Yes
    • Amenities included: Elevator(s), Fire Sprinkler System, In-Ground Sprinkler System, Security Building
    • Services included: Maintenance Structure, Cable TV, Hazard Insurance, Internet, Lawn Care, Maintenance Grounds, Parking, Professional Mgmt, Sanitation, Sewer, Shared Amenities, Water
    • HOA fee: $874 monthly
    • HOA name: First Service Residential
    • HOA phone: 952-277-2700
    Location
    • Region: Minneapolis

    Financial & listing details

    • Price per square foot: $308/sqft
    • Annual tax amount: $5,647
    • Date on market: 10/21/2025
    • Cumulative days on market: 28 days

    Price history

    DateEventPrice
    12/12/2025Sold$390,000+1.3%$308/sqft
    Source: NorthstarMLS as distributed by MLS GRID #6783297 Report a problem
    10/21/2025Pending sale$385,000$304/sqft
    Source: NorthstarMLS as distributed by MLS GRID #6783297 Report a problem
    10/8/2025Listing removed$385,000$304/sqft
    Source: NorthstarMLS as distributed by MLS GRID #6783297 Report a problem
    9/25/2025Price change$385,000-2.5%$304/sqft
    Source: NorthstarMLS as distributed by MLS GRID #6783297 Report a problem
    9/10/2025Listed for sale$395,000-1.3%$312/sqft
    Source: NorthstarMLS as distributed by MLS GRID #6783297 Report a problem
    1/20/2022Sold$400,000+2.6%$315/sqft
    Source: NorthstarMLS as distributed by MLS GRID #6122140 Report a problem
    12/3/2021Pending sale$390,000$308/sqft
    Source: NorthstarMLS as distributed by MLS GRID #6122140 Report a problem
    11/17/2021Price change$390,000-2.5%$308/sqft
    Source: NorthstarMLS as distributed by MLS GRID #6122140 Report a problem
    11/5/2021Listed for sale$400,000+47.1%$315/sqft
    Source: NorthstarMLS as distributed by MLS GRID #6122140 Report a problem
    10/11/2013Sold$272,000$215/sqft
    Source: NorthstarMLS as distributed by MLS GRID #4413171 Report a problem

    Public tax history

    Tax history is unavailable.

    Neighborhood: North Loop

    Nearby schools

    GreatSchools rating
    Get a cash offer in 3 minutes
    Find out how much your home could sell for in as little as 3 minutes with a no-obligation cash offer.
    Estimated market value
    $391,800
    Get a cash offer in 3 minutes
    Find out how much your home could sell for in as little as 3 minutes with a no-obligation cash offer.
    Estimated market value
    $391,800