Welcome home to this beautifully maintained, move-in ready 4-bedroom, 2-bath home in the desirable Shingle Creek neighborhood! Spacious and bright, this charming home offers a functional floor plan with comfortable living spaces throughout. The main level features two bedrooms, a full bathroom, beautiful wood floors, and an updated kitchen that provides both style and functionality. The upper level offers a spacious, oversized bedroom with plenty of room to create a comfortable retreat, home office, or additional living space.
The lower level adds even more versatility with an additional bedroom, 3/4 bathroom, and a flexible bonus room perfect for a family room, office, workout space, hobby area, or whatever fits your needs. Pride of ownership is evident throughout, with a well-maintained interior and a fully fenced backyard offering plenty of space for entertaining, gardening, pets, or play.
Conveniently located near parks, schools, major highways, and everyday amenities, this home offers the perfect blend of comfort, space, and convenience. An excellent opportunity for first-time buyers, growing families, or anyone looking for a move-in ready home in an established neighborhood.
Active
$290,000
4906 Logan Ave N, Minneapolis, MN 55430
4beds
1,509sqft
Single Family
Built in 1956
5,662 Square Feet Lot
$-- Zestimate®
$192/sqft
$-- HOA
What's special
- 23 days
- 259
- 24
Zillow last checked:
Listing updated:
Listed by:
Jaime Lynn Lehmeyer 612-227-1537,
Transition Realty
Source: NorthstarMLS as distributed by MLS GRID,MLS#: 7133398
Facts & features
Interior
Bedrooms & bathrooms
- Bedrooms: 4
- Bathrooms: 2
- Full bathrooms: 1
- 3/4 bathrooms: 1
Bedroom
- Level: Main
- Area: 121 Square Feet
- Dimensions: 11x11
Bedroom 2
- Level: Main
- Area: 88 Square Feet
- Dimensions: 11x8
Bedroom 3
- Level: Upper
- Area: 319 Square Feet
- Dimensions: 29x11
Bedroom 4
- Level: Lower
- Area: 110 Square Feet
- Dimensions: 11x10
Dining room
- Level: Main
- Area: 140 Square Feet
- Dimensions: 14x10
Flex room
- Level: Lower
- Area: 150 Square Feet
- Dimensions: 15x10
Kitchen
- Level: Main
- Area: 140 Square Feet
- Dimensions: 14x10
Laundry
- Level: Lower
- Area: 126 Square Feet
- Dimensions: 21x6
Living room
- Level: Main
- Area: 160 Square Feet
- Dimensions: 16x10
Heating
- Forced Air
Cooling
- Central Air
Appliances
- Included: Dishwasher, Disposal, Dryer, Gas Water Heater, Microwave, Refrigerator, Stainless Steel Appliance(s), Washer
- Laundry: Lower Level
Features
- Basement: Block
- Has fireplace: No
Interior area
- Total structure area: 1,509
- Total interior livable area: 1,509 sqft
- Finished area above ground: 1,176
- Finished area below ground: 333
Property
Parking
- Total spaces: 2
- Parking features: Detached Garage
- Garage spaces: 2
- Details: Garage Dimensions (23x21), Garage Door Height (7), Garage Door Width (21)
Accessibility
- Accessibility features: None
Features
- Levels: One and One Half
- Stories: 1.5
- Fencing: Chain Link
Lot
- Size: 5,662 Square Feet
- Dimensions: 45 x 123
- Features: Tree Coverage - Medium
Details
- Foundation area: 888
- Parcel number: 1111821140037
- Zoning description: Residential-Single Family
Construction
Type & style
- Home type: SingleFamily
- Property subtype: Single Family
Materials
- Block
- Roof: Age Over 8 Years
Condition
- New construction: No
- Year built: 1956
Utilities & green energy
- Electric: 100 Amp Service, Power Company: Xcel Energy
- Gas: Natural Gas
- Sewer: City Sewer - In Street
- Water: City Water - In Street
Community & HOA
Community
- Subdivision: Camden Gardens Add
HOA
- Has HOA: No
Location
- Region: Minneapolis
Financial & listing details
- Price per square foot: $192/sqft
- Tax assessed value: $272,300
- Annual tax amount: $3,737
- Date on market: 9/3/2026
Estimated market value
Not available
Estimated sales range
Not available
Not available
Price history
| Date | Event | Price |
|---|---|---|
| 9/5/2026 | Listed for sale | $290,000+45%$192/sqft |
Source:  NorthstarMLS as distributed by MLS GRID #7133398 Report a problem NorthstarMLS as distributed by MLS GRID #7133398 Report a problem | ||
| 4/4/2018 | Sold | $200,000$133/sqft |
Source: Public Record Report a problem | ||
| 8/11/2017 | Sold | $200,000+11.1%$133/sqft |
Source: NorthstarMLS as distributed by MLS GRID #4850490 Report a problem | ||
| 7/11/2017 | Pending sale | $180,000$119/sqft |
Source: Edina Realty, Inc., a Berkshire Hathaway affiliate #4850490 Report a problem | ||
| 7/6/2017 | Listed for sale | $180,000+35.3%$119/sqft |
Source: Edina Realty, Inc., a Berkshire Hathaway affiliate #4850490 Report a problem | ||
| 1/31/2017 | Sold | $133,000-8.3%$88/sqft |
Source: NorthstarMLS as distributed by MLS GRID #4770539 Report a problem | ||
| 1/12/2017 | Pending sale | $145,000$96/sqft |
Source: Keller Williams - Coon Rapids #4770539 Report a problem | ||
| 11/8/2016 | Price change | $145,000-3.3%$96/sqft |
Source: Keller Williams - Coon Rapids #4770539 Report a problem | ||
| 10/16/2016 | Listed for sale | $150,000+25.1%$99/sqft |
Source: Keller Williams - Coon Rapids #4770539 Report a problem | ||
| 8/22/2000 | Sold | $119,900+58%$79/sqft |
Source: Public Record Report a problem | ||
| 5/30/1997 | Sold | $75,900$50/sqft |
Source: Public Record Report a problem | ||
Public tax history
| Year | Property taxes | Tax assessment |
|---|---|---|
| 2026 | $3,737 +7.3% | $272,300 +3% |
| 2025 | $3,482 +12.5% | $264,300 +2.8% |
| 2024 | $3,094 -1% | $257,000 +2% |
| 2023 | $3,125 +18.1% | $252,000 -0.4% |
| 2022 | $2,646 +19.9% | $253,000 +21.1% |
| 2021 | $2,208 -0.5% | $209,000 +13.6% |
| 2020 | $2,220 +0.5% | $184,000 +6.1% |
| 2019 | $2,208 -0.5% | $173,500 +18% |
| 2018 | $2,220 +41.8% | $147,000 +26.2% |
| 2017 | $1,565 +10.2% | $116,500 |
| 2016 | $1,421 -10.3% | $116,500 +9.4% |
| 2015 | $1,583 +6.9% | $106,500 +7% |
| 2014 | $1,481 -2.2% | $99,500 -3.4% |
| 2013 | $1,514 -15.9% | $103,000 -14.2% |
| 2012 | $1,801 +4.5% | $120,000 |
| 2011 | $1,723 +3% | $120,000 -10.1% |
| 2010 | $1,673 -8.4% | $133,500 -6% |
| 2009 | $1,825 +2.2% | $142,000 -1.9% |
| 2006 | $1,786 +12% | $144,700 +14.9% |
| 2005 | $1,594 +9.5% | $125,900 +15% |
| 2004 | $1,456 +13.7% | $109,500 +12% |
| 2002 | $1,281 -51.5% | $97,800 |
| 2001 | $2,642 | -- |
Find assessor info on the county website
Monthly payment
Est. payment
Payment breakdown
Explore the cost of this home by adjusting the details. Changes won't be saved.Climate risks
Neighborhood: Shingle Creek

Similar homes
- $310,0004 bd1 ba1.8k sqft5301 Brooklyn Blvd, Brooklyn Center, MN 55429For Sale

 MLS ID #7141795, Kathryn Zebrev, Real Broker, LLC. NorthstarMLS as distributed by MLS GRID
 - $300,0003 bd2 ba1.7k sqft3013 63rd Ave N, Brooklyn Center, MN 55429For Sale
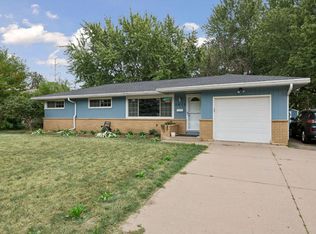 MLS ID #7035986, Joseph Kirk, Lakes Sotheby's International Realty. NorthstarMLS as distributed by MLS GRID
 - $289,9004 bd3 ba1.2k sqft3810 Thomas Ave N, Minneapolis, MN 55412For Sale
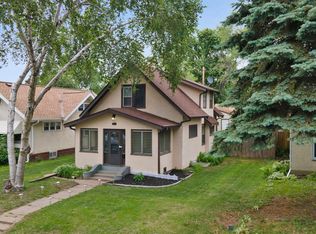 MLS ID #7087867, Joe Mueller, RE/MAX Results. NorthstarMLS as distributed by MLS GRID
 - $299,9003 bd1 ba1.3k sqft4258 Islemount Pl, Robbinsdale, MN 55422For Sale
 MLS ID #7136935, Michael Jon Juliff, Jason Mitchell Group. NorthstarMLS as distributed by MLS GRID
 - $275,0004 bd2 ba1.2k sqft4357 Main St NE, Columbia Heights, MN 55421For SaleMLS ID #7126491, Nancy Rowbotham, RE/MAX Results. NorthstarMLS as distributed by MLS GRID
- $300,0004 bd2 ba1.7k sqft6933 Brunswick Ave N, Brooklyn Park, MN 55429For SaleMLS ID #7134364, Curt Norwood, Norwoods Realty. NorthstarMLS as distributed by MLS GRID
- $297,0003 bd1 ba1.5k sqft210 67th Ave NE, Fridley, MN 55432For SaleMLS ID #7129997, Nicole Watson, Pemberton RE. NorthstarMLS as distributed by MLS GRID
- $299,9002 bd2 ba1.3k sqft5719 Northport Dr, Brooklyn Center, MN 55429For SaleMLS ID #7118584, Gregory W Schmidt, Exit Northstar Realty. NorthstarMLS as distributed by MLS GRID
- $238,9004 bd1 ba1.7k sqft3951 Penn Ave N, Minneapolis, MN 55412For SaleMLS ID #7136650, John W Anderson, Twin Oaks Realty, Inc. NorthstarMLS as distributed by MLS GRID
- $289,9003 bd2 ba1.4k sqft8691 Van Buren St NE, Blaine, MN 55434For SaleMLS ID #7138048, John W Anderson, Twin Oaks Realty, Inc. NorthstarMLS as distributed by MLS GRID
- $289,9003 bd1 ba1.5k sqft7558 5th St NE, Fridley, MN 55432New ConstructionMLS ID #7141365, Rikk T. Sorenson, Keller Williams Premier Realty. NorthstarMLS as distributed by MLS GRID
- $319,9004 bd2 ba1.5k sqft3745 Orchard Ave N, Robbinsdale, MN 55422For SaleMLS ID #7098617, Derek Eley, Mitchell Realty LLC. NorthstarMLS as distributed by MLS GRID
- $299,9005 bd2 ba1.8k sqft5149 University Ave NE, Columbia Heights, MN 55421For SaleMLS ID #7131662, Pamela J Hendrickson, Century 21 Atwood. NorthstarMLS as distributed by MLS GRID
- $289,9003 bd2 ba1.5k sqft5825 45th Ave S, Minneapolis, MN 55417For SaleMLS ID #7138774, Scott J Aldrich, Aldrich Real Estate. NorthstarMLS as distributed by MLS GRID
- $314,9994 bd2 ba1.7k sqft2578 17th Ave NW, New Brighton, MN 55112For SaleMLS ID #7134810, Jason T. Mlejnek, RE/MAX Results. NorthstarMLS as distributed by MLS GRID
- $309,9003 bd1 ba1.8k sqft3637 Orchard Ave N, Robbinsdale, MN 55422For SaleMLS ID #7141208, Mike C Ross, Edina Realty, Inc.. NorthstarMLS as distributed by MLS GRID
- $245,0002 bd1 ba1.4k sqft4412 Newton Ave N, Minneapolis, MN 55412For SaleMLS ID #7144087, Stephanie S Gruver, RE/MAX Results. NorthstarMLS as distributed by MLS GRID
- $329,9004 bd2 ba1.6k sqft6900 Toledo Ave N, Brooklyn Center, MN 55429For SaleMLS ID #7143306, David O Bichanga, RE/MAX Results. NorthstarMLS as distributed by MLS GRID
- $279,9003 bd2 ba2k sqft1718 Vincent Ave N, Minneapolis, MN 55411For SaleMLS ID #7068656, Margaret Y Russell, RE/MAX Results. NorthstarMLS as distributed by MLS GRID
- $274,9003 bd1 ba1.1k sqft6828 51st Pl N, Crystal, MN 55428For SaleMLS ID #7125653, The Herrmann Team, Home Avenue Flat Fee Realty. NorthstarMLS as distributed by MLS GRID
