Welcome to 2578 17th Avenue NW! This classic New Brighton 1½-story offers 4 bedrooms, 2 baths and approximately 1,700 finished square feet with plenty of room to spread out. Hardwood floors add warmth throughout much of the main level, which features a spacious living room, two bedrooms and a bright, functional kitchen. Upstairs, an expansive bedroom provides a flexible private retreat, while the finished lower level adds a family room, fourth bedroom and additional bath. Outside, enjoy a generous fenced backyard and detached 2-car garage.
Numerous improvements have already been completed, including updated electrical panels in both the home and garage, an outlet for electric vehicle charging, and a sleeved sewer line from the home to the street. Additional updates include the water heater, central air, washer and dryer, and kitchen appliances. Set on a 0.23-acre lot in the Mounds View School District, this home combines classic character, flexible living space and valuable updates in a convenient New Brighton location.
Pending
Price cut: $15K (9/28)
$299,999
2578 17th Ave NW, New Brighton, MN 55112
4beds
1,700sqft
Single Family
Built in 1954
10,018 Square Feet Lot
$299,500 Zestimate®
$176/sqft
$-- HOA
What's special
- 25 days
- 1,622
- 189
Likely to sell faster than
Zillow last checked:
Listing updated:
Listed by:
Jason T. Mlejnek 612-810-6082,
RE/MAX Results
Source: NorthstarMLS as distributed by MLS GRID,MLS#: 7134810
Facts & features
Interior
Bedrooms & bathrooms
- Bedrooms: 4
- Bathrooms: 2
- Full bathrooms: 1
- 3/4 bathrooms: 1
Bedroom
- Level: Main
- Area: 132 Square Feet
- Dimensions: 12x11
Bedroom 2
- Level: Main
- Area: 99 Square Feet
- Dimensions: 11x9
Bedroom 3
- Level: Upper
- Area: 352 Square Feet
- Dimensions: 11x32
Bedroom 4
- Level: Lower
- Area: 861 Square Feet
- Dimensions: 41x21
Kitchen
- Level: Main
- Area: 156 Square Feet
- Dimensions: 12x13
Living room
- Level: Main
- Area: 192 Square Feet
- Dimensions: 16x12
Heating
- Forced Air
Cooling
- Central Air
Features
- Basement: Block,Egress Window(s),Finished,Full
- Has fireplace: No
Interior area
- Total structure area: 1,921
- Total interior livable area: 1,700 sqft
- Finished area above ground: 1,152
- Finished area below ground: 548
Property
Parking
- Total spaces: 2
- Parking features: Detached Garage, Concrete, Electric Vehicle Charging Station(s)
- Garage spaces: 2
Accessibility
- Accessibility features: None
Features
- Levels: One and One Half
- Stories: 1.5
Lot
- Size: 10,018 Square Feet
- Dimensions: 79*127
Details
- Foundation area: 768
- Parcel number: 183023110015
- Zoning description: Residential-Single Family
Construction
Type & style
- Home type: SingleFamily
- Property subtype: Single Family
Condition
- New construction: No
- Year built: 1954
Utilities & green energy
- Gas: Natural Gas
- Sewer: City Sewer/Connected
- Water: City Water/Connected
Community & HOA
Community
- Subdivision: Sunnyside Heights
HOA
- Has HOA: No
Location
- Region: New Brighton
Financial & listing details
- Price per square foot: $176/sqft
- Tax assessed value: $293,400
- Annual tax amount: $4,112
- Date on market: 9/14/2026
- Cumulative days on market: 23 days
Estimated market value
$299,500
$285,000 - $314,000
$2,537/mo
Price history
| Date | Event | Price |
|---|---|---|
| 10/3/2026 | Pending sale | $299,999$176/sqft |
Source:  NorthstarMLS as distributed by MLS GRID #7134810 Report a problem NorthstarMLS as distributed by MLS GRID #7134810 Report a problem | ||
| 9/28/2026 | Price change | $299,999-4.8%$176/sqft |
Source: NorthstarMLS as distributed by MLS GRID #7134810 Report a problem | ||
| 9/16/2026 | Listed for sale | $314,999+126.6%$185/sqft |
Source: NorthstarMLS as distributed by MLS GRID #7134810 Report a problem | ||
| 5/15/2015 | Sold | $139,000$82/sqft |
Source: NorthstarMLS as distributed by MLS GRID #4486905 Report a problem | ||
| 2/4/2015 | Price change | $139,000-5.8%$82/sqft |
Source: Coldwell Banker Burnet - Shoreview/North Oaks #4486905 Report a problem | ||
| 1/31/2015 | Pending sale | $147,500$87/sqft |
Source: Coldwell Banker Burnet - Shoreview/North Oaks #4486905 Report a problem | ||
| 12/5/2014 | Price change | $147,500+3.9%$87/sqft |
Source: Coldwell Banker Burnet - Shoreview/North Oaks #4486905 Report a problem | ||
| 9/3/2014 | Price change | $142,000-5.3%$84/sqft |
Source: Coldwell Banker Burnet - Shoreview/North Oaks #4486905 Report a problem | ||
| 8/13/2014 | Price change | $149,900+3.4%$88/sqft |
Source: Coldwell Banker Burnet - Shoreview/North Oaks #4486905 Report a problem | ||
| 8/8/2014 | Price change | $145,000-6.5%$85/sqft |
Source: Coldwell Banker Burnet - Shoreview/North Oaks #4486905 Report a problem | ||
| 7/29/2014 | Price change | $155,000-3.1%$91/sqft |
Source: Coldwell Banker Burnet - Shoreview/North Oaks #4486905 Report a problem | ||
| 6/14/2014 | Price change | $159,900-5.9%$94/sqft |
Source: Coldwell Banker Burnet - Shoreview/North Oaks #4486905 Report a problem | ||
| 5/31/2014 | Listed for sale | $169,900-17.1%$100/sqft |
Source: Coldwell Banker Burnet - Shoreview/North Oaks #4486905 Report a problem | ||
| 5/19/2006 | Sold | $205,000$121/sqft |
Source: Public Record Report a problem | ||
Public tax history
| Year | Property taxes | Tax assessment |
|---|---|---|
| 2026 | $4,112 +7.1% | $293,400 -1.9% |
| 2025 | $3,840 +6.9% | $299,000 +0.5% |
| 2024 | $3,592 -3% | $297,500 +6.3% |
| 2023 | $3,704 +14.3% | $280,000 -4.3% |
| 2022 | $3,240 +8.8% | $292,700 +23.2% |
| 2021 | $2,978 -6.6% | $237,500 +4.4% |
| 2020 | $3,190 +32.9% | $227,500 +13.9% |
| 2019 | $2,400 | $199,800 |
| 2018 | $2,400 -1.4% | $199,800 +10.4% |
| 2017 | $2,434 | $180,900 |
| 2016 | $2,434 +18.2% | -- |
| 2015 | $2,060 -30.6% | $152,900 |
| 2014 | $2,968 +0.1% | -- |
| 2013 | $2,964 -6.9% | -- |
| 2012 | $3,184 +6.7% | -- |
| 2011 | $2,984 | -- |
| 2010 | -- | -- |
| 2009 | $2,298 +5.2% | -- |
| 2008 | $2,184 +9.3% | -- |
| 2007 | $1,998 +21.4% | -- |
| 2006 | $1,646 +20% | -- |
| 2005 | $1,372 +10.5% | -- |
| 2004 | $1,242 +26.2% | -- |
| 2003 | $984 +1.2% | -- |
| 2002 | $972 -3.8% | -- |
| 2001 | $1,010 +23.6% | -- |
| 2000 | $817 | -- |
Find assessor info on the county website
Monthly payment
Est. payment
Payment breakdown
Explore the cost of this home by adjusting the details. Changes won't be saved.Climate risks
Neighborhood: 55112
Similar homes

- $360,0003 bd2 ba1.4k sqft2163 29th Ave NW, New Brighton, MN 55112For Sale

 MLS ID #7102243, Bill Smitten, Coldwell Banker Realty. NorthstarMLS as distributed by MLS GRID
 - $299,9003 bd2 ba2k sqft525 79th Ave NE, Spring Lake Park, MN 55432For Sale
 MLS ID #7144716, Terry L. Buchanan, Keller Williams Classic Realty. NorthstarMLS as distributed by MLS GRID
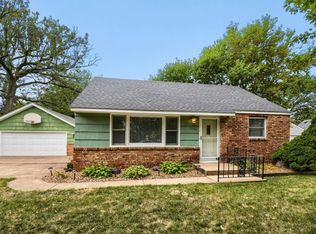
 - $284,9003 bd2 ba924 sqft615 12th Ave NW, New Brighton, MN 55112For Sale
 MLS ID #7112620, Peter Matanich, Premier Real Estate Services. NorthstarMLS as distributed by MLS GRID
 - $289,9003 bd1 ba1.5k sqft7558 5th St NE, Fridley, MN 55432New Construction
 MLS ID #7141365, Rikk T. Sorenson, Keller Williams Premier Realty. NorthstarMLS as distributed by MLS GRID
 - $289,9003 bd2 ba1.4k sqft8691 Van Buren St NE, Blaine, MN 55434For SaleMLS ID #7138048, John W Anderson, Twin Oaks Realty, Inc. NorthstarMLS as distributed by MLS GRID
- $310,0004 bd1 ba1.8k sqft5301 Brooklyn Blvd, Brooklyn Center, MN 55429For SaleMLS ID #7141795, Kathryn Zebrev, Real Broker, LLC. NorthstarMLS as distributed by MLS GRID
- $319,9004 bd2 ba1.7k sqft725 50 1/2 Ave NE, Columbia Heights, MN 55421For SaleMLS ID #7139179, Lars Anderson, RE/MAX Results. NorthstarMLS as distributed by MLS GRID
- $375,0004 bd2 ba2.1k sqft7710 Quincy St NE, Spring Lake Park, MN 55432For SaleMLS ID #7135414, Todd W. Jorgensen, Coldwell Banker Realty. NorthstarMLS as distributed by MLS GRID
- $329,9004 bd2 ba1.6k sqft6900 Toledo Ave N, Brooklyn Center, MN 55429For SaleMLS ID #7143306, David O Bichanga, RE/MAX Results. NorthstarMLS as distributed by MLS GRID
- $329,9003 bd2 ba1.7k sqft200 Rice Creek Blvd NE, Fridley, MN 55432For SaleMLS ID #7117667, Dustin Dodge, Ferndale Realty. NorthstarMLS as distributed by MLS GRID
- $270,0004 bd2 ba1.2k sqft4357 Main St NE, Columbia Heights, MN 55421For SaleMLS ID #7126491, Nancy Rowbotham, RE/MAX Results. NorthstarMLS as distributed by MLS GRID
- $295,0003 bd2 ba2.2k sqft5355 Northport Dr, Brooklyn Center, MN 55429For SaleMLS ID #7115962, John D Schuster, Coldwell Banker Realty - Southwest Regional. NorthstarMLS as distributed by MLS GRID
- $295,0003 bd2 ba1.6k sqft1658 Sherburne Ave, Saint Paul, MN 55104For SaleMLS ID #7148760, Rosalie Choromanski, RE/MAX Results. NorthstarMLS as distributed by MLS GRID
- $299,9002 bd2 ba1.3k sqft5719 Northport Dr, Brooklyn Center, MN 55429For SaleMLS ID #7118584, Gregory W Schmidt, Exit Northstar Realty. NorthstarMLS as distributed by MLS GRID
- $300,0003 bd1 ba1.8k sqft3637 Orchard Ave N, Robbinsdale, MN 55422For SaleMLS ID #7141208, Mike C Ross, Edina Realty, Inc.. NorthstarMLS as distributed by MLS GRID
- $299,0003 bd2 ba1.8k sqft1965 Montana Ave E, Saint Paul, MN 55119For SaleMLS ID #7148705, Alexa Isela Neterer, Pemberton RE. NorthstarMLS as distributed by MLS GRID
- $399,9996 bd2 ba2k sqft6924 Scott Ave N, Brooklyn Center, MN 55429For SaleMLS ID #7157573, Kris Lindahl, Kris Lindahl Real Estate. NorthstarMLS as distributed by MLS GRID
- $375,0003 bd2 ba1.9k sqft1301 Buchanan Pl NE, Columbia Heights, MN 55421For SaleMLS ID #7131880, Yang Fan, Bridge Realty, LLC. NorthstarMLS as distributed by MLS GRID
- $310,0003 bd1 ba1.6k sqft4242 Thomas Ave N, Minneapolis, MN 55412For SaleMLS ID #7131886, Justin J. Schwartz, Ashworth Real Estate. NorthstarMLS as distributed by MLS GRID
- $319,9004 bd2 ba1.5k sqft851 Brisbin St, Anoka, MN 55303For SaleMLS ID #7125673, George H. Schmidt III, Epique Realty. NorthstarMLS as distributed by MLS GRID
