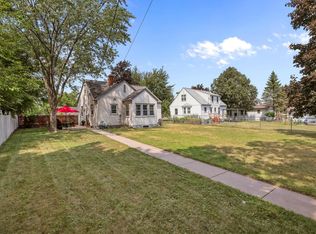
See 3D Tour for a virtual walk-through. Wow! You will fall in love with this charming, impeccably cared for and significantly updated home for so many reasons! The location is the epitome of convenience, and you can hop, skip & jump to highways 10, 169 & 47 in less time than it took to write this sentence! It’s also a short walk to Historic Downtown Anoka and several parks & schools. Whether you want to eat & drink, take in some nightlife, catch some fish in the Wild & Scenic Rum River, swim at the Anoka Aquatic Center or just do some shopping & antiquing, this home is ideally set in a convenient Twin Cities suburb with a unique small-town charm.
The house itself is stunning, and it’s literally owned by a designer! So many parts of this home have been significantly upgraded. There isn’t enough room here for a complete list of highlights & updates, but here are just a few… The roof on both the house & garage were replaced with 30-year architectural shingles just 5 years ago. The gutters & downspouts were too, and include leaf covers & the ones on the house even have an electric de-icing system! The house siding is James Hardie fiber cement, and was professionally installed in 2022. The garage siding is low-maintenance vinyl as well. Every window has been replaced, and many of them are top-end Marvin & Pella windows. The home will be comfortable year-round, with radiant heat and not one but TWO gas fireplaces and not one but FOUR ductless mini-split AC units!
Inside the house, on the main level, you will find an updated eat-in kitchen with granite countertops, updated cabinets & beautiful, modern lighting. Additionally, the main level features an open living & dining area with refinished Douglas Fir hardwood flooring, a charming full bath and a main level bedroom with a custom closet system, a modern ceiling fan and a mini-split AC for comfy sleep. Upstairs you will find two more bedrooms – both with solid oak hardwood flooring, ceiling fans & AC units – as well as a ½ bath, which is very uncommon & hard to find in 1.5 story homes from this period. The fully finished basement features a family room with a gas fireplace, a 4th bedroom, a huge finished laundry room, and a ¾ bath. We haven’t yet even talked about the huge, fully fenced back yard, the beautiful landscaping, the raised garden beds, the pergola-covered gravel patio, the paver patio/fire-pit combo and the oversized two car garage!
This home is simply beautiful, and it’s ready for you to write it’s next chapter. Many people are going to love it, so it won’t last long. Call your Agent and schedule your showing, or keep your eyes on the Open House schedule and come visit one of those – we are excited to present this home to you, so you can buy it, move-in, unpack, unwind and love where you live!
Closed
Zillow last checked:
Listing updated:
Bought with:
Karysa Harman
Bridge Realty, LLC
Source: NorthstarMLS as distributed by MLS GRID,MLS#: 7053800
Price history
| Date | Event | Price |
|---|---|---|
| 6/16/2026 | Sold | $375,000+7.1%$191/sqft |
Source:  NorthstarMLS as distributed by MLS GRID #7053800 Report a problem NorthstarMLS as distributed by MLS GRID #7053800 Report a problem | ||
| 5/20/2026 | Pending sale | $350,000$179/sqft |
Source: NorthstarMLS as distributed by MLS GRID #7053800 Report a problem | ||
| 5/15/2026 | Listed for sale | $350,000+75%$179/sqft |
Source: NorthstarMLS as distributed by MLS GRID #7053800 Report a problem | ||
| 6/28/2017 | Sold | $200,000+2.6%$102/sqft |
Source: NorthstarMLS as distributed by MLS GRID #4830384 Report a problem | ||
| 5/20/2017 | Pending sale | $194,900$99/sqft |
Source: Coldwell Banker Burnet - North Metro #4830384 Report a problem | ||
| 5/16/2017 | Listed for sale | $194,900$99/sqft |
Source: Coldwell Banker Burnet - North Metro #4830384 Report a problem | ||
Get a cash offer in 3 minutes
Find out how much your home could sell for in as little as 3 minutes with a no-obligation cash offer.
Estimated market value
$374,200
