Skip main navigation
Closed
  • $425,000

    112129 Haering Ln, Chaska, MN 55318

    3beds
    2,164sqft
    Single Family
    Built in 1986
    0.29 Acres Lot
    $427,700 Zestimate®
    $196/sqft
    $2,779 Estimated rent

    Home value

    $427,700

    $393,000 - $466,000

    $2,779/mo

    Zestimate® history
    Loading
    Loading...

    Owner options

    List your home for rent

    $2,779/mo

    Rent Zestimate®

    Find your next renter with Zillow Rental Manager. Plus, with online applications, you can quickly screen prospective tenants – for free.

    Learn more

    $2,779/mo

    Rent Zestimate®

    Refinance and save

    $2,956/mo

    Est. payment

    Refinancing to a lower rate could help reduce your monthly payments and save thousands over the life of the loan.

    See today's rates

    $2,956/mo

    Est. payment

    Explore your selling options

    Work with a Zillow partner agent

    Leverage their expertise and Zillow's premium Showcase listings to get your home seen by more buyers.

    Get started

    List with your own agent

    Get your home in front of millions of buyers by listing it on Zillow.

    Learn how to do it

    Sell it yourself

    Take full control of how buyers see your home on Zillow by listing For Sale by Owner (FSBO).

    List your home

    What's special

    Fully fenced backyardRefreshed interiorsBrand-new sidingInviting layoutOversized three-car garageSpacious bedroomsBuilt-in cabinetry
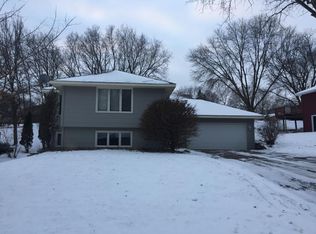
    Welcome to this beautifully updated home tucked on a quiet cul-de-sac in the desirable Jonathan Association! Step inside to find an inviting layout featuring three spacious bedrooms, updated baths, and a convenient walk-through owner’s bath. The modern kitchen shines with fresh updates and newer appliances, while the newly finished laundry room adds everyday ease. Enjoy outdoor living on the expansive new deck overlooking a fully fenced backyard with privacy fencing—perfect for gatherings, play, or relaxing in peace. The oversized three-car garage is a dream come true—insulated, heated, and complete with built-in cabinetry for all your storage needs. Recent improvements include brand-new siding, a newer roof (nine years old), and refreshed interiors throughout. Located near walking paths, parks, and top-rated schools, this home offers both comfort and convenience in a community setting you’ll love coming home to.

    Zillow last checked:

    Listing updated:

    Listed by:

    Jo A Nelson 952-451-1544,

    Coldwell Banker Realty - Southwest Regional

    Bought with:

    Jenner A Moretto

    Counselor Realty, Inc.

    Source: NorthstarMLS as distributed by MLS GRID,MLS#: 6783977MLS Logo

    Facts & features

    Interior

    Bedrooms & bathrooms
    • Bedrooms: 3
    • Bathrooms: 2
    • Full bathrooms: 1
    • 3/4 bathrooms: 1
    Bedroom
    • Level: Main
    • Area: 182 Square Feet
    • Dimensions: 13x14
    Bedroom 2
    • Level: Main
    • Area: 135 Square Feet
    • Dimensions: 9x15
    Bedroom 3
    • Level: Lower
    • Area: 264 Square Feet
    • Dimensions: 24x11
    Deck
    • Level: Main
    • Area: 264 Square Feet
    • Dimensions: 22x12
    Dining room
    • Level: Main
    • Area: 144 Square Feet
    • Dimensions: 12x12
    Family room
    • Level: Lower
    • Area: 486 Square Feet
    • Dimensions: 27x18
    Foyer
    • Level: Main
    • Area: 77 Square Feet
    • Dimensions: 7x11
    Kitchen
    • Level: Main
    • Area: 108 Square Feet
    • Dimensions: 12x9
    Laundry
    • Level: Lower
    • Area: 88 Square Feet
    • Dimensions: 11x8
    Living room
    • Level: Main
    • Area: 234 Square Feet
    • Dimensions: 18x13
    Mud room
    • Level: Main
    • Area: 70 Square Feet
    • Dimensions: 10x7
    Heating
    • Forced Air
    Cooling
    • Central Air
    Appliances
    • Included: Dishwasher, Disposal, Dryer, Exhaust Fan, Gas Water Heater, Microwave, Range, Refrigerator, Stainless Steel Appliance(s), Washer, Water Softener Owned
    • Laundry: In Basement, Gas Dryer Hookup, Lower Level, Laundry Room, Washer Hookup
    Features
    • Basement: Block,Daylight,Drain Tiled,Egress Window(s),Finished,Full,Storage Space,Sump Basket,Sump Pump
    • Number of fireplaces: 1
    • Fireplace features: Family Room
    Interior area
    • Total structure area: 2,164
    • Total interior livable area: 2,164 sqft
    • Finished area above ground: 1,108
    • Finished area below ground: 848

    Property

    Parking
    • Total spaces: 3
    • Parking features: Attached, Asphalt, Garage Door Opener, RV Access/Parking
    • Attached garage spaces: 3
    • Has uncovered spaces: Yes
    • Details: Garage Dimensions (20x30)
    Accessibility
    • Accessibility features: None
    Features
    • Levels: Multi/Split
    • Patio & porch: Deck
    • Pool features: None
    • Fencing: Full,Privacy
    Lot
    • Size: 0.29 Acres
    • Dimensions: 24 x 54 x 128 x 120 x 145
    • Features: Tree Coverage - Light
    Details
    • Foundation area: 1056
    • Parcel number: 304300210
    • Zoning description: Residential-Single Family

    Construction

    Type & style
    • Home type: SingleFamily
    • Property subtype: Single Family
    Materials
    • Block
    • Roof: Age Over 8 Years
    Condition
    • New construction: No
    • Year built: 1986

    Utilities & green energy

    • Electric: Circuit Breakers, 100 Amp Service
    • Gas: Natural Gas
    • Sewer: City Sewer/Connected
    • Water: City Water/Connected

    Community & neighborhood

    Location
    • Region: Chaska
    • Subdivision: Neighborhood Nine

    HOA & financial

    HOA
    • Has HOA: Yes
    • HOA fee: $350 annually
    • Services included: Other
    • Association name: First Service Residential
    • Association phone: 833-710-6869

    Price history

    DateEventPrice
    11/6/2025Sold$425,000$196/sqft
    Source: NorthstarMLS as distributed by MLS GRID #6783977 Report a problem
    10/31/2025Pending sale$425,000$196/sqft
    Source: NorthstarMLS as distributed by MLS GRID #6783977 Report a problem
    10/30/2025Listing removed$425,000$196/sqft
    Source: NorthstarMLS as distributed by MLS GRID #6783977 Report a problem
    10/11/2025Pending sale$425,000$196/sqft
    Source: NorthstarMLS as distributed by MLS GRID #6783977 Report a problem
    10/9/2025Listed for sale$425,000+40.7%$196/sqft
    Source: NorthstarMLS as distributed by MLS GRID #6783977 Report a problem
    8/24/2018Sold$302,000+2.4%$140/sqft
    Source: NorthstarMLS as distributed by MLS GRID #4972564 Report a problem
    6/27/2018Price change$295,000-1.6%$136/sqft
    Source: Asset Realty, Inc #4972564 Report a problem
    6/9/2018Listed for sale$299,900+55.4%$139/sqft
    Source: Asset Realty, Inc #4965607 Report a problem
    4/26/2012Sold$193,000-3.4%$89/sqft
    Source: Lake Superior Area Realtors as distributed by MLS GRID #1734892 Report a problem
    3/2/2012Listed for sale$199,800-11.2%$92/sqft
    Source: RE/MAX Results #4127212 Report a problem
    1/8/2009Sold$225,000$104/sqft
    Source: Public Record Report a problem

    Public tax history

    YearProperty taxesTax assessment
    2025$4,934 +5.6%$428,000 +2.4%
    2024$4,674 -2.1%$418,000 +4.7%
    2023$4,776 +24%$399,100 -6%
    2022$3,852 +8.9%$424,600 +35.1%
    2021$3,538 -0.8%$314,200 +4.7%
    2020$3,568 +45.6%$300,100
    2019$2,450 $300,100 +47.2%
    2017$2,450 -7.3%$203,900 +8.7%
    2016$2,642 $187,500 +6.8%
    2015$2,642 +17.1%$175,500 +15.1%
    2014$2,256 -2.9%$152,500 -12.4%
    2013$2,324 -3.2%$174,100 +1.3%
    2012$2,400 -0.7%$171,800 -6.8%
    2011$2,416 +3.3%$184,400
    2010$2,338 -0.2%--
    2009$2,342 -3.9%$212,200 -3.7%
    2008$2,438 $220,300 +9.8%
    2007-- $200,637 +4.7%
    2005-- $191,601 +3%
    2004-- $185,981
    2002-- --
    2001$2,019 +0.5%--
    2000$2,009 --

    Find assessor info on the county website

    Neighborhood: 55318

    Nearby schools

    GreatSchools rating
    Get pre-qualified for a loan
    At Zillow Home Loans, we can pre-qualify you in as little as 5 minutes with no impact to your credit score.

    An equal housing lender. NMLS #10287.