Skip main navigation
Closed
  • $535,900

    1832 Spring Creek Dr, Carver, MN 55315

    4beds
    3,521sqft
    Single Family
    Built in 2012
    10,454.4 Square Feet Lot
    $536,300 Zestimate®
    $152/sqft
    $3,615 Estimated rent

    Home value

    $536,300

    $509,000 - $563,000

    $3,615/mo

    Zestimate® history
    Loading
    Loading...

    Owner options

    List your home for rent

    $3,615/mo

    Rent Zestimate®

    Find your next renter with Zillow Rental Manager. Plus, with online applications, you can quickly screen prospective tenants – for free.

    Learn more

    $3,615/mo

    Rent Zestimate®

    Refinance and save

    $3,400/mo

    Est. payment

    Refinancing to a lower rate could help reduce your monthly payments and save thousands over the life of the loan.

    See today's rates

    $3,400/mo

    Est. payment

    Explore your selling options

    Work with a Zillow partner agent

    Leverage their expertise and Zillow's premium Showcase listings to get your home seen by more buyers.

    Get started

    List with your own agent

    Get your home in front of millions of buyers by listing it on Zillow.

    Learn how to do it

    Sell it yourself

    Take full control of how buyers see your home on Zillow by listing For Sale by Owner (FSBO).

    List your home

    What's special

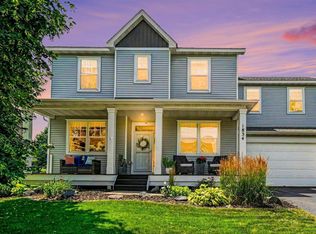
    Abundant storageFilled with natural lightEast facing porchImpressive two story foyerDouble ovenStunning kitchenMain floor office
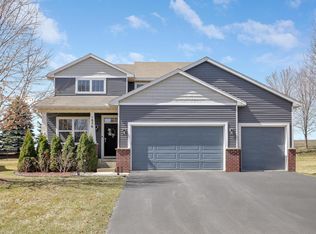
    Better than new in a fantastic Carver location near the elementary school, parks, and walking paths. Step inside to an impressive two story foyer and beautiful hardwood floors that carry throughout the main level. The stunning kitchen offers 42 inch upper cabinets, pantry, double oven, abundant storage, and a built in coffee bar or buffet area, all filled with natural light. Enjoy morning coffee on the east facing porch, while the backyard offers mature trees and added privacy. The home features spacious bedrooms with walk in closets, double sinks in both upper bathrooms, a main floor office, and a large loft for flexible living space. The finished lower level features a brand new bar, perfect for entertaining. Storage is plentiful throughout the home. Oversized three car garage with impressive 11 ft 6 in ceilings. Move in ready and perfectly located to enjoy everything Carver has to offer.

    Zillow last checked:

    Listing updated:

    Listed by:

    Gregory W Schmidt 612-919-0213,

    Exit Northstar Realty,

    Heather Lynn Barker 763-567-0917

    Bought with:

    Jesse A Hendricks

    Edina Realty, Inc.

    Source: NorthstarMLS as distributed by MLS GRID,MLS#: 7034265MLS Logo

    Facts & features

    Interior

    Bedrooms & bathrooms
    • Bedrooms: 4
    • Bathrooms: 4
    • Full bathrooms: 3
    • 1/2 bathrooms: 1
    Bedroom
    • Level: Upper
    • Area: 238 Square Feet
    • Dimensions: 17x14
    Bedroom 2
    • Level: Upper
    • Area: 121 Square Feet
    • Dimensions: 11x11
    Bedroom 3
    • Level: Upper
    • Area: 156 Square Feet
    • Dimensions: 13x12
    Bedroom 4
    • Level: Upper
    • Area: 156 Square Feet
    • Dimensions: 13x12
    Dining room
    • Level: Main
    • Area: 160 Square Feet
    • Dimensions: 16x10
    Family room
    • Level: Lower
    • Area: 364 Square Feet
    • Dimensions: 28x13
    Foyer
    • Level: Main
    • Area: 84 Square Feet
    • Dimensions: 12x7
    Kitchen
    • Level: Main
    • Area: 160 Square Feet
    • Dimensions: 16x10
    Living room
    • Level: Main
    • Area: 224 Square Feet
    • Dimensions: 16x14
    Loft
    • Level: Upper
    • Area: 210 Square Feet
    • Dimensions: 14x15
    Mud room
    • Level: Main
    • Area: 42 Square Feet
    • Dimensions: 7x6
    Office
    • Level: Main
    • Area: 120 Square Feet
    • Dimensions: 12x10
    Porch
    • Level: Main
    • Area: 144 Square Feet
    • Dimensions: 18x8
    Walk in closet
    • Level: Upper
    • Area: 96 Square Feet
    • Dimensions: 12x8
    Heating
    • Forced Air, Zoned
    Cooling
    • Central Air
    Appliances
    • Included: Air-To-Air Exchanger, Dishwasher, Disposal, Double Oven, Dryer, Freezer, Gas Water Heater, Microwave, Range, Refrigerator, Stainless Steel Appliance(s), Washer, Water Softener Owned
    • Laundry: Electric Dryer Hookup, Laundry Room, Upper Level
    Features
    • Basement: Drain Tiled,Egress Window(s),Finished,Full,Storage Space,Sump Pump
    • Has fireplace: No
    Interior area
    • Total structure area: 3,521
    • Total interior livable area: 3,521 sqft
    • Finished area above ground: 2,469
    • Finished area below ground: 772

    Property

    Parking
    • Total spaces: 3
    • Parking features: Attached, Asphalt, Garage Door Opener
    • Attached garage spaces: 3
    • Has uncovered spaces: Yes
    • Details: Garage Dimensions (30x22)
    Accessibility
    • Accessibility features: None
    Features
    • Levels: Two
    • Stories: 2
    • Patio & porch: Covered, Front Porch
    Lot
    • Size: 10,454 sqft
    • Dimensions: 72 x 150
    Details
    • Foundation area: 1052
    • Parcel number: 204250210
    • Zoning description: Residential-Single Family

    Construction

    Type & style
    • Home type: SingleFamily
    • Property subtype: Single Family
    Condition
    • New construction: No
    • Year built: 2012

    Utilities & green energy

    • Gas: Natural Gas
    • Sewer: City Sewer/Connected
    • Water: City Water/Connected

    Community & neighborhood

    Location
    • Region: Carver
    • Subdivision: Spring Creek

    HOA & financial

    HOA
    • Has HOA: Yes
    • HOA fee: $692 annually
    • Services included: Professional Mgmt, Sanitation
    • Association name: Sharper
    • Association phone: 952-224-4777

    Price history

    DateEventPrice
    6/12/2026Sold$535,900$152/sqft
    Source: NorthstarMLS as distributed by MLS GRID #7034265 Report a problem
    5/4/2026Pending sale$535,900$152/sqft
    Source: NorthstarMLS as distributed by MLS GRID #7034265 Report a problem
    3/31/2026Listed for sale$535,900$152/sqft
    Source: NorthstarMLS as distributed by MLS GRID #7034265 Report a problem
    3/23/2026Listing removed$535,900$152/sqft
    Source: NorthstarMLS as distributed by MLS GRID #7034265 Report a problem
    3/13/2026Listed for sale$535,900+9.4%$152/sqft
    Source: NorthstarMLS as distributed by MLS GRID #7034265 Report a problem
    6/3/2024Sold$490,000-1%$139/sqft
    Source: NorthstarMLS as distributed by MLS GRID #6510446 Report a problem
    5/14/2024Pending sale$495,000$141/sqft
    Source: NorthstarMLS as distributed by MLS GRID #6510446 Report a problem
    4/16/2024Price change$495,000-2.9%$141/sqft
    Source: NorthstarMLS as distributed by MLS GRID #6510446 Report a problem
    4/5/2024Listed for sale$510,000+0.3%$145/sqft
    Source: NorthstarMLS as distributed by MLS GRID #6510446 Report a problem
    3/22/2024Listing removed--
    Source: Zillow Rentals Report a problem
    3/19/2024Price change$2,895-3.3%$1/sqft
    Source: Zillow Rentals Report a problem
    12/26/2023Price change$2,995-6.3%$1/sqft
    Source: Zillow Rentals Report a problem
    12/16/2023Listed for rent$3,195+6.7%$1/sqft
    Source: Zillow Rentals Report a problem
    7/17/2023Listing removed--
    Source: NorthstarMLS as distributed by MLS GRID #6401179 Report a problem
    7/13/2023Listed for sale$508,500+36.5%$144/sqft
    Source: NorthstarMLS as distributed by MLS GRID #6401179 Report a problem
    7/12/2023Listing removed--
    Source: NorthstarMLS as distributed by MLS GRID #6377183 Report a problem
    7/8/2023Listing removed--
    Source: Zillow Rentals Report a problem
    6/27/2023Price change$2,995-7.8%$1/sqft
    Source: Zillow Rentals Report a problem
    6/8/2023Listed for rent$3,250$1/sqft
    Source: Zillow Rentals Report a problem
    10/18/2018Sold$372,500-2%$106/sqft
    Source: NorthstarMLS as distributed by MLS GRID #4999588 Report a problem
    10/4/2018Pending sale$380,000$108/sqft
    Source: Coldwell Banker Burnet - Dakota County/Eagan #4999588 Report a problem
    9/5/2018Listed for sale$380,000+22.3%$108/sqft
    Source: Coldwell Banker Burnet - Dakota County/Eagan #4999588 Report a problem
    6/14/2012Sold$310,690$88/sqft
    Source: Public Record Report a problem

    Public tax history

    YearProperty taxesTax assessment
    2025$5,550 +0.2%$479,000 +4.4%
    2024$5,540 +1.3%$459,000 -0.8%
    2023$5,470 +3.4%$462,800 -1.1%
    2022$5,290 +2%$468,000 +23.1%
    2021$5,186 -4.5%$380,200 -2.1%
    2020$5,432 +6.1%$388,300 +0.3%
    2019$5,118 $387,200 +9.4%
    2017$5,118 +4.4%$353,800 +14.1%
    2016$4,900 $310,000 +3.2%
    2015$4,900 +10.7%$300,400 +15.9%
    2014$4,428 +643%$259,200 -4.7%
    2013$596 -50.1%$272,000 +426.1%
    2012$1,194 +6.8%$51,700 -12.5%
    2011$1,118 -5.3%$59,100
    2010$1,180 +2.3%--
    2009$1,154 +24.4%$65,700 +22.3%
    2008$928 $53,700 -20.7%
    2007-- $67,760

    Find assessor info on the county website

    Neighborhood: 55315

    Nearby schools

    GreatSchools rating
    Get a cash offer in 3 minutes
    Find out how much your home could sell for in as little as 3 minutes with a no-obligation cash offer.
    Estimated market value
    $536,300
    Get a cash offer in 3 minutes
    Find out how much your home could sell for in as little as 3 minutes with a no-obligation cash offer.
    Estimated market value
    $536,300