Beautiful Pulte Home with Over 3,000 Sq. Ft. above ground of Finished Living Space
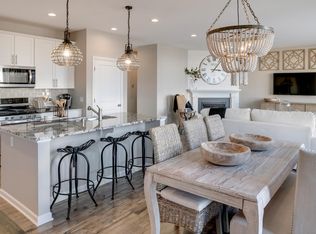
This like-new Pulte home offers over 3,000 square feet of above-ground living space with a spacious, vaulted floor plan designed for both everyday living and entertaining. The main level features a bright, open-concept layout, a gourmet kitchen with a large center island, multiple dining areas, and a dedicated home office.
Upstairs, the impressive primary suite includes a private bath and walk-in closet, along with three additional spacious bedrooms, each offering a walk-in closet, plus a conveniently located laundry room.
Enjoy a private backyard with plenty of space for outdoor activities and entertaining. The unfinished basement provides an excellent opportunity to build additional equity and customize the space to your taste—whether you envision a recreation room, home gym, theater, or additional living space.
A fantastic opportunity to own a modern, spacious, and nearly new Pulte home with room to grow!
Active
$779,000
4917 Obsidian Way, Victoria, MN 55386
4beds
3,257sqft
Single Family
Built in 2022
9,147 Square Feet Lot
$772,900 Zestimate®
$239/sqft
$-- HOA
What's special
Spacious vaulted floor planBright open-concept layoutImpressive primary suiteDedicated home officeThree additional spacious bedroomsMultiple dining areasConveniently located laundry room
- 34 days
- 343
- 10
Zillow last checked:
Listing updated:
Listed by:
Venkata Kishore Goli 612-875-1637,
Real Broker, LLC
Source: NorthstarMLS as distributed by MLS GRID,MLS#: 7130311
Facts & features
Interior
Bedrooms & bathrooms
- Bedrooms: 4
- Bathrooms: 3
- Full bathrooms: 2
- 1/2 bathrooms: 1
Bedroom
- Level: Upper
- Area: 210 Square Feet
- Dimensions: 15x14
Bedroom 2
- Level: Upper
- Area: 165 Square Feet
- Dimensions: 11x15
Bedroom 3
- Level: Upper
- Area: 132 Square Feet
- Dimensions: 11x12
Bedroom 4
- Level: Upper
- Area: 132 Square Feet
- Dimensions: 11x12
Dining room
- Level: Main
- Area: 130 Square Feet
- Dimensions: 10x13
Flex room
- Level: Main
- Area: 110 Square Feet
- Dimensions: 11x10
Kitchen
- Level: Main
- Area: 208 Square Feet
- Dimensions: 16x13
Living room
- Level: Main
- Area: 255 Square Feet
- Dimensions: 15x17
Heating
- Forced Air
Cooling
- Central Air
Appliances
- Included: Dishwasher, Disposal, Dryer, Exhaust Fan, Microwave, Range, Refrigerator, Stainless Steel Appliance(s), Washer
- Laundry: Main Level
Features
- Basement: Egress Window(s)
- Number of fireplaces: 1
- Fireplace features: Family Room
Interior area
- Total structure area: 4,409
- Total interior livable area: 3,257 sqft
- Finished area above ground: 3,257
- Finished area below ground: 0
Video & virtual tour
Property
Parking
- Total spaces: 3
- Parking features: Attached
- Attached garage spaces: 3
Accessibility
- Accessibility features: Other
Features
- Levels: Two
- Stories: 2
Lot
- Size: 9,147 Square Feet
- Dimensions: 71 x 130 x 71 x 130
Details
- Foundation area: 1152
- Parcel number: 653510230
- Zoning description: Residential-Single Family
Construction
Type & style
- Home type: SingleFamily
- Property subtype: Single Family
Materials
- Concrete
- Roof: Age 8 Years or Less
Condition
- New construction: No
- Year built: 2022
Utilities & green energy
- Gas: Natural Gas
- Sewer: City Sewer/Connected
- Water: City Water - In Street
Community & HOA
Community
- Subdivision: Madelyn Trail
HOA
- Has HOA: No
Location
- Region: Victoria
Financial & listing details
- Price per square foot: $239/sqft
- Tax assessed value: $735,600
- Annual tax amount: $8,744
- Date on market: 8/19/2026
Estimated market value
$772,900
$734,000 - $812,000
$3,777/mo
Price history
| Date | Event | Price |
|---|---|---|
| 8/19/2026 | Listed for sale | $779,000+3.7%$239/sqft |
Source:  NorthstarMLS as distributed by MLS GRID #7130311 Report a problem NorthstarMLS as distributed by MLS GRID #7130311 Report a problem | ||
| 2/14/2025 | Listing removed | $4,600$1/sqft |
Source: Zillow Rentals Report a problem | ||
| 4/13/2024 | Price change | $4,600-3.2%$1/sqft |
Source: Zillow Rentals Report a problem | ||
| 3/1/2024 | Listed for rent | $4,750$1/sqft |
Source: Zillow Rentals Report a problem | ||
| 11/3/2022 | Sold | $750,906$231/sqft |
Source: NorthstarMLS as distributed by MLS GRID #6262545 Report a problem | ||
| 9/19/2022 | Pending sale | $750,906$231/sqft |
Source: NorthstarMLS as distributed by MLS GRID #6262545 Report a problem | ||
| 9/19/2022 | Listed for sale | $750,906$231/sqft |
Source: NorthstarMLS as distributed by MLS GRID #6262545 Report a problem | ||
Public tax history
| Year | Property taxes | Tax assessment |
|---|---|---|
| 2025 | $8,744 +3% | $735,600 -0.8% |
| 2024 | $8,490 +953.3% | $741,800 +1.2% |
| 2023 | $806 +78.3% | $733,100 +566.5% |
| 2022 | $452 | $110,000 |
Find assessor info on the county website
Monthly payment
Est. payment
Payment breakdown
Explore the cost of this home by adjusting the details. Changes won't be saved.Climate risks
Neighborhood: 55386
Similar homes
- $750,0005 bd4 ba3.2k sqft7872 Jade Ln, Victoria, MN 55386For Sale

 MLS ID #7134072, John D Schuster, Coldwell Banker Realty - Southwest Regional. NorthstarMLS as distributed by MLS GRID
 - $714,0004 bd4 ba3.1k sqft4949 Obsidian Way, Victoria, MN 55386For Sale
 MLS ID #7137675, Martin P. Morgan, Morgan And Trust Realty. NorthstarMLS as distributed by MLS GRID
 - $824,9004 bd4 ba3.6k sqft2225 Lake Cir, Victoria, MN 55386For Sale
 MLS ID #7139204, Timothy Beduhn, Coldwell Banker Realty. NorthstarMLS as distributed by MLS GRID
 - $700,0004 bd4 ba3.5k sqft4941 Obsidian Way, Victoria, MN 55386For Sale
 MLS ID #7094732, Christian H Klempp, Compass. NorthstarMLS as distributed by MLS GRID
 - $795,0006 bd5 ba4.3k sqft4718 Obsidian Way, Victoria, MN 55386For SaleMLS ID #7133670, Madhu Pashikanti, Bridge Realty, LLC. NorthstarMLS as distributed by MLS GRID
- $895,9005 bd4 ba3k sqft1255 78th St, Victoria, MN 55386For SaleMLS ID #7086698, David Madison, A.J. Neal, Inc. NorthstarMLS as distributed by MLS GRID
- $775,0004 bd4 ba3.5k sqft3204 Landon Ct, Chaska, MN 55318For SaleMLS ID #7144057, Cindy Carlson, Edina Realty, Inc.. NorthstarMLS as distributed by MLS GRID
- $799,9005 bd4 ba4.1k sqft2442 Lacy Ln, Victoria, MN 55386For SaleMLS ID #7074496, Hannah Aldrich, Keller Williams Select Realty. NorthstarMLS as distributed by MLS GRID
- $825,0005 bd5 ba4.3k sqft1752 Carriage Dr, Victoria, MN 55386For SaleMLS ID #7119833, Ryan M Platzke, Coldwell Banker Realty - Southwest Regional. NorthstarMLS as distributed by MLS GRID
- $765,0004 bd4 ba3.3k sqft8415 Krey Lake Ct, Victoria, MN 55386For SaleMLS ID #7061213, Kristin A. Long, RE/MAX Advantage Plus. NorthstarMLS as distributed by MLS GRID
- $615,0003 bd3 ba2.3k sqft4886 Obsidian Way, Victoria, MN 55386For SaleMLS ID #7136662, Adegboyega Oyedokun, RE/MAX Advantage Plus. NorthstarMLS as distributed by MLS GRID
- $559,9003 bd3 ba2.8k sqft7901 Lilac Ln, Victoria, MN 55386For SaleMLS ID #7108223, Trent Shipley, Keller Williams Integrity NW. NorthstarMLS as distributed by MLS GRID
- $625,0005 bd4 ba3.1k sqft1590 Hackamore Dr, Victoria, MN 55386For SaleMLS ID #7144169, Douglas R Miller, Douglas Miller. NorthstarMLS as distributed by MLS GRID
- $625,0004 bd4 ba3.3k sqft1929 Woodstone Dr, Victoria, MN 55386For SaleMLS ID #7122786, Sarah E Polovitz, Compass. NorthstarMLS as distributed by MLS GRID
- $525,0003 bd3 ba2.9k sqft2080 Kelzer Pond Dr, Victoria, MN 55386For SaleMLS ID #7143808, Samantha Mushitz, RE/MAX Advantage Plus. NorthstarMLS as distributed by MLS GRID
- $649,9004 bd4 ba3k sqft8511 Cedar Ct, Victoria, MN 55386For SaleMLS ID #7095576, Samantha Mushitz, RE/MAX Advantage Plus. NorthstarMLS as distributed by MLS GRID
- $635,0005 bd4 ba3.7k sqft1505 Hackamore Dr, Victoria, MN 55386For SaleMLS ID #7141856, Barry C Tanner, eXp Realty. NorthstarMLS as distributed by MLS GRID
- $995,0005 bd5 ba4.4k sqft8455 Kelzer Pond Dr, Victoria, MN 55386For SaleMLS ID #7147156, Catherine A Seck, Edina Realty, Inc.. NorthstarMLS as distributed by MLS GRID
- $715,0004 bd3 ba2.3k sqft7645 Ridgeview Way, Chanhassen, MN 55317For SaleMLS ID #7126798, Emily Rome Welter, Coldwell Banker Realty. NorthstarMLS as distributed by MLS GRID
