Skip main navigation
Pending
  • $619,900

    901 Kepler Ave NE, Hanover, MN 55341

    5beds
    3,088sqft
    : 
    Loading
    Get pre-qualified
    Single Family
    Built in 2026
    0.31 Acres Lot
    $620,100 Zestimate®
    $201/sqft
    $-- HOA

    What's special

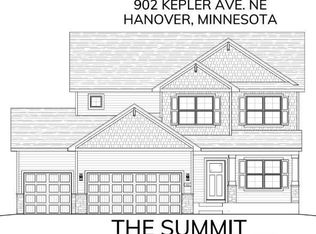
    Be one of the first to move into the incredible brand new community of Oakview Ridge! Come experience the small-town charm of Hanover, MN in this very popular Brookview home! No HOA! 100+ wide homesite on a dead end - large side yard with no neighbor! Fully finished lower level! Gourmet Kitchen! Luxury Owner's Suite Bath with freestanding soaking tub and separate tiled shower! 13' x 9'6" Walk-in Closet with pass thru to Landry room! Home office! Three car garage with bonus 10' x 8' bumped back workshop! Full concrete front porch! This fantastic home is located near beautiful parks and scenery, popular eateries, and is located within the highly regarded St. Michael-Albertville Public Schools! Don’t miss out on this rare opportunity to live in a peaceful, close-knit community with all the space and amenities you’ve been looking for - schedule your visit today!
    36 days
    |
    29
    |
    2
    |

    Zillow last checked:

    Listing updated:

    Listed by:

    Richard Sauer 651-226-5690,

    JPW Realty

    Source: NorthstarMLS as distributed by MLS GRID,MLS#: 7086280MLS Logo

      Facts & features

      Interior

      Bedrooms & bathrooms
      • Bedrooms: 5
      • Bathrooms: 4
      • Full bathrooms: 2
      • 3/4 bathrooms: 1
      • 1/2 bathrooms: 1
      Bedroom
      • Level: Upper
      • Area: 202.5 Square Feet
      • Dimensions: 15' x 13'6"
      Bedroom 2
      • Level: Upper
      • Area: 132 Square Feet
      • Dimensions: 12' x 11'
      Bedroom 3
      • Level: Upper
      • Area: 115.5 Square Feet
      • Dimensions: 11' x 10'6"
      Bedroom 4
      • Level: Upper
      • Area: 105.06 Square Feet
      • Dimensions: 10'4" x 10'2"
      Bedroom 5
      • Level: Lower
      • Area: 121.28 Square Feet
      • Dimensions: 12'4" x 9'10"
      Dining room
      • Level: Main
      • Area: 152 Square Feet
      • Dimensions: 16' x 9'6"
      Family room
      • Level: Lower
      • Area: 402.33 Square Feet
      • Dimensions: 23'8" x 17'
      Kitchen
      • Level: Main
      • Area: 184 Square Feet
      • Dimensions: 16' x 11'6"
      Laundry
      • Level: Upper
      • Area: 56 Square Feet
      • Dimensions: 8' x 7'
      Living room
      • Level: Main
      • Area: 210 Square Feet
      • Dimensions: 15' x 14'
      Mud room
      • Level: Main
      • Area: 54.89 Square Feet
      • Dimensions: 8'8" x 6'4"
      Office
      • Level: Main
      • Area: 103.33 Square Feet
      • Dimensions: 10'4" x 10'
      Storage
      • Level: Lower
      • Area: 148.22 Square Feet
      • Dimensions: 15'4" x 9'8"
      Walk in closet
      • Level: Upper
      • Area: 123.5 Square Feet
      • Dimensions: 13' x 9'6"
      Heating
      • Forced Air, Fireplace(s)
      Cooling
      • Central Air
      Appliances
      • Included: Air-To-Air Exchanger, Cooktop, Dishwasher, Exhaust Fan, Gas Water Heater, Microwave, Refrigerator, Stainless Steel Appliance(s), Wall Oven
      • Laundry: Electric Dryer Hookup, Laundry Room, Sink, Upper Level, Washer Hookup
      Features
      • Basement: Daylight,Drain Tiled,Finished,Storage Space,Sump Pump
      • Number of fireplaces: 1
      • Fireplace features: Electric, Living Room
      Interior area
      • Total structure area: 3,325
      • Total interior livable area: 3,088 sqft
      • Finished area above ground: 2,301
      • Finished area below ground: 787

      Property

      Parking
      • Total spaces: 3
      • Parking features: Attached, Asphalt, Garage Door Opener
      • Attached garage spaces: 3
      • Has uncovered spaces: Yes
      • Details: Garage Door Height (8)
      Accessibility
      • Accessibility features: None
      Features
      • Levels: Two
      • Stories: 2
      • Patio & porch: Porch
      Lot
      • Size: 0.31 Acres
      • Dimensions: 100 x 138 x 100 x 136
      • Features: Sod Included in Price
      Details
      • Foundation area: 1024
      • Parcel number: 108062003010
      • Zoning description: Residential-Single Family

      Construction

      Type & style
      • Home type: SingleFamily
      • Property subtype: Single Family
      Materials
      • Roof: Age 8 Years or Less,Asphalt
      Condition
      • New construction: Yes
      • Year built: 2026
      Details
      • Builder name: JP BROOKS INC

      Utilities & green energy

      • Electric: 200+ Amp Service
      • Gas: Natural Gas
      • Sewer: City Sewer/Connected
      • Water: City Water/Connected

      Community & HOA

      Community
      • Subdivision: Oakview Ridge
      HOA
      • Has HOA: No
      Location
      • Region: Hanover

      Financial & listing details

      • Price per square foot: $201/sqft
      • Date on market: 6/3/2026
      • Cumulative days on market: 44 days
      • Road surface type: Paved

        Estimated market value

        $620,100

        $589,000 - $651,000

        $3,871/mo

        Price history

        DateEventPrice
        6/3/2026Pending sale$619,900-0.8%$201/sqft
        Source: NorthstarMLS as distributed by MLS GRID #7086280 Report a problem
        6/1/2026Listing removed$624,900$202/sqft
        Source: NorthstarMLS as distributed by MLS GRID #7066234 Report a problem
        5/1/2026Listed for sale$624,900$202/sqft
        Source: NorthstarMLS as distributed by MLS GRID #7066234 Report a problem
        5/1/2026Listing removed$624,900$202/sqft
        Source: NorthstarMLS as distributed by MLS GRID #7000921 Report a problem
        12/17/2025Listed for sale$624,900$202/sqft
        Source: NorthstarMLS as distributed by MLS GRID #7000921 Report a problem

        Public tax history

        Tax history is unavailable.

        Monthly payment

        Est. payment

        Payment breakdown

        Explore the cost of this home by adjusting the details. Changes won't be saved.
        All calculations are estimates and provided by Zillow, Inc. for informational purposes only. Actual amounts may vary.
        HOA fees may include property taxes on listings classified as Co-Ops. Contact the listing agent and/or owner for fee details.
        Mortgage interest rates are dependent on a number of factors, including credit score, down payment, and repayment length. Interest rate data provided by Zillow Group Marketplace, Inc. as of 1/1/1970 from various mortgage lenders with which we have lead or other similar arrangements; the Estimated Payment is an average of those rates.
        See how much you could borrow to make a competitive offer.

        Climate risks

        Neighborhood: 55341

        Getting around

        15 / 100
        Car-Dependent
        21 / 100
        Somewhat Bikeable

        Nearby schools

        GreatSchools rating

        A local agent can set up tours, give advice and negotiate with sellers.

        Browse local experts

        Similar homes

        Skip to the end of the carouselSkip to the beginning of the carousel