Nestled on nearly half an acre with pond views, this lovingly maintained 1 owner Ziegler custom residence radiates comfort and thoughtful design at every turn. Sunlight pours through an open floor plan, highlighting the rich cabinetry and granite countertops in a kitchen made for lively gatherings and quiet mornings alike. Picture holiday dinners and laughter spilling from the dining area into the cozy living room, where a fireplace promises soft, restorative evenings. Start each day in the luxurious primary suite — a peaceful retreat with a soaking tub made for slow relaxation, dual vanities, and a walk in closet. With four generous bedrooms upstairs and a convenient upper level laundry, life flows with ease. The finished walk out lower level expands your possibilities: a bright fifth bedroom, bathroom and additional living space invite guests or creativity, with room to add a sixth bedroom if you wish. Outside, retreat to a maintenance free deck or sunlit patio and let the hot tub wash away the day. The lush, irrigated lawn and charming front porch are perfect for morning coffee or golden hour conversations. A spacious 24x30 garage and 10x14 shed give you room to store memories and hobbies, while practical updates — including a new roof and garage door in 2024 — ensure peace of mind. This is more than a house — it’s a place to host celebrations, make new memories and find quiet moments. Move into a home that feels like yours the moment you arrive.
Closed
$515,000
5882 Deer St, Monticello, MN 55362
5beds
3,401sqft
Single Family
Built in 2015
0.42 Acres Lot
$517,000 Zestimate®
$151/sqft
$3,619 Estimated rent
Home value
$517,000
$465,000 - $574,000
$3,619/mo
Zestimate® history
Owner options
List your home for rent
$3,619/mo
Rent Zestimate®
Find your next renter with Zillow Rental Manager. Plus, with online applications, you can quickly screen prospective tenants – for free.
$3,619/mo
Rent Zestimate®
Refinance and save
$3,213/mo
Est. payment
Refinancing to a lower rate could help reduce your monthly payments and save thousands over the life of the loan.
$3,213/mo
Est. payment
Explore your selling options
Work with a Zillow partner agent
Leverage their expertise and Zillow's premium Showcase listings to get your home seen by more buyers.
Get startedList with your own agent
Get your home in front of millions of buyers by listing it on Zillow.
Learn how to do itSell it yourself
Take full control of how buyers see your home on Zillow by listing For Sale by Owner (FSBO).
List your homeWhat's special
Hot tubPond viewsCharming front porchLuxurious primary suiteDual vanitiesBright fifth bedroomGranite countertops
Zillow last checked:
Listing updated:
Listed by:
Stefanie N Spillum 763-202-3029,
Central MN Realty LLC,
Kris M Schwickerath 763-370-9452
Bought with:
Taylor Foster
JPW Realty
Rebekah Foster
Source: NorthstarMLS as distributed by MLS GRID,MLS#: 7019233
Facts & features
Interior
Bedrooms & bathrooms
- Bedrooms: 5
- Bathrooms: 4
- Full bathrooms: 2
- 3/4 bathrooms: 1
- 1/2 bathrooms: 1
Bedroom
- Level: Upper
- Area: 180 Square Feet
- Dimensions: 15x12
Bedroom 2
- Level: Upper
- Area: 162.5 Square Feet
- Dimensions: 13x12.5
Bedroom 3
- Level: Upper
- Area: 132 Square Feet
- Dimensions: 12x11
Bedroom 4
- Level: Upper
- Area: 110 Square Feet
- Dimensions: 11x10
Bedroom 5
- Level: Lower
- Area: 195.75 Square Feet
- Dimensions: 14.5x13.5
Dining room
- Level: Main
- Area: 180 Square Feet
- Dimensions: 15x12
Family room
- Level: Lower
- Area: 660 Square Feet
- Dimensions: 27.5x24
Flex room
- Level: Main
- Area: 132 Square Feet
- Dimensions: 12x11
Kitchen
- Level: Main
- Area: 195 Square Feet
- Dimensions: 15x13
Laundry
- Level: Upper
- Area: 58.5 Square Feet
- Dimensions: 9x6.5
Living room
- Level: Main
- Area: 264 Square Feet
- Dimensions: 16.5x16
Heating
- Forced Air
Cooling
- Central Air
Appliances
- Included: Air-To-Air Exchanger, Dishwasher, Disposal, Dryer, Humidifier, Gas Water Heater, Microwave, Range, Refrigerator, Washer, Water Softener Owned
- Laundry: Upper Level
Features
- Basement: Daylight,Drain Tiled,Finished,Full,Concrete,Sump Basket,Sump Pump,Walk-Out Access
- Number of fireplaces: 1
- Fireplace features: Gas, Living Room, Stone
Interior area
- Total structure area: 3,401
- Total interior livable area: 3,401 sqft
- Finished area above ground: 2,281
- Finished area below ground: 1,048
Property
Parking
- Total spaces: 2
- Parking features: Attached, Asphalt
- Attached garage spaces: 2
- Details: Garage Dimensions (24x30)
Accessibility
- Accessibility features: None
Features
- Levels: Two
- Stories: 2
- Patio & porch: Deck, Enclosed, Front Porch, Patio
Lot
- Size: 0.42 Acres
- Dimensions: 85 x 182 x 106 x 247
Details
- Additional structures: Storage Shed
- Foundation area: 1120
- Parcel number: 155199002050
- Zoning description: Residential-Single Family
Construction
Type & style
- Home type: SingleFamily
- Property subtype: Single Family
Materials
- Roof: Age 8 Years or Less,Asphalt
Condition
- New construction: No
- Year built: 2015
Utilities & green energy
- Electric: Circuit Breakers, 200+ Amp Service
- Gas: Natural Gas
- Sewer: City Sewer - In Street
- Water: City Water - In Street
Community & HOA
Community
- Subdivision: Hillside Farm 3rd Add
HOA
- Has HOA: No
Location
- Region: Monticello
Financial & listing details
- Price per square foot: $151/sqft
- Tax assessed value: $487,300
- Annual tax amount: $4,666
- Date on market: 2/11/2026
- Cumulative days on market: 142 days
- Road surface type: Paved
Price history
| Date | Event | Price |
|---|---|---|
| 4/23/2026 | Sold | $515,000-1.7%$151/sqft |
Source:  NorthstarMLS as distributed by MLS GRID #7019233 Report a problem NorthstarMLS as distributed by MLS GRID #7019233 Report a problem | ||
| 3/2/2026 | Pending sale | $524,000$154/sqft |
Source: NorthstarMLS as distributed by MLS GRID #7019233 Report a problem | ||
| 2/11/2026 | Listed for sale | $524,000-0.2%$154/sqft |
Source: NorthstarMLS as distributed by MLS GRID #7019233 Report a problem | ||
| 2/2/2026 | Listing removed | $525,000$154/sqft |
Source: NorthstarMLS as distributed by MLS GRID #6797171 Report a problem | ||
| 11/11/2025 | Price change | $525,000-1.7%$154/sqft |
Source: NorthstarMLS as distributed by MLS GRID #6797171 Report a problem | ||
| 10/2/2025 | Listed for sale | $534,000+38.4%$157/sqft |
Source: NorthstarMLS as distributed by MLS GRID #6797171 Report a problem | ||
| 8/20/2015 | Sold | $385,766$113/sqft |
Source: NorthstarMLS as distributed by MLS GRID #4658142 Report a problem | ||
Public tax history
| Year | Property taxes | Tax assessment |
|---|---|---|
| 2025 | $4,666 -1.6% | $487,300 +8.8% |
| 2024 | $4,740 +6.5% | $447,800 -4.8% |
| 2023 | $4,452 +2.7% | $470,500 +11.6% |
| 2022 | $4,334 +13.2% | $421,700 +11% |
| 2021 | $3,830 -1.4% | $379,900 +10.1% |
| 2020 | $3,886 -61.9% | $344,900 +2.7% |
| 2019 | $10,200 +162.5% | $335,800 +2.9% |
| 2018 | $3,886 +19.6% | $326,400 +10.8% |
| 2017 | $3,250 +1338.1% | $294,600 |
| 2016 | $226 | -- |
| 2015 | $226 -30.3% | -- |
| 2013 | $324 -42.2% | -- |
| 2012 | $562 -0.2% | -- |
| 2011 | $563 +18.5% | -- |
| 2010 | $475 +35.1% | -- |
| 2009 | $352 +48.8% | -- |
| 2008 | $236 +120.1% | -- |
| 2007 | $107 | -- |
Find assessor info on the county website
Neighborhood: 55362
Nearby homes
- $509,8004 bd2 ba2.2k sqft5876 Deer St, Monticello, MN 55362Off Market

- $508,4004 bd0 ba2.4k sqft5886 Deer St, Monticello, MN 55362Off Market
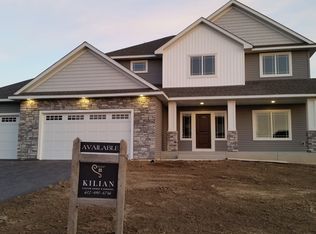
- $586,9004 bd5 ba3.5k sqft5909 Deer Cir, Monticello, MN 55362Off Market
- $595,0005 bd4 ba4.3k sqft8657 Elk Ave, Monticello, MN 55362For Sale

- $485,3003 bd2 ba2.2k sqft5866 Deer St, Monticello, MN 55362Off Market
- $508,7004 bd3 ba2.7k sqft5912 Deer St, Monticello, MN 55362Off Market
- $473,0004 bd3 ba2.2k sqft8641 Elk Ave, Monticello, MN 55362Off Market
- $465,3004 bd0 ba2.5k sqft8707 Elk Ave, Monticello, MN 55362Off Market
Nearby schools
GreatSchools rating
- NAEastview Education CenterGrades: PK-KDistance: 0.8 mi
- 7/10Monticello Middle SchoolGrades: 6-8Distance: 1.8 mi
- 9/10Monticello Senior High SchoolGrades: 9-12Distance: 0.9 mi
Get a cash offer in 3 minutes
Find out how much your home could sell for in as little as 3 minutes with a no-obligation cash offer.
Estimated market value
$517,000
Get a cash offer in 3 minutes
Find out how much your home could sell for in as little as 3 minutes with a no-obligation cash offer.
Estimated market value
$517,000
- Minnesota
- Wright County
- Monticello
- 55362
- 5882 Deer St
Nearby cities
Nearby zip codes
Other Monticello Topics
