Located in Albertville on a quiet cul-de-sac, this updated home is part of the highly desired STMA school district and just steps from a walking trail that leads to Four Seasons Park. Inside, the home is welcoming with neutral finishes and an open layout that connects the kitchen and dining room—perfect for everyday living and entertaining. The deck off the dining room makes it easy to grill and extend your living space outdoors. The kitchen features white cabinetry, open shelving, and stainless-steel appliances. A bright bay window fills the living room with natural light. The home offers 4 total bedrooms and two bathrooms, including a jetted tub and separate shower in the lower-level bath. The property has beautiful mature trees—including a Japanese crabapple, sugar maple and lilacs—that offer stunning seasonal color and excellent backyard privacy. The fully fenced yard is perfect for outdoor living, complete with a fire pit, garden beds, and an adorable playhouse/shed equipped with electrical, heat, and air conditioning. Recent updates include fresh paint, new carpet and laminate flooring, a 2023 washer and dryer, and a new water heater in 2025. This is a fantastic opportunity to own a lovingly cared-for home in a neighborhood close to parks, trails, and top-rated schools!
Closed
$350,000
11810 Larabee Cir NE, Albertville, MN 55301
4beds
1,644sqft
Single Family
Built in 1986
0.3 Acres Lot
$353,000 Zestimate®
$213/sqft
$2,606 Estimated rent
Home value
$353,000
$325,000 - $385,000
$2,606/mo
Zestimate® history
Owner options
List your home for rent
$2,606/mo
Rent Zestimate®
Find your next renter with Zillow Rental Manager. Plus, with online applications, you can quickly screen prospective tenants – for free.
$2,606/mo
Rent Zestimate®
Refinance and save
$2,161/mo
Est. payment
Refinancing to a lower rate could help reduce your monthly payments and save thousands over the life of the loan.
$2,161/mo
Est. payment
Explore your selling options
Work with a Zillow partner agent
Leverage their expertise and Zillow's premium Showcase listings to get your home seen by more buyers.
Get startedList with your own agent
Get your home in front of millions of buyers by listing it on Zillow.
Learn how to do itSell it yourself
Take full control of how buyers see your home on Zillow by listing For Sale by Owner (FSBO).
List your homeWhat's special
Fully fenced yardFire pitStunning seasonal colorBright bay windowNeutral finishesOpen layoutJetted tub
Zillow last checked:
Listing updated:
Listed by:
Kerby & Cristina Real Estate Experts 612-268-1637,
RE/MAX Results,
Sarah R Brown 651-247-7394
Bought with:
Katerina Fateev
eXp Realty
Source: NorthstarMLS as distributed by MLS GRID,MLS#: 6718965
Facts & features
Interior
Bedrooms & bathrooms
- Bedrooms: 4
- Bathrooms: 2
- Full bathrooms: 2
Bedroom
- Level: Main
- Area: 117 Square Feet
- Dimensions: 9x13
Bedroom 2
- Level: Main
- Area: 100 Square Feet
- Dimensions: 10x10
Bedroom 3
- Level: Lower
- Area: 168 Square Feet
- Dimensions: 12x14
Bedroom 4
- Level: Lower
- Area: 110 Square Feet
- Dimensions: 10x11
Dining room
- Level: Main
- Area: 63 Square Feet
- Dimensions: 7x9
Kitchen
- Level: Main
- Area: 99 Square Feet
- Dimensions: 9x11
Living room
- Level: Main
- Area: 182 Square Feet
- Dimensions: 13x14
Heating
- Forced Air
Cooling
- Central Air
Appliances
- Included: Dishwasher, Dryer, Gas Water Heater, Microwave, Range, Refrigerator, Stainless Steel Appliance(s), Washer, Water Softener Rented
- Laundry: Gas Dryer Hookup, Lower Level, Laundry Room, Sink, Washer Hookup
Features
- Basement: Daylight,Finished,Full,Sump Pump
- Has fireplace: No
Interior area
- Total structure area: 1,804
- Total interior livable area: 1,644 sqft
- Finished area above ground: 902
- Finished area below ground: 742
Property
Parking
- Total spaces: 2
- Parking features: Attached, Concrete, Garage Door Opener
- Attached garage spaces: 2
- Has uncovered spaces: Yes
- Details: Garage Dimensions (20x22)
Accessibility
- Accessibility features: None
Features
- Levels: Multi/Split
- Patio & porch: Deck
- Pool features: None
- Fencing: Chain Link,Full
Lot
- Size: 0.3 Acres
- Features: Tree Coverage - Medium
Details
- Additional structures: Storage Shed
- Foundation area: 902
- Parcel number: 101022007080
- Zoning description: Residential-Single Family
Construction
Type & style
- Home type: SingleFamily
- Property subtype: Single Family
Materials
- Roof: Age Over 8 Years,Asphalt,Pitched
Condition
- New construction: No
- Year built: 1986
Utilities & green energy
- Electric: Circuit Breakers
- Gas: Natural Gas
- Sewer: City Sewer/Connected
- Water: City Water/Connected
Community & HOA
Community
- Subdivision: Barthels Indust Park
HOA
- Has HOA: No
Location
- Region: Albertville
Financial & listing details
- Price per square foot: $213/sqft
- Tax assessed value: $282,400
- Annual tax amount: $3,748
- Date on market: 6/13/2025
- Cumulative days on market: 11 days
- Road surface type: Paved
Price history
| Date | Event | Price |
|---|---|---|
| 7/28/2025 | Sold | $350,000+3%$213/sqft |
Source:  NorthstarMLS as distributed by MLS GRID #6718965 Report a problem NorthstarMLS as distributed by MLS GRID #6718965 Report a problem | ||
| 6/24/2025 | Pending sale | $339,900$207/sqft |
Source: NorthstarMLS as distributed by MLS GRID #6718965 Report a problem | ||
| 6/13/2025 | Listed for sale | $339,900+10.7%$207/sqft |
Source: NorthstarMLS as distributed by MLS GRID #6718965 Report a problem | ||
| 8/26/2022 | Sold | $307,000-2.5%$187/sqft |
Source: NorthstarMLS as distributed by MLS GRID #6203916 Report a problem | ||
| 8/4/2022 | Pending sale | $314,900$192/sqft |
Source: NorthstarMLS as distributed by MLS GRID #6203916 Report a problem | ||
| 7/9/2022 | Listed for sale | $314,900$192/sqft |
Source: NorthstarMLS as distributed by MLS GRID #6203916 Report a problem | ||
Public tax history
| Year | Property taxes | Tax assessment |
|---|---|---|
| 2025 | $3,748 -7% | $282,400 -1.8% |
| 2024 | $4,028 +23.5% | $287,500 +0.8% |
| 2023 | $3,262 +6.6% | $285,100 +7.3% |
| 2022 | $3,060 +12.9% | $265,600 +18.7% |
| 2021 | $2,710 +12% | $223,800 +6.5% |
| 2020 | $2,420 -63% | $210,100 +7.9% |
| 2019 | $6,532 +169.9% | $194,700 +26.8% |
| 2018 | $2,420 +10.9% | $153,600 +9.5% |
| 2017 | $2,182 +16.6% | $140,300 |
| 2016 | $1,872 | -- |
| 2015 | $1,872 +2.9% | -- |
| 2014 | $1,820 +9.2% | -- |
| 2013 | $1,666 -12.1% | -- |
| 2012 | $1,896 -11.6% | -- |
| 2011 | $2,145 -4.5% | -- |
| 2010 | $2,246 +1% | -- |
| 2009 | $2,223 -2.4% | -- |
| 2008 | $2,278 +3.1% | -- |
| 2007 | $2,209 +4.8% | -- |
| 2006 | $2,108 +16.1% | -- |
| 2005 | $1,815 +13.9% | -- |
| 2004 | $1,594 +3.9% | -- |
| 2003 | $1,534 -1.1% | -- |
| 2002 | $1,551 -14.9% | -- |
| 2001 | $1,823 | -- |
Find assessor info on the county website
Neighborhood: 55301
Nearby homes
- $363,1004 bd2 ba1.9k sqft11800 Larabee Cir NE, Albertville, MN 55301Off Market
- $357,7003 bd2 ba1.7k sqft11820 Larabee Cir NE, Albertville, MN 55301Off Market
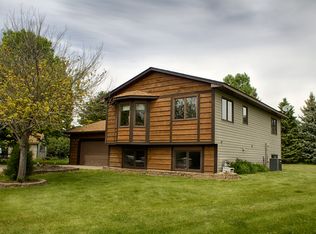
- $340,9003 bd2 ba956 sqft11809 Lasalle Cir NE, Albertville, MN 55301Off Market
- $479,9004 bd3 ba2.7k sqft11826 Larabee Cir NE, Albertville, MN 55301For Sale

- $351,7003 bd2 ba1k sqft11805 Lasalle Cir NE, Albertville, MN 55301Off Market
- $379,4003 bd2 ba2k sqft11819 Lasalle Cir NE, Albertville, MN 55301Off Market
- $387,0003 bd2 ba1.3k sqft5178 Lannon Ave NE, Albertville, MN 55301Off Market
- $311,9003 bd2 ba858 sqft5186 Lannon Ave NE, Albertville, MN 55301Off Market
Nearby schools
GreatSchools rating
- NAAlbertville Primary SchoolGrades: PK-KDistance: 0.3 mi
- 8/10St Michael-Albertville Middle WestGrades: 5-8Distance: 0.6 mi
- 9/10St. Michael-Albertville Senior High SchoolGrades: 9-12Distance: 2.1 mi
Get a cash offer in 3 minutes
Find out how much your home could sell for in as little as 3 minutes with a no-obligation cash offer.
Estimated market value
$353,000
Get a cash offer in 3 minutes
Find out how much your home could sell for in as little as 3 minutes with a no-obligation cash offer.
Estimated market value
$353,000
- Minnesota
- Wright County
- Albertville
- 55301
- 11810 Larabee Cir NE
Nearby cities
Nearby zip codes
Other Albertville Topics
