Welcome to this character-filled split-level home with an attached 2-car garage, ideally located across the street from Weaver Lake and close to the boat launch and park. This home offers a warm and inviting feel with beautiful wood paneling, a stunning brick accent wall, and a cozy wood-burning stove that adds charm and character to the living space. The dining room opens to a spacious 4-season porch overlooking the amazing backyard, complete with an additional deck and patio area perfect for relaxing or entertaining. The main level features three bedrooms, including a primary bedroom with a walkthrough door to the full bathroom. The lower level offers an additional bedroom, 3/4 bathroom, and a flexible bonus space ideal for a home office, workout room, or hobby area. Recent updates include a new roof (May 2026), fresh interior paint in the main level living areas, new carpet in the lower-level bedroom, and a new entry door. Conveniently located near shopping, restaurants, and easy freeway access.
Active
Price cut: $25K (7/10)
$400,000
17918 Weaver Lake Dr, Maple Grove, MN 55311
4beds
2,098sqft
:
Get pre-qualified$2,542/mo
Single Family
Built in 1979
0.33 Acres Lot
$399,800 Zestimate®
$191/sqft
$-- HOA
What's special
- 16 days |
- 1,781 |
- 92 |
Likely to sell faster than
Zillow last checked:
Listing updated:
Listed by:
Kerby & Cristina Real Estate Experts 612-268-1637,
RE/MAX Results,
Donna Hiller 763-221-8832
Source: NorthstarMLS as distributed by MLS GRID,MLS#: 7107446
Facts & features
Interior
Bedrooms & bathrooms
- Bedrooms: 4
- Bathrooms: 2
- Full bathrooms: 1
- 3/4 bathrooms: 1
Bedroom
- Level: Main
- Area: 165 Square Feet
- Dimensions: 11x15
Bedroom 2
- Level: Main
- Area: 132 Square Feet
- Dimensions: 11x12
Bedroom 3
- Level: Main
- Area: 120 Square Feet
- Dimensions: 10x12
Bedroom 4
- Level: Lower
- Area: 168 Square Feet
- Dimensions: 12x14
Dining room
- Level: Main
- Area: 132 Square Feet
- Dimensions: 11x12
Flex room
- Level: Lower
- Area: 153 Square Feet
- Dimensions: 9x17
Other
- Level: Main
- Area: 120 Square Feet
- Dimensions: 8x15
Kitchen
- Level: Main
- Area: 132 Square Feet
- Dimensions: 11x12
Living room
- Level: Main
- Area: 340 Square Feet
- Dimensions: 17x20
Heating
- Forced Air
Cooling
- Central Air
Appliances
- Included: Dishwasher, Disposal, Gas Water Heater, Microwave, Range, Refrigerator, Stainless Steel Appliance(s), Water Softener Owned
- Laundry: Electric Dryer Hookup, Lower Level, Sink, Washer Hookup
Features
- Basement: Block,Daylight,Finished
- Number of fireplaces: 1
- Fireplace features: Living Room, Wood Burning Stove
Interior area
- Total structure area: 3,076
- Total interior livable area: 2,098 sqft
- Finished area above ground: 1,598
- Finished area below ground: 500
Property
Parking
- Total spaces: 2
- Parking features: Concrete, Garage Door Opener, Storage, Tuckunder Garage
- Attached garage spaces: 2
- Has uncovered spaces: Yes
- Details: Garage Dimensions (22x25)
Accessibility
- Accessibility features: None
Features
- Levels: Multi/Split
- Patio & porch: Covered, Deck, Glass Enclosed, Patio, Rear Porch
- Pool features: None
Lot
- Size: 0.33 Acres
- Dimensions: 75 x 200
- Features: Tree Coverage - Medium
Details
- Foundation area: 1478
- Parcel number: 1811922430012
- Zoning description: Residential-Single Family
Construction
Type & style
- Home type: SingleFamily
- Property subtype: Single Family
Materials
- Roof: Age 8 Years or Less,Architectural Shingle,Pitched
Condition
- New construction: No
- Year built: 1979
Utilities & green energy
- Electric: Circuit Breakers
- Gas: Natural Gas
- Sewer: City Sewer/Connected
- Water: City Water/Connected
Community & HOA
Community
- Subdivision: Weaver Estates 1st Add
HOA
- Has HOA: No
Location
- Region: Maple Grove
Financial & listing details
- Price per square foot: $191/sqft
- Annual tax amount: $4,314
- Date on market: 7/10/2026
- Cumulative days on market: 37 days
- Road surface type: Paved
Estimated market value
$399,800
$380,000 - $420,000
$3,068/mo
Price history
| Date | Event | Price |
|---|---|---|
| 7/10/2026 | Price change | $400,000-5.9%$191/sqft |
Source:  NorthstarMLS as distributed by MLS GRID #7107446 Report a problem NorthstarMLS as distributed by MLS GRID #7107446 Report a problem | ||
| 6/24/2026 | Price change | $425,000-2.3%$203/sqft |
Source: NorthstarMLS as distributed by MLS GRID #7058973 Report a problem | ||
| 6/18/2026 | Listed for sale | $435,000$207/sqft |
Source: NorthstarMLS as distributed by MLS GRID #7058973 Report a problem | ||
Public tax history
Tax history is unavailable.
Monthly payment
Est. payment
Payment breakdown
Explore the cost of this home by adjusting the details. Changes won't be saved.Climate risks
Neighborhood: 55311
Nearby schools
GreatSchools rating
- 9/10Rush Creek Elementary SchoolGrades: PK-5Distance: 0.4 mi
- 7/10Maple Grove Middle SchoolGrades: 6-8Distance: 4.4 mi
- 10/10Maple Grove Senior High SchoolGrades: 9-12Distance: 2.7 mi
- $397,0004 bd2 ba1.4k sqft17918 Weaver Lake Dr N, Maple Grove, MN 55311Off Market
- $385,0003 bd2 ba1.1k sqft17900 Weaver Lake Dr N, Maple Grove, MN 55311Sold
- $413,4003 bd2 ba1.9k sqft17934 Weaver Lake Dr N, Maple Grove, MN 55311Off Market
- $419,5003 bd2 ba1.9k sqft17934 Weaver Lake Dr, Maple Grove, MN 55311Off Market
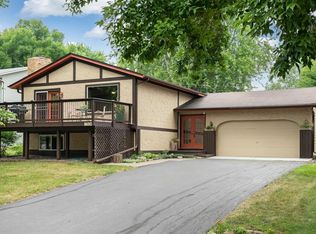
- $385,0003 bd2 ba1.6k sqft17900 Weaver Lake Dr, Maple Grove, MN 55311Sold
- $425,0005 bd2 ba2.7k sqft17956 Weaver Lake Dr, Maple Grove, MN 55311Sold
- $425,0005 bd2 ba1.7k sqft17956 Weaver Lake Dr N, Maple Grove, MN 55311Sold
- $341,9002 bd3 ba1k sqft8687 Peony Ln N, Maple Grove, MN 55311Off Market
A local agent can set up tours, give advice and negotiate with sellers.
Similar homes
- $474,9004 bd2 ba1.9k sqft13600 69th Ave N, Maple Grove, MN 55311For Sale
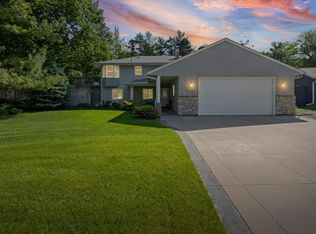
 MLS ID #7105291, Shayne Michael Hall, Pemberton RE. NorthstarMLS as distributed by MLS GRID
 - $489,9004 bd3 ba2.4k sqft7885 Kingsview Ln N, Maple Grove, MN 55311For Sale
 MLS ID #7099626, Bradley L. Bernemann, Keller Williams Select Realty. NorthstarMLS as distributed by MLS GRID
 - $449,9003 bd3 ba2.9k sqft17588 66th Ave N, Maple Grove, MN 55311For Sale
 MLS ID #7081217, Anthony Nguyen, HOMESTEAD ROAD. NorthstarMLS as distributed by MLS GRID
 - $375,0005 bd3 ba2.3k sqft9510 Trenton Ln N, Maple Grove, MN 55369For Sale
 MLS ID #6651536, Gregory J Weinberger, RE/MAX Results. NorthstarMLS as distributed by MLS GRID
 - $479,0004 bd3 ba2.4k sqft9643 Polaris Ln N, Maple Grove, MN 55369For SaleMLS ID #7100170, Michael R Rupnow, Coldwell Banker Realty - Southwest Regional. NorthstarMLS as distributed by MLS GRID
- $407,5004 bd2 ba1.8k sqft7101 Setzler Pkwy, Minneapolis, MN 55445For SaleMLS ID #7103946, Houa Lor, Home Sellers. NorthstarMLS as distributed by MLS GRID
- $375,0004 bd2 ba1.8k sqft10761 Crow Hassan Park Rd, Hanover, MN 55341For SaleMLS ID #7078976, Kerby & Cristina Real Estate Experts, RE/MAX Results. NorthstarMLS as distributed by MLS GRID
- $390,0004 bd2 ba1.9k sqft15730 Ferret St NW, Ramsey, MN 55303For SaleMLS ID #7101220, Jacob Schoenberger, RE/MAX Results. NorthstarMLS as distributed by MLS GRID
- $399,9004 bd2 ba1.8k sqft4697 McAllister Ave NE, Saint Michael, MN 55376For SaleMLS ID #7084776, Dean Zachman-Zachman Realty Group, RE/MAX Results. NorthstarMLS as distributed by MLS GRID
- $399,9993 bd2 ba1.8k sqft4750 Orleans Ln N, Plymouth, MN 55442For SaleMLS ID #7087730, Bill Bergeson, RE/MAX Synergy. NorthstarMLS as distributed by MLS GRID
- $389,9004 bd2 ba2.4k sqft11264 Garnett Ct, Hanover, MN 55341For SaleMLS ID #7091615, Stephanie Checkley, Keller Williams Premier Realty. NorthstarMLS as distributed by MLS GRID
- $397,0004 bd2 ba1.7k sqft12013 Aztec St NW, Coon Rapids, MN 55433For SaleMLS ID #7099342, Jonathan P Minerick, homecoin.com. NorthstarMLS as distributed by MLS GRID
- $399,9003 bd2 ba1.8k sqft14980 Fluorine St NW, Ramsey, MN 55303For SaleMLS ID #7097308, Jared Stoneman, Pemberton RE. NorthstarMLS as distributed by MLS GRID
- $419,9003 bd2 ba1.6k sqft11295 50th Pl N, Plymouth, MN 55442For SaleMLS ID #7105776, Anna Christopherson, Keller Williams Classic Realty. NorthstarMLS as distributed by MLS GRID
- $392,0004 bd3 ba2.3k sqft1228 Leo Ln, Buffalo, MN 55313For SaleMLS ID #7106294, Vanderlinde Group, Vanderlinde Group | Edge Realty, Inc.. NorthstarMLS as distributed by MLS GRID
- $325,0002 bd3 ba1.6k sqft8011 Everest Ln N, Maple Grove, MN 55311For SaleMLS ID #7085668, Julie Olson, Real-Estate-MN. NorthstarMLS as distributed by MLS GRID
- $375,0004 bd2 ba1.9k sqft12515 Hummingbird St NW, Coon Rapids, MN 55448For SaleMLS ID #7078373, Autumn Landon-Johnson, Ashworth Real Estate. NorthstarMLS as distributed by MLS GRID
- $409,9004 bd2 ba1.6k sqft18815 S Ln, Minnetonka, MN 55345For SaleMLS ID #7054405, Hans C Zinn, Coldwell Banker Realty. NorthstarMLS as distributed by MLS GRID
- $389,9004 bd2 ba1.9k sqft3249 Scott Ave N, Golden Valley, MN 55422For SaleMLS ID #7096653, Frank M D'Angelo, Exit Realty Nexus. NorthstarMLS as distributed by MLS GRID
- $300,0002 bd2 ba1.6k sqft18451 97th Pl N, Maple Grove, MN 55311For SaleMLS ID #7066183, Eric Janson, LPT Realty, LLC. NorthstarMLS as distributed by MLS GRID
