Skip main navigation
Closed
  • $235,000

    10926 Rhode Island Ave S, Bloomington, MN 55438

    3beds
    1,344sqft
    (CC) Low Rise (3- Levels)
    Built in 1983
    -- sqft lot
    $236,500 Zestimate®
    $175/sqft
    $2,219 Estimated rent

    Home value

    $236,500

    $218,000 - $258,000

    $2,219/mo

    Zestimate® history
    Loading
    Loading...

    Owner options

    List your home for rent

    $2,219/mo

    Rent Zestimate®

    Find your next renter with Zillow Rental Manager. Plus, with online applications, you can quickly screen prospective tenants – for free.

    Learn more

    $2,219/mo

    Rent Zestimate®

    Refinance and save

    $1,718/mo

    Est. payment

    Refinancing to a lower rate could help reduce your monthly payments and save thousands over the life of the loan.

    See today's rates

    $1,718/mo

    Est. payment

    Explore your selling options

    Work with a Zillow partner agent

    Leverage their expertise and Zillow's premium Showcase listings to get your home seen by more buyers.

    Get started

    List with your own agent

    Get your home in front of millions of buyers by listing it on Zillow.

    Learn how to do it

    Sell it yourself

    Take full control of how buyers see your home on Zillow by listing For Sale by Owner (FSBO).

    List your home

    What's special

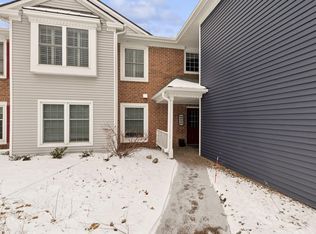
    You'll be glad you waited for this one, just look at it - have you SEEN the size of these rooms?!?! Beautiful vaulted ceilings, natural light, fresh paint/flooring/lighting/faucets/sink/kitchen countertops....time to move in! No neighbors above you and SO close to parks AND you have 2 pools to choose from! Rentals and pets are allowed, please see rules/regs. Upstairs unit (however no stairs withIN the unit itself)

    Zillow last checked:

    Listing updated:

    Listed by:

    Joanne Nigbor 612-483-8763,

    Realty ONE Group Choice

    Bought with:

    Nate Asper

    Loam Commercial Real Estate

    Source: NorthstarMLS as distributed by MLS GRID,MLS#: 6650246MLS Logo

    Facts & features

    Interior

    Bedrooms & bathrooms
    • Bedrooms: 3
    • Bathrooms: 2
    • Full bathrooms: 2
    Bedroom
    • Level: Upper
    • Area: 182 Square Feet
    • Dimensions: 14x13
    Bedroom 2
    • Level: Upper
    • Area: 154 Square Feet
    • Dimensions: 14x11
    Bedroom 3
    • Level: Upper
    • Area: 90 Square Feet
    • Dimensions: 10x9
    Dining room
    • Level: Upper
    • Area: 90 Square Feet
    • Dimensions: 10x9
    Kitchen
    • Level: Upper
    • Area: 126 Square Feet
    • Dimensions: 14x9
    Living room
    • Level: Upper
    • Area: 240 Square Feet
    • Dimensions: 20x12
    Porch
    • Level: Upper
    • Area: 77 Square Feet
    • Dimensions: 11x7
    Heating
    • Forced Air, Fireplace(s)
    Cooling
    • Central Air
    Appliances
    • Included: Dishwasher, Range, Stainless Steel Appliance(s)
    • Laundry: Electric Dryer Hookup
    Features
    • Basement: None
    • Number of fireplaces: 1
    • Fireplace features: Wood Burning
    Interior area
    • Total structure area: 1,344
    • Total interior livable area: 1,344 sqft
    • Finished area above ground: 1,344
    • Finished area below ground: 0

    Property

    Parking
    • Total spaces: 1
    • Parking features: Detached Garage, Asphalt, Garage Door Opener, Guest, Paved Lot
    • Garage spaces: 1
    • Has uncovered spaces: Yes
    • Details: Garage Dimensions (21x10)
    Accessibility
    • Accessibility features: None
    Features
    • Levels: One
    • Stories: 1
    • Patio & porch: Covered, Patio
    • Has private pool: Yes
    • Pool features: In Ground, Shared
    Details
    • Foundation area: 1344
    • Parcel number: 3111621440080
    • Zoning description: Residential-Single Family

    Construction

    Type & style
    • Home type: Condo
    • Property subtype: (CC) Low Rise (3- Levels)
    • Attached to another structure: Yes
    Materials
    • Roof: Age 8 Years or Less
    Condition
    • New construction: No
    • Year built: 1983

    Utilities & green energy

    • Gas: Electric
    • Sewer: City Sewer/Connected
    • Water: City Water/Connected

    Community & neighborhood

    Location
    • Region: Bloomington
    • Subdivision: Condo 0406 Devonwood Condo

    HOA & financial

    HOA
    • Has HOA: Yes
    • HOA fee: $495 monthly
    • Services included: Maintenance Structure, Hazard Insurance, Lawn Care, Maintenance Grounds, Parking, Professional Mgmt, Sanitation, Sewer, Shared Amenities, Snow Removal, Water
    • Association name: Community Association Group
    • Association phone: 651-882-0400

    Price history

    DateEventPrice
    5/7/2025Sold$235,000$175/sqft
    Source: NorthstarMLS as distributed by MLS GRID #6650246 Report a problem
    3/17/2025Pending sale$235,000$175/sqft
    Source: NorthstarMLS as distributed by MLS GRID #6650246 Report a problem
    3/8/2025Listed for sale$235,000+5953.6%$175/sqft
    Source: NorthstarMLS as distributed by MLS GRID #6650246 Report a problem
    12/5/2016Listing removed$1,475+7.3%$1/sqft
    Source: Renters Warehouse Report a problem
    5/31/2014Listing removed$1,375$1/sqft
    Source: Renters Warehouse Report a problem
    5/12/2014Listed for rent$1,375+7.8%$1/sqft
    Source: Zillow Rental Network Report a problem
    7/1/2013Sold$3,882-97.9%$3/sqft
    Source: Public Record Report a problem
    1/24/2013Listing removed$1,275$1/sqft
    Source: Renters Warehouse Report a problem
    12/21/2012Listed for rent$1,275$1/sqft
    Source: Renters Warehouse Report a problem
    11/30/2007Listing removed$181,900$135/sqft
    Source: Obeo #3038654 Report a problem
    11/14/2007Listed for sale$181,900$135/sqft
    Source: Obeo #3038654 Report a problem
    10/24/2005Sold$181,900+45.6%$135/sqft
    Source: Public Record Report a problem
    5/19/2000Sold$124,900+32%$93/sqft
    Source: Public Record Report a problem
    6/12/1996Sold$94,600$70/sqft
    Source: Public Record Report a problem

    Public tax history

    YearProperty taxesTax assessment
    2025$2,768 +7.2%$219,000 +2.5%
    2024$2,583 +8.7%$213,600 -0.5%
    2023$2,376 +4.9%$214,700 +6%
    2022$2,266 +5.6%$202,600 +14.5%
    2021$2,146 +3.7%$176,900 +4.6%
    2020$2,069 -3.6%$169,200 +6.7%
    2019$2,146 +3.7%$158,600 +5.6%
    2018$2,069 +8.4%$150,200 +12.8%
    2017$1,909 +5.5%$133,200 +9.4%
    2016$1,809 +3.6%$121,700 +14.9%
    2015$1,746 +10.4%$105,900 +1.9%
    2014$1,581 -7.8%$103,900 -6.6%
    2013$1,715 -12.5%$111,300 -18%
    2012$1,960 +19.9%$135,800 -1%
    2011$1,635 -1.5%$137,200 -8%
    2010$1,659 +0.6%$149,200 -6.2%
    2009$1,650 +2.5%$159,000 -1.5%
    2006$1,609 +0.1%$161,500 +3.5%
    2005$1,607 +11.7%$156,100 +14.5%
    2004$1,439 +16.8%$136,300 +12%
    2002$1,232 -35.9%$121,700
    2001$1,920 --

    Find assessor info on the county website

    Neighborhood: 55438

    Nearby schools

    GreatSchools rating
    Get a cash offer in 3 minutes
    Find out how much your home could sell for in as little as 3 minutes with a no-obligation cash offer.
    Estimated market value
    $236,500
    Get a cash offer in 3 minutes
    Find out how much your home could sell for in as little as 3 minutes with a no-obligation cash offer.
    Estimated market value
    $236,500