Welcome to this wonderful Devonwood condo! Ground floor, private entrance with no stairs at all! Meticulously maintained, the home features newer flooring and appliances. The large living room includes a great woodburning fireplace and overlooks your private patio. The patio itself is set next to a fantastic courtyard green space. Large primary bedroom with walk-in closet and walk through to the bathroom. In-unit laundry for everything right at your fingertips. The Devonwood neighborhood features two swimming pools and a large, walkable and quiet community. Easy access to 169, Old Shakopee, Dred Scott Playfield, and so much more. Lots of guest parking with additional parking spot in front of your private garage. Well managed community.
Active
$209,900
7529 110th St W, Bloomington, MN 55438
2beds
960sqft
(CC) Condominium
Built in 1983
-- sqft lot
$209,900 Zestimate®
$219/sqft
$369/mo HOA
What's special
Woodburning fireplaceNewer flooringTwo swimming poolsFantastic courtyard green spaceLots of guest parkingIn-unit laundryLarge primary bedroom
- 4 days
- 148
- 4
Zillow last checked:
Listing updated:
Listed by:
Bryan Vant Hof 612-865-3158,
RE/MAX Advantage Plus
Source: NorthstarMLS as distributed by MLS GRID,MLS#: 7157189
Facts & features
Interior
Bedrooms & bathrooms
- Bedrooms: 2
- Bathrooms: 1
- Full bathrooms: 1
Bedroom
- Level: Main
- Area: 132 Square Feet
- Dimensions: 12x11
Bedroom 2
- Level: Main
- Area: 120 Square Feet
- Dimensions: 12x10
Dining room
- Level: Main
- Area: 81 Square Feet
- Dimensions: 9x9
Foyer
- Level: Main
- Area: 72 Square Feet
- Dimensions: 12x6
Kitchen
- Level: Main
- Area: 90 Square Feet
- Dimensions: 10x9
Living room
- Level: Main
- Area: 210 Square Feet
- Dimensions: 15x14
Patio
- Level: Main
- Area: 48 Square Feet
- Dimensions: 8x6
Heating
- Forced Air
Cooling
- Central Air
Appliances
- Included: Dishwasher, Disposal, Dryer, Gas Water Heater, Microwave, Range, Refrigerator, Stainless Steel Appliance(s)
- Laundry: Laundry Closet, Main Level, In Unit
Features
- Basement: None
- Number of fireplaces: 1
- Fireplace features: Living Room, Wood Burning
Interior area
- Total structure area: 960
- Total interior livable area: 960 sqft
- Finished area above ground: 960
- Finished area below ground: 0
Video & virtual tour
Property
Parking
- Total spaces: 105
- Parking features: Detached Garage, Asphalt, Garage Door Opener, Guest, No Int Access to Dwelling
- Garage spaces: 1
- Carport spaces: 104
- Has uncovered spaces: Yes
- Details: Garage Dimensions (21x10)
Accessibility
- Accessibility features: No Stairs External, No Stairs Internal
Features
- Levels: One
- Stories: 1
- Patio & porch: Covered, Patio
- Has private pool: Yes
- Pool features: In Ground, Shared
Lot
- Size: 960 Square Feet
- Dimensions: 32 x 20
- Features: Corner Lot, Tree Coverage - Medium
Details
- Foundation area: 960
- Parcel number: 3111621440150
- Zoning description: Residential-Single Family
Construction
Type & style
- Home type: Condo
- Property subtype: (CC) Condominium
- Attached to another structure: Yes
Materials
- Roof: Age 8 Years or Less
Condition
- New construction: No
- Year built: 1983
Utilities & green energy
- Gas: Natural Gas
- Sewer: City Sewer/Connected
- Water: City Water/Connected
Community & HOA
Community
- Subdivision: Condo 0406 Devonwood Condo
HOA
- Has HOA: Yes
- Amenities included: Other
- Services included: Maintenance Structure, Hazard Insurance, Lawn Care, Maintenance Grounds, Parking, Professional Mgmt, Recreation Facility, Sewer, Shared Amenities, Snow Removal, Water
- HOA fee: $369 monthly
- HOA name: Community Association Group
- HOA phone: 651-882-0400
Location
- Region: Bloomington
Financial & listing details
- Price per square foot: $219/sqft
- Tax assessed value: $178,800
- Annual tax amount: $2,138
- Date on market: 10/8/2026
Estimated market value
$209,900
$199,000 - $220,000
$1,685/mo
Price history
| Date | Event | Price |
|---|---|---|
| 10/8/2026 | Listed for sale | $209,900+46.3%$219/sqft |
Source:  NorthstarMLS as distributed by MLS GRID #7157189 Report a problem NorthstarMLS as distributed by MLS GRID #7157189 Report a problem | ||
| 5/7/2009 | Sold | $143,500$149/sqft |
Source: Public Record Report a problem | ||
| 6/27/2008 | Sold | $143,500+30.6%$149/sqft |
Source:  Lake Superior Area Realtors as distributed by MLS GRID #1197664 Report a problem Lake Superior Area Realtors as distributed by MLS GRID #1197664 Report a problem | ||
| 11/1/2000 | Sold | $109,900+26.3%$114/sqft |
Source: Public Record Report a problem | ||
| 10/16/1998 | Sold | $87,000$91/sqft |
Source: Public Record Report a problem | ||
Public tax history
| Year | Property taxes | Tax assessment |
|---|---|---|
| 2026 | $2,138 +9.9% | $178,800 -1.4% |
| 2025 | $1,946 +0.4% | $181,400 +2.8% |
| 2024 | $1,938 +9.5% | $176,500 -1.3% |
| 2023 | $1,770 +0.7% | $178,900 +5.5% |
| 2022 | $1,759 +6.1% | $169,500 +7.8% |
| 2021 | $1,657 +9.1% | $157,300 +4.2% |
| 2020 | $1,519 -8.3% | $150,900 +9.7% |
| 2019 | $1,657 +9.1% | $137,600 +12.5% |
| 2018 | $1,519 +27.6% | $122,300 +10.4% |
| 2017 | $1,190 +0.4% | $110,800 +7.7% |
| 2016 | $1,185 +5.4% | $102,900 +28% |
| 2015 | $1,124 +38.7% | $80,400 +1.9% |
| 2014 | $811 -17% | $78,900 -11.1% |
| 2013 | $977 -19.8% | $88,800 -18% |
| 2012 | $1,218 -0.8% | $108,300 -1% |
| 2011 | $1,228 -11.1% | $109,400 -15.1% |
| 2010 | $1,382 +4.2% | $128,800 -3.6% |
| 2009 | $1,327 -3.4% | $133,600 -6.1% |
| 2006 | $1,374 +10% | $142,300 +11.3% |
| 2005 | $1,249 +12.9% | $127,800 +14.9% |
| 2004 | $1,106 +18.1% | $111,200 +12% |
| 2002 | $937 -34.7% | $99,300 |
| 2001 | $1,435 | -- |
Find assessor info on the county website
Monthly payment
Est. payment
Payment breakdown
Explore the cost of this home by adjusting the details. Changes won't be saved.Climate risks
Neighborhood: 55438
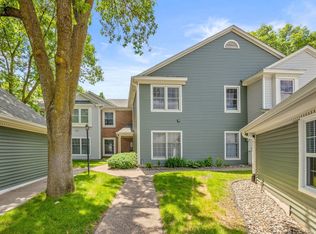

Similar homes
- $180,0002 bd2 ba1.1k sqft10938 Quebec Ave S, Bloomington, MN 55438For Sale
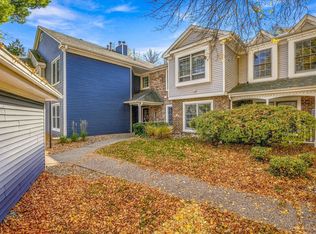
 MLS ID #7157863, Moriah Mae Modzelewski, West and Main Homes MN. NorthstarMLS as distributed by MLS GRID
 - $224,9003 bd2 ba1.3k sqft10966 Quebec Ave S, Bloomington, MN 55438For Sale
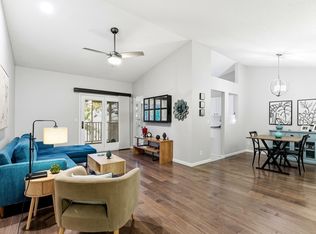 MLS ID #7158958, Rochelle L Spiess, TheMLSonline.com, Inc.. NorthstarMLS as distributed by MLS GRID
 - $235,0002 bd2 ba1.3k sqft10924 Rhode Island Ave S, Bloomington, MN 55438For Sale
 MLS ID #7146102, Michael D Bartus, Lakes Sotheby's International. NorthstarMLS as distributed by MLS GRID
 - $198,5002 bd1 ba970 sqft7301 W 101st St APT 309, Minneapolis, MN 55438For Sale
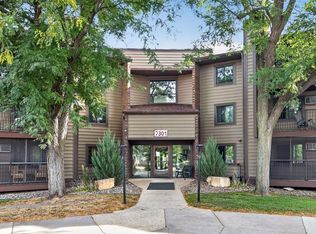 MLS ID #7147352, Kerby & Cristina Real Estate Experts, RE/MAX Results. NorthstarMLS as distributed by MLS GRID
 - $189,9002 bd2 ba1k sqft7501 W 101st St APT 206, Minneapolis, MN 55438For SaleMLS ID #7102716, Angella Meyer, RE/MAX Results. NorthstarMLS as distributed by MLS GRID
- $200,0002 bd2 ba1.1k sqft5137 Balmoral Ln, Bloomington, MN 55437For SaleMLS ID #7148178, The Change Agents Group, RE/MAX Results. NorthstarMLS as distributed by MLS GRID
- $224,9002 bd2 ba1.1k sqft5229 Balmoral Ln, Bloomington, MN 55437For SaleMLS ID #7151118, Jason Englund, National Realty Guild. NorthstarMLS as distributed by MLS GRID
- $230,0002 bd2 ba1.3k sqft7232 Woodstock Curv, Bloomington, MN 55438For SaleMLS ID #7148227, Kathi Vetter, RE/MAX Results. NorthstarMLS as distributed by MLS GRID
- $215,0002 bd2 ba1.1k sqft8948 Neill Lake Rd #B, Eden Prairie, MN 55347For SaleMLS ID #7140462, Welcome Home Co., Welcome Home Productions, LLC. NorthstarMLS as distributed by MLS GRID
- $209,9002 bd2 ba1.2k sqft3801 W 98th St APT 208, Minneapolis, MN 55431For SaleMLS ID #7155440, Mary Carter, Edina Realty, Inc.. NorthstarMLS as distributed by MLS GRID
- $169,9002 bd1 ba941 sqft7509 Landau Dr, Bloomington, MN 55438For SaleMLS ID #7139071, Jeffrey J Budzisz, Bridge Realty, LLC. NorthstarMLS as distributed by MLS GRID
- $190,0002 bd1 ba968 sqft7304 Landau Dr, Bloomington, MN 55438For SaleMLS ID #7131100, Jessica Ellison, eXp Realty. NorthstarMLS as distributed by MLS GRID
- $225,0003 bd2 ba1.3k sqft10731 Aquila Ave S, Bloomington, MN 55438For SaleMLS ID #7099013, Bethany Nelson, Keller Williams Premier Realty Lake Minnetonka. NorthstarMLS as distributed by MLS GRID
- $179,9002 bd2 ba1k sqft11160 Anderson Lakes Pkwy APT 214, Eden Prairie, MN 55344For SaleMLS ID #7152991, Christy H Haasken Schuler, Chestnut Realty Inc. NorthstarMLS as distributed by MLS GRID
- $199,9002 bd2 ba1.3k sqft8549 Irwin Rd APT 138, Bloomington, MN 55437For SaleMLS ID #7137139, Julie Larsen, RE/MAX Results. NorthstarMLS as distributed by MLS GRID
- $215,0002 bd2 ba896 sqft13051 Crimson Clover Ln, Eden Prairie, MN 55347For SaleMLS ID #7154363, Ted Schatz, Schatz Real Estate Group. NorthstarMLS as distributed by MLS GRID
- $210,0002 bd2 ba1k sqft8777 Jasmine Ln, Eden Prairie, MN 55344For SaleMLS ID #7127726, Karli J Thimsen, Keller Williams Realty Integrity. NorthstarMLS as distributed by MLS GRID
- $189,9001 bd2 ba1.1k sqft3801 W 98th St APT 306, Minneapolis, MN 55431For SaleMLS ID #7139999, Mary E Hollway, Hollway Real Estate. NorthstarMLS as distributed by MLS GRID
