Welcome to West Bloomington! This two bedroom, one bathroom townhome is filled with natural light, offers comfortable living space and features a functional layout. The spacious living room provides plenty of room to relax or entertain, while the informal dining area opens directly to a private balcony, perfect for morning sunrises. Enjoy the large primary bedroom with private entrance to the full bathroom, as well as the excellent wall-to-wall closet space in both bedrooms. Location is the finishing touch! Nestled in desirable West Bloomington, this home offers a wonderful balance of neighborhood charm and everyday convenience. Enjoy easy access to nearby parks, trails, shopping, dining and recreation, with Dred Scott Park less than a mile away and the expansive Hyland Lake Park Reserve and Bush Lake recreation areas just minutes from home.
Active
$190,000
7304 Landau Dr, Bloomington, MN 55438
2beds
968sqft
(TH) Side x Side
Built in 1973
-- sqft lot
$189,300 Zestimate®
$196/sqft
$414/mo HOA
What's special
Functional layoutNatural lightExcellent wall-to-wall closet spaceInformal dining areaComfortable living spaceLarge primary bedroomPrivate balcony
- 13 days
- 578
- 23
Zillow last checked:
Listing updated:
Listed by:
Jessica Ellison 612-741-4823,
eXp Realty
Source: NorthstarMLS as distributed by MLS GRID,MLS#: 7131100
Facts & features
Interior
Bedrooms & bathrooms
- Bedrooms: 2
- Bathrooms: 1
- Full bathrooms: 1
Bedroom
- Level: Upper
- Area: 209 Square Feet
- Dimensions: 19x11
Bedroom 2
- Level: Upper
- Area: 100 Square Feet
- Dimensions: 10x10
Dining room
- Level: Upper
- Area: 88 Square Feet
- Dimensions: 11x8
Kitchen
- Level: Upper
- Area: 80 Square Feet
- Dimensions: 10x8
Living room
- Level: Upper
- Area: 208 Square Feet
- Dimensions: 16x13
Heating
- Forced Air
Cooling
- Central Air
Appliances
- Included: Cooktop, Dishwasher, Disposal, Dryer, Microwave, Range, Refrigerator, Stainless Steel Appliance(s), Washer
- Laundry: In Unit
Features
- Basement: None
- Number of fireplaces: 1
- Fireplace features: Wood Burning
Interior area
- Total structure area: 968
- Total interior livable area: 968 sqft
- Finished area above ground: 968
- Finished area below ground: 0
Property
Parking
- Total spaces: 1
- Parking features: Attached, Asphalt, Garage Door Opener, Guest
- Attached garage spaces: 1
- Has uncovered spaces: Yes
Accessibility
- Accessibility features: None
Features
- Levels: One
- Stories: 1
- Patio & porch: Composite Decking, Deck
- Pool features: Shared
Details
- Foundation area: 968
- Parcel number: 3111621410043
- Zoning description: Residential-Single Family
Construction
Type & style
- Home type: Townhouse
- Property subtype: (TH) Side x Side
- Attached to another structure: Yes
Materials
- Roof: Asphalt
Condition
- New construction: No
- Year built: 1973
Utilities & green energy
- Gas: Natural Gas
- Sewer: City Sewer/Connected
- Water: City Water/Connected
Community & HOA
Community
- Subdivision: Condo 0013 Woodstock Condo 1st
HOA
- Has HOA: Yes
- Amenities included: Other, Tennis Court(s)
- Services included: Maintenance Structure, Lawn Care, Maintenance Grounds, Professional Mgmt, Sanitation, Sewer, Shared Amenities, Snow Removal, Water
- HOA fee: $414 monthly
- HOA name: ACT Management
- HOA phone: 763-593-9770
Location
- Region: Bloomington
Financial & listing details
- Price per square foot: $196/sqft
- Tax assessed value: $191,400
- Annual tax amount: $2,287
- Date on market: 8/21/2026
Estimated market value
$189,300
$180,000 - $199,000
$1,607/mo
Price history
| Date | Event | Price |
|---|---|---|
| 8/21/2026 | Listed for sale | $190,000+8.6%$196/sqft |
Source:  NorthstarMLS as distributed by MLS GRID #7131100 Report a problem NorthstarMLS as distributed by MLS GRID #7131100 Report a problem | ||
| 3/29/2022 | Sold | $175,000$181/sqft |
Source: NorthstarMLS as distributed by MLS GRID #6127164 Report a problem | ||
| 2/18/2022 | Pending sale | $175,000$181/sqft |
Source: NorthstarMLS as distributed by MLS GRID #6127164 Report a problem | ||
| 2/12/2022 | Listed for sale | $175,000$181/sqft |
Source:  Edina Realty #6127164 Report a problem Edina Realty #6127164 Report a problem | ||
| 1/28/2022 | Pending sale | $175,000$181/sqft |
Source: NorthstarMLS as distributed by MLS GRID #6127164 Report a problem | ||
| 12/21/2021 | Listing removed | -- |
Source: Edina Realty Report a problem | ||
| 12/8/2021 | Price change | $175,000-5.4%$181/sqft |
Source: NorthstarMLS as distributed by MLS GRID #6127164 Report a problem | ||
| 12/2/2021 | Listed for sale | $185,000+3.4%$191/sqft |
Source: NorthstarMLS as distributed by MLS GRID #6127164 Report a problem | ||
| 9/3/2020 | Listing removed | $179,000$185/sqft |
Source: RE/MAX Advantage Plus #5580649 Report a problem | ||
| 9/2/2020 | Listed for sale | $179,000-2.7%$185/sqft |
Source: RE/MAX Advantage Plus #5580649 Report a problem | ||
| 8/24/2020 | Sold | $184,000+2.8%$190/sqft |
Source: NorthstarMLS as distributed by MLS GRID #5580649 Report a problem | ||
| 7/24/2020 | Pending sale | $179,000$185/sqft |
Source: RE/MAX Advantage Plus #5580649 Report a problem | ||
| 6/18/2020 | Listed for sale | $179,000+79%$185/sqft |
Source: RE/MAX Advantage Plus #5580649 Report a problem | ||
| 1/5/2018 | Sold | $100,000-8.3%$103/sqft |
Source: NorthstarMLS as distributed by MLS GRID #4896115 Report a problem | ||
| 12/15/2017 | Pending sale | $109,000$113/sqft |
Source: Eden Prairie #4896115 Report a problem | ||
| 12/12/2017 | Listed for sale | $109,000-21%$113/sqft |
Source: Keller Williams Realty Elite #4896115 Report a problem | ||
| 4/24/2007 | Sold | $138,000+21.1%$143/sqft |
Source: Public Record Report a problem | ||
| 4/24/2001 | Sold | $114,000+78.1%$118/sqft |
Source: Public Record Report a problem | ||
| 10/14/1997 | Sold | $64,000$66/sqft |
Source: Public Record Report a problem | ||
Public tax history
| Year | Property taxes | Tax assessment |
|---|---|---|
| 2025 | $2,032 +5.7% | $191,400 +4.8% |
| 2024 | $1,922 -3.4% | $182,600 +2.8% |
| 2023 | $1,990 +1.9% | $177,700 -4.9% |
| 2022 | $1,952 +29.9% | $186,900 +9.1% |
| 2021 | $1,503 -13.2% | $171,300 +22.7% |
| 2020 | $1,731 +15.2% | $139,600 +5.2% |
| 2019 | $1,503 -13.2% | $132,700 +5.8% |
| 2018 | $1,731 +85.5% | $125,400 +15.3% |
| 2017 | $933 +19.2% | $108,800 +8.3% |
| 2016 | $783 +13% | $100,500 +11.9% |
| 2015 | $693 +25.8% | $89,800 +4.9% |
| 2014 | $551 -57.9% | $85,600 -37.5% |
| 2006 | $1,308 +14.8% | $137,000 +14.9% |
| 2005 | $1,139 +13.3% | $119,200 +14.9% |
| 2004 | $1,006 +18.6% | $103,700 +12% |
| 2002 | $848 -34.2% | $92,600 |
| 2001 | $1,288 | -- |
Find assessor info on the county website
Monthly payment
Est. payment
Payment breakdown
Explore the cost of this home by adjusting the details. Changes won't be saved.Climate risks
Neighborhood: 55438


Similar homes
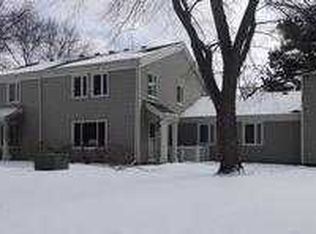
- $217,5002 bd2 ba967 sqft10943 Quebec Ave S, Bloomington, MN 55438For Sale
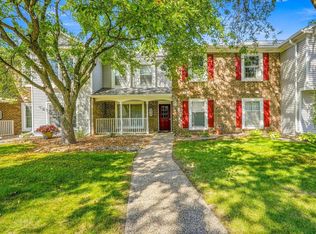
 MLS ID #7137180, Team Counters, Keller Williams Preferred Rlty. NorthstarMLS as distributed by MLS GRID
 - $194,9002 bd2 ba1k sqft7501 W 101st St APT 206, Minneapolis, MN 55438For Sale
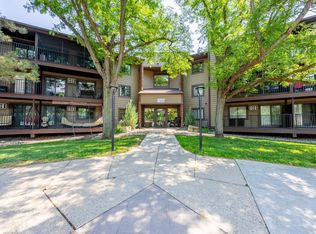 MLS ID #7102716, Angella Meyer, RE/MAX Results. NorthstarMLS as distributed by MLS GRID
 - $240,0002 bd2 ba1.3k sqft7232 Woodstock Curv, Bloomington, MN 55438For Sale
 MLS ID #7114003, Kathi Vetter, RE/MAX Results. NorthstarMLS as distributed by MLS GRID
 - $209,0002 bd2 ba1.3k sqft8549 Irwin Rd APT 138, Bloomington, MN 55437For Sale
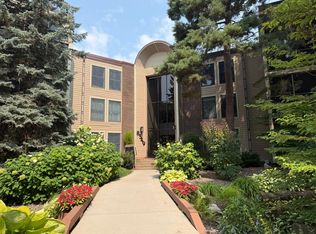 MLS ID #7137139, Julie Larsen, RE/MAX Results. NorthstarMLS as distributed by MLS GRID
 - $169,0002 bd2 ba1k sqft4001 Heritage Hills Dr APT 304, Bloomington, MN 55437For SaleMLS ID #7038316, Taylor Allen, Bridge Realty, LLC. NorthstarMLS as distributed by MLS GRID
- $225,0003 bd2 ba1.3k sqft10731 Aquila Ave S, Bloomington, MN 55438For SaleMLS ID #7099013, Bethany Nelson, Keller Williams Premier Realty Lake Minnetonka. NorthstarMLS as distributed by MLS GRID
- $149,9001 bd1 ba690 sqft7601 W 101st St APT 114, Minneapolis, MN 55438For SaleMLS ID #7123143, Laura Ely, Coldwell Banker Realty - Southwest Regional. NorthstarMLS as distributed by MLS GRID
- $244,9002 bd2 ba1.3k sqft7440 Landau Curv, Bloomington, MN 55438For SaleMLS ID #7095663, Ryan M Platzke, Coldwell Banker Realty - Southwest Regional. NorthstarMLS as distributed by MLS GRID
- $219,0002 bd2 ba1k sqft5237 Balmoral Ln, Bloomington, MN 55437For SaleMLS ID #7116753, John C Knoblauch, Metro Area Properties, Inc.. NorthstarMLS as distributed by MLS GRID
- $189,9002 bd2 ba1.3k sqft9600 Portland Ave S APT 311, Bloomington, MN 55420For SaleMLS ID #7110981, Melissa M Genereux, Gener8 Group LLC. NorthstarMLS as distributed by MLS GRID
- $189,9002 bd2 ba1.2k sqft8025 Xerxes Ave S Unit 112, Bloomington, MN 55431For SaleMLS ID #7070345, Amy Tompkins, Pemberton RE. NorthstarMLS as distributed by MLS GRID
- $285,0002 bd2 ba1.2k sqft10717 Yukon Ave S, Bloomington, MN 55438For SaleMLS ID #7108194, Rob Gintner, True Real Estate. NorthstarMLS as distributed by MLS GRID
- $189,0002 bd2 ba1k sqft11160 Anderson Lakes Pkwy APT 202, Eden Prairie, MN 55344For SaleMLS ID #7088389, Michael Jon Juliff, Jason Mitchell Group. NorthstarMLS as distributed by MLS GRID
- $170,0002 bd2 ba954 sqft8007 Xerxes Ave S #A101, Bloomington, MN 55431For SaleMLS ID #7106128, Mallorie Rife, Edina Realty, Inc.. NorthstarMLS as distributed by MLS GRID
- $157,5002 bd2 ba1k sqft3917 Heritage Hills Dr APT 102, Bloomington, MN 55437For SaleMLS ID #7094605, Brian R Amiot, Joe Sorenson Realty. NorthstarMLS as distributed by MLS GRID
- $269,9003 bd2 ba1.3k sqft10724 Cavell Rd, Bloomington, MN 55438For SaleMLS ID #7109484, Vanessa Miller, Keller Williams Realty Integrity Lakes. NorthstarMLS as distributed by MLS GRID
- $170,0001 bd1 ba1k sqft8549 Irwin Rd APT 126, Bloomington, MN 55437For SaleMLS ID #7123533, Judy Pletcher, Lakes Area Realty. NorthstarMLS as distributed by MLS GRID
- $175,0002 bd2 ba1.3k sqft9700 Portland Ave S Unit 330, Bloomington, MN 55420For SaleMLS ID #7095602, Robert D Albrecht, Bob Albrecht Real Estate, LLC. NorthstarMLS as distributed by MLS GRID
- $190,0003 bd2 ba1.1k sqft4041 W 125th St Unit 16, Savage, MN 55378For SaleMLS ID #7123354, Nathan D Chaika, Century 21 Atwood. NorthstarMLS as distributed by MLS GRID
