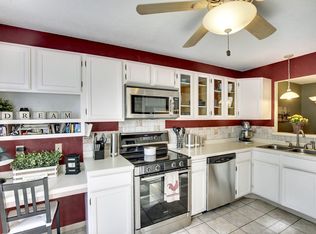
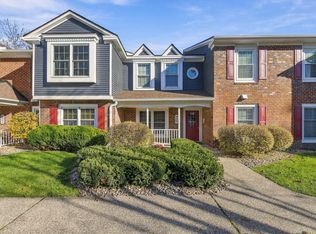
Welcome to Devonwood! Nestled among mature trees and beautifully maintained green spaces, this charming West Bloomington community offers a peaceful, neighborhood-like setting in a convenient location. This spacious upper-level condo features vaulted ceilings, fresh paint throughout, and an inviting living room with a beautiful wood-burning fireplace. The updated kitchen offers both style and functionality, while the generously sized primary bedroom provides a comfortable retreat. Triple French doors lead to a screened-in porch overlooking a peaceful grassy area, the perfect place to enjoy your morning coffee or
unwind at the end of the day. Devonwood residents enjoy access to two heated outdoor pools, scenic walking trails, and nearby Dred Scott Playfield, Bush Lake, and Hyland Park. With easy access to highways, shopping, dining, and all the amenities of Bloomington and Edina, this location offers the perfect combination of tranquility and convenience. A wonderful place to call home!
Active
$169,900
10932 Quebec Ave S, Bloomington, MN 55438
1beds
840sqft
(CC) Condominium
Built in 1985
-- sqft lot
$169,400 Zestimate®
$202/sqft
$312/mo HOA
What's special
- 29 days
- 325
- 18
Zillow last checked:
Listing updated:
Listed by:
Joseph Lomando 612-849-3693,
JPW Realty
Source: NorthstarMLS as distributed by MLS GRID,MLS#: 7155402
Facts & features
Interior
Bedrooms & bathrooms
- Bedrooms: 1
- Bathrooms: 1
- Full bathrooms: 1
Bedroom
- Level: Main
- Area: 192 Square Feet
- Dimensions: 16x12
Informal dining room
- Level: Main
- Area: 81 Square Feet
- Dimensions: 9x9
Kitchen
- Level: Main
- Area: 64 Square Feet
- Dimensions: 8x8
Living room
- Level: Main
- Area: 190 Square Feet
- Dimensions: 19x10
Screened porch
- Level: Main
- Area: 77 Square Feet
- Dimensions: 11x7
Utility room
- Level: Main
- Area: 40 Square Feet
- Dimensions: 8x5
Walk in closet
- Level: Main
- Area: 20 Square Feet
- Dimensions: 5x4
Heating
- Forced Air, Fireplace(s)
Cooling
- Central Air
Appliances
- Included: Chandelier, Dishwasher, Disposal, Dryer, Gas Water Heater, Microwave, Range, Refrigerator, Washer, Water Softener Owned
- Laundry: Laundry Closet, Main Level, In Unit
Features
- Basement: None
- Number of fireplaces: 1
- Fireplace features: Living Room, Wood Burning
Interior area
- Total structure area: 840
- Total interior livable area: 840 sqft
- Finished area above ground: 840
- Finished area below ground: 0
Property
Parking
- Total spaces: 1
- Parking features: Assigned, Detached Garage, Asphalt, Garage Door Opener, Guest
- Garage spaces: 1
- Has uncovered spaces: Yes
Accessibility
- Accessibility features: None
Features
- Levels: One
- Stories: 1
- Patio & porch: Covered, Enclosed, Rear Porch, Screened
- Has private pool: Yes
- Pool features: Heated, Shared
Lot
- Features: Near Public Transit, Tree Coverage - Medium
Details
- Foundation area: 840
- Parcel number: 3111621440351
- Zoning description: Residential-Single Family
Construction
Type & style
- Home type: Condo
- Property subtype: (CC) Condominium
- Attached to another structure: Yes
Materials
- Brick, Stone
Condition
- New construction: No
- Year built: 1985
Utilities & green energy
- Electric: 100 Amp Service, Power Company: Xcel Energy
- Gas: Natural Gas
- Sewer: City Sewer/Connected
- Water: City Water/Connected
Community & HOA
HOA
- Has HOA: Yes
- Amenities included: In-Ground Sprinkler System, Security Building
- Services included: Maintenance Structure, Hazard Insurance, Lawn Care, Maintenance Grounds, Professional Mgmt, Sanitation, Sewer, Shared Amenities, Snow Removal, Water
- HOA fee: $312 monthly
- HOA name: Community Association Group
- HOA phone: 651-882-0400
Location
- Region: Bloomington
Financial & listing details
- Price per square foot: $202/sqft
- Tax assessed value: $155,000
- Annual tax amount: $1,905
- Date on market: 10/12/2026
- Road surface type: Paved
Estimated market value
$169,400
$161,000 - $178,000
$1,438/mo
Price history
| Date | Event | Price |
|---|---|---|
| 10/14/2026 | Listed for sale | $169,900-12.9%$202/sqft |
Source:  NorthstarMLS as distributed by MLS GRID #7155402 Report a problem | ||
| 5/13/2022 | Sold | $195,000+18.3%$232/sqft |
Source: NorthstarMLS as distributed by MLS GRID #6178784 Report a problem | ||
| 4/19/2022 | Pending sale | $164,900$196/sqft |
Source: NorthstarMLS as distributed by MLS GRID #6178784 Report a problem | ||
| 4/13/2022 | Listed for sale | $164,900+37.5%$196/sqft |
Source: NorthstarMLS as distributed by MLS GRID #6178784 Report a problem | ||
| 5/1/2017 | Sold | $119,900+19.9%$143/sqft |
Source: NorthstarMLS as distributed by MLS GRID #4787420 Report a problem | ||
| 5/29/2015 | Sold | $100,000-4.8%$119/sqft |
Source: NorthstarMLS as distributed by MLS GRID #4565584 Report a problem | ||
| 5/28/2015 | Pending sale | $105,000$125/sqft |
Source: Keller Williams - Lakeville #4565584 Report a problem | ||
| 4/9/2015 | Price change | $105,000-3.2%$125/sqft |
Source: Keller Williams - Lakeville #4565584 Report a problem | ||
| 3/24/2015 | Price change | $108,500-1.4%$129/sqft |
Source: Keller Williams Preferred Realty #4565584 Report a problem | ||
| 3/12/2015 | Price change | $110,000-3.5%$131/sqft |
Source: Keller Williams Preferred Realty #4565584 Report a problem | ||
| 2/26/2015 | Listed for sale | $114,000+776.9%$136/sqft |
Source: Keller Williams Preferred Realty #4565584 Report a problem | ||
| 5/7/2014 | Listing removed | $895$1/sqft |
Source: Zillow Rental Network Report a problem | ||
| 5/5/2014 | Listed for rent | $895$1/sqft |
Source: Renters Outlet, LLC Report a problem | ||
| 9/23/2002 | Sold | $13,000-85.9%$15/sqft |
Source: Public Record Report a problem | ||
| 7/26/2000 | Sold | $92,500$110/sqft |
Source: Public Record Report a problem | ||
Public tax history
| Year | Property taxes | Tax assessment |
|---|---|---|
| 2026 | $1,905 +9.5% | $155,000 -6.5% |
| 2025 | $1,740 +2% | $165,700 +2.5% |
| 2024 | $1,706 +6.9% | $161,700 +0.4% |
| 2023 | $1,597 +4.3% | $161,000 +3.4% |
| 2022 | $1,531 +2.7% | $155,700 +10.6% |
| 2021 | $1,491 +11% | $140,800 +1.5% |
| 2020 | $1,342 -9.9% | $138,700 +11% |
| 2019 | $1,491 +11% | $125,000 -2.5% |
| 2018 | $1,342 +30.8% | $128,200 +34.8% |
| 2017 | $1,026 +7.5% | $95,100 +15.1% |
| 2016 | $955 +17.9% | $82,600 +27.9% |
| 2015 | $810 -16% | $64,600 -10% |
| 2014 | $965 +25.6% | $71,800 -5.9% |
| 2013 | $768 -14.6% | $76,300 -13.1% |
| 2012 | $900 -14.7% | $87,800 -10% |
| 2011 | $1,055 -18.2% | $97,600 -20.1% |
| 2010 | $1,290 +1.7% | $122,100 -5.3% |
| 2009 | $1,268 +2.2% | $129,000 -1.9% |
| 2006 | $1,241 +14.2% | $131,500 +14.2% |
| 2005 | $1,087 +13.4% | $115,100 +15% |
| 2004 | $958 +18.9% | $100,100 +12% |
| 2002 | $806 -34.4% | $89,400 |
| 2001 | $1,229 | -- |
Find assessor info on the county website
Monthly payment
Est. payment
Payment breakdown
Explore the cost of this home by adjusting the details. Changes won't be saved.Climate risks
Neighborhood: 55438
- $175,3002 bd1 ba960 sqft10946 Quebec Ave S, Bloomington, MN 55438Off Market
- $228,6003 bd2 ba1.3k sqft10942 Quebec Ave S, Bloomington, MN 55438Off Market
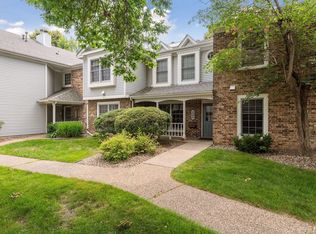
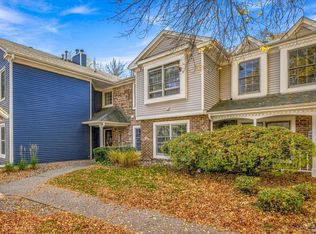
- $159,8001 bd1 ba768 sqft10934 Quebec Ave S, Bloomington, MN 55438Off Market
- $190,7002 bd1 ba1.1k sqft10926 Quebec Ave S, Bloomington, MN 55438Off Market
Similar homes
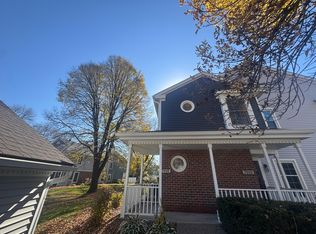
- $172,0002 bd2 ba1.1k sqft10938 Quebec Ave S, Bloomington, MN 55438For Sale
 MLS ID #7157863, Moriah Mae Modzelewski, West and Main Homes MN. NorthstarMLS as distributed by MLS GRID
- $167,5002 bd1 ba960 sqft7535 W 110th St, Minneapolis, MN 55438For Sale
 MLS ID #7164509, Lacie Nelson, eXp Realty. NorthstarMLS as distributed by MLS GRID
- $199,9002 bd2 ba918 sqft10949 Rhode Island Ave S, Bloomington, MN 55438For Sale
 MLS ID #7166308, Judith A Shields, Coldwell Banker Realty - Lakes. NorthstarMLS as distributed by MLS GRID
- $169,9002 bd1 ba941 sqft7509 Landau Dr, Bloomington, MN 55438For Sale
 MLS ID #7139071, Jeffrey J Budzisz, Bridge Realty, LLC. NorthstarMLS as distributed by MLS GRID
- $169,9002 bd2 ba1.2k sqft8025 Xerxes Ave S Unit 112, Bloomington, MN 55431For SaleMLS ID #7170967, Amy Tompkins, Real Broker, LLC. NorthstarMLS as distributed by MLS GRID
- $189,9002 bd2 ba1k sqft7501 W 101st St APT 206, Minneapolis, MN 55438For SaleMLS ID #7102716, Angella Meyer, RE/MAX Results. NorthstarMLS as distributed by MLS GRID
- $198,5002 bd1 ba970 sqft7301 W 101st St APT 309, Minneapolis, MN 55438For SaleMLS ID #7147352, Kerby & Cristina Real Estate Experts, RE/MAX Results. NorthstarMLS as distributed by MLS GRID
- $199,9002 bd1 ba960 sqft7529 110th St W, Bloomington, MN 55438For SaleMLS ID #7157189, Bryan Vant Hof, RE/MAX Advantage Plus. NorthstarMLS as distributed by MLS GRID
- $149,9001 bd1 ba690 sqft7601 W 101st St APT 114, Minneapolis, MN 55438For SaleMLS ID #7123143, Laura Ely, Coldwell Banker Realty - Southwest Regional. NorthstarMLS as distributed by MLS GRID
- $209,9002 bd2 ba960 sqft10945 Quebec Ave S #13, Minneapolis, MN 55438For SaleMLS ID #7126019, Aaron M Eisenberg, Keller Williams Realty Integrity Lakes. NorthstarMLS as distributed by MLS GRID
- $169,0002 bd2 ba1k sqft4001 Heritage Hills Dr APT 304, Bloomington, MN 55437For SaleMLS ID #7038316, Taylor Allen, Bridge Realty, LLC. NorthstarMLS as distributed by MLS GRID
- $189,5002 bd1 ba924 sqft11150 Westwind Dr, Eden Prairie, MN 55344For SaleMLS ID #7166946, John T McGovern, John McGovern. NorthstarMLS as distributed by MLS GRID
- $189,9002 bd2 ba1.1k sqft3801 W 98th St APT 306, Minneapolis, MN 55431For SaleMLS ID #7162281, Mary E Hollway, Hollway Real Estate. NorthstarMLS as distributed by MLS GRID
- $164,9001 bd1 ba870 sqft8025 Xerxes Ave S Unit 216, Bloomington, MN 55431For SaleMLS ID #7162907, Capecchi & Company, EXP Realty, LLC. NorthstarMLS as distributed by MLS GRID
- $179,9002 bd2 ba1k sqft11160 Anderson Lakes Pkwy APT 214, Eden Prairie, MN 55344For SaleMLS ID #7152991, Christy H Haasken Schuler, Chestnut Realty Inc. NorthstarMLS as distributed by MLS GRID
- $156,9002 bd2 ba1k sqft3917 Heritage Hills Dr APT 102, Bloomington, MN 55437For SaleMLS ID #7094605, Brian R Amiot, Joe Sorenson Realty. NorthstarMLS as distributed by MLS GRID
- $170,0002 bd2 ba954 sqft8007 Xerxes Ave S #A101, Bloomington, MN 55431For SaleMLS ID #7106128, Mallorie Rife, Edina Realty, Inc.. NorthstarMLS as distributed by MLS GRID
- $160,0001 bd1 ba1k sqft8549 Irwin Rd APT 126, Bloomington, MN 55437For SaleMLS ID #7123533, Judy Pletcher, Lakes Area Realty. NorthstarMLS as distributed by MLS GRID
- $175,0002 bd1 ba850 sqft7610 York Ave S APT 3109, Edina, MN 55435For SaleMLS ID #7150432, Charles R Aul, Lakes Sotheby's International Realty. NorthstarMLS as distributed by MLS GRID
