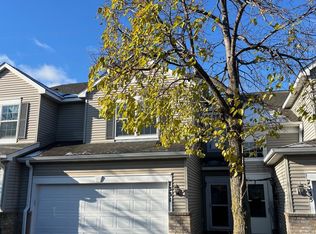
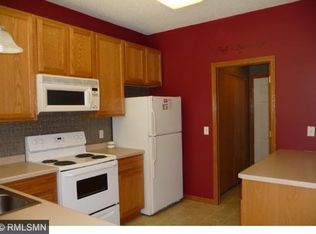
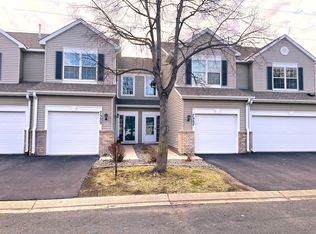
Rental available immediately See bottom of description if interested Nice second story townhouse in quiet neighborhood, close to shopping, easy access to highway, biking/hiking trails. Includes access to residents-only pool and playground. Family room includes deck and vaulted ceiling. Kitchen has a large island, granite countertops, stainless steel appliances a large refrigerator with ice/water dispenser, and lots of storage. There is a separate dining area next to the family room. Master bedroom has a large walk-in closet and master bath with double sinks and large shower. Second bathroom has a large tub. Townhouse features large windows and lots of natural light and a two-car garage. Tenant pays for gas and electric. All adult residents must submit to a credit report and criminal background check. Must be able to verify employment and monthly income. Monthly income must be at least three times the monthly rent. Tenant must have renter's insurance. No pets or smoking on the property. No Evictions. Not approved for section 8. Damage deposit equal to first month's rent. First month's rent and damage deposit due at move-in. *Thank you for your interest in 7335 Derby Lane* -Please select the "apply now" button on the Zillow listing to complete the pre-screening application. -Once I receive your application I will review to determine if you meet rental criteria. -If you do, we will then schedule a showing of the property. Thank you. -Must pass a criminal background check -Must be able to verify employment and monthly income -No prior evictions -Household income must be 3x rent ($2200) -Damage deposit equal to the cost of 1st month rent ($2200) -No smoking -No pets -Tenant pay gas and electric -Must have renters insurance (proof when lease is signed).
This property is not currently displayed as for sale or rent on Zillow. This may be different from what's on other websites or public sources.